
6575 Alderwood Trail BSMTMississauga, ON L5N 6W3
Mortgage Calculator
Monthly Payment (Est.)
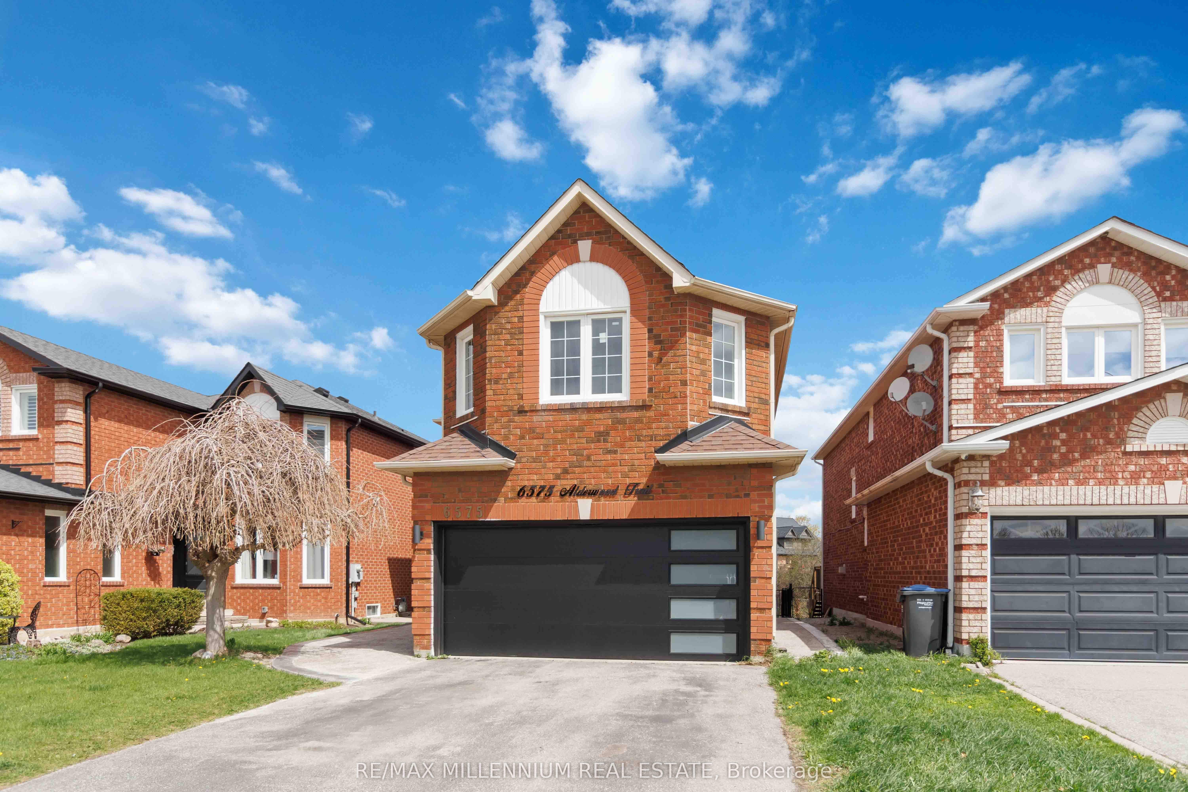
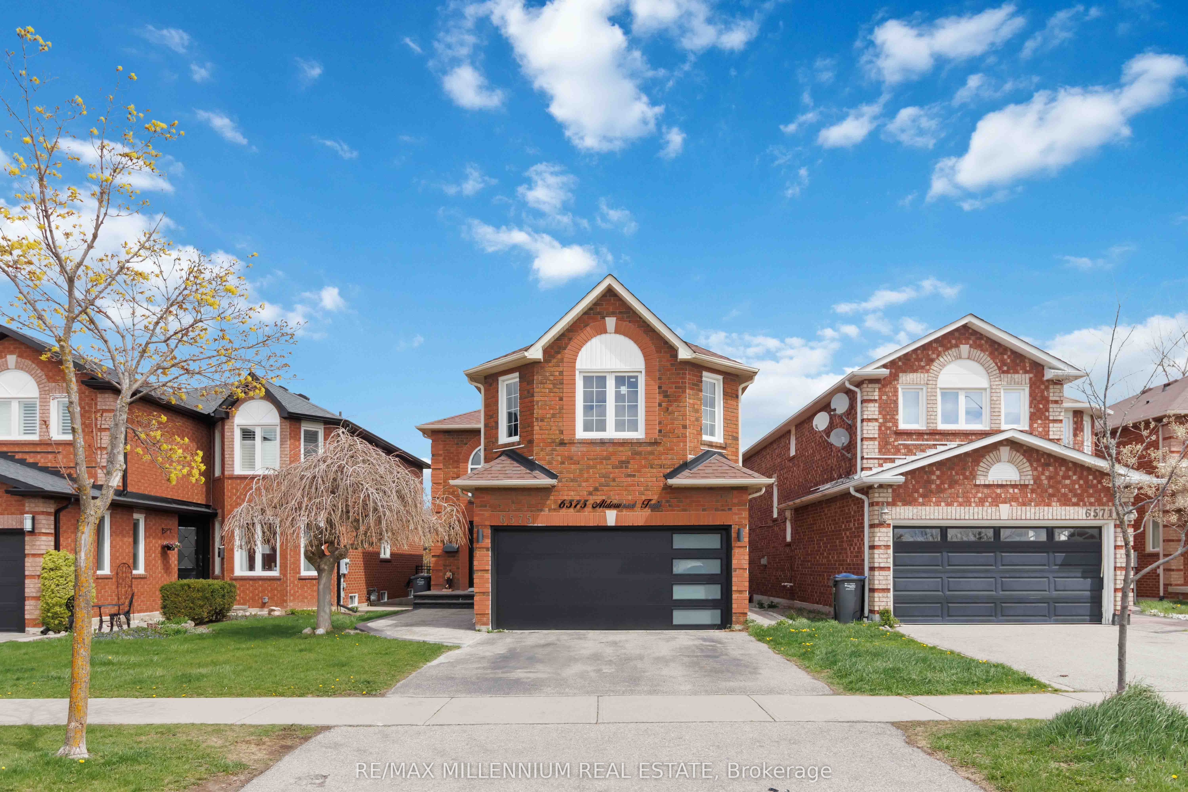
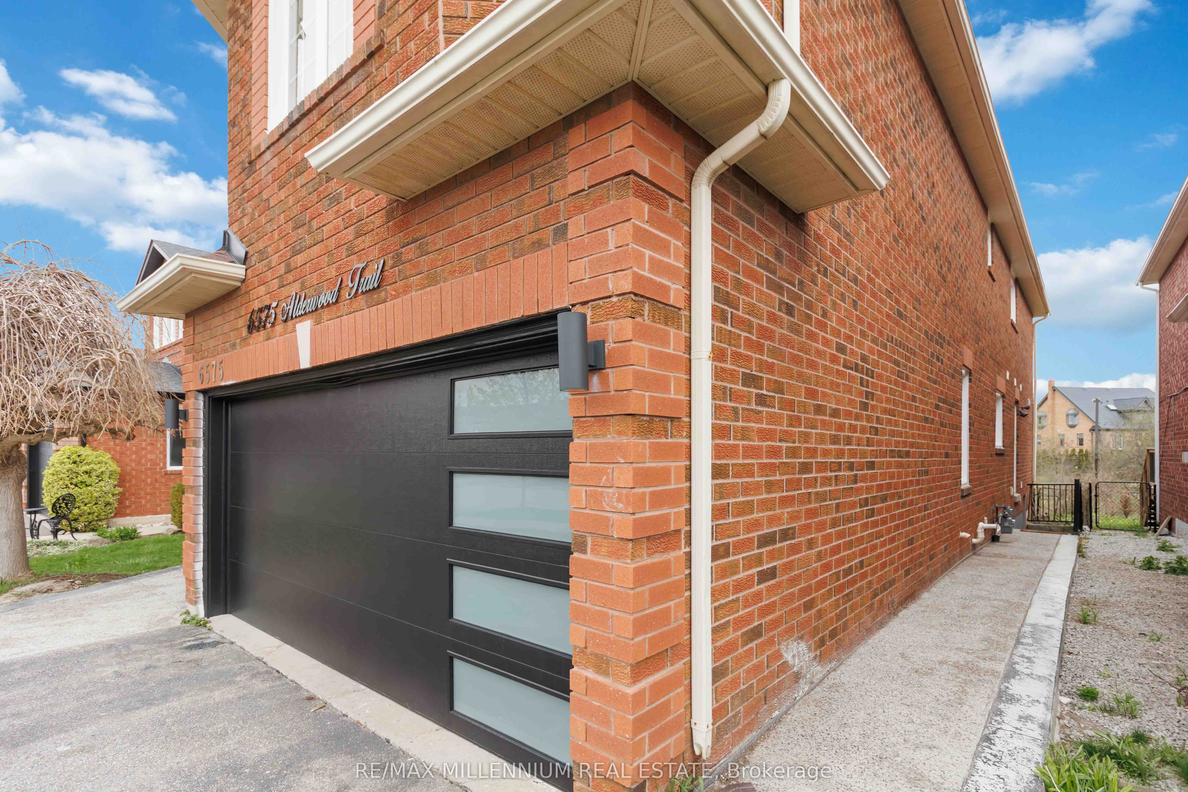
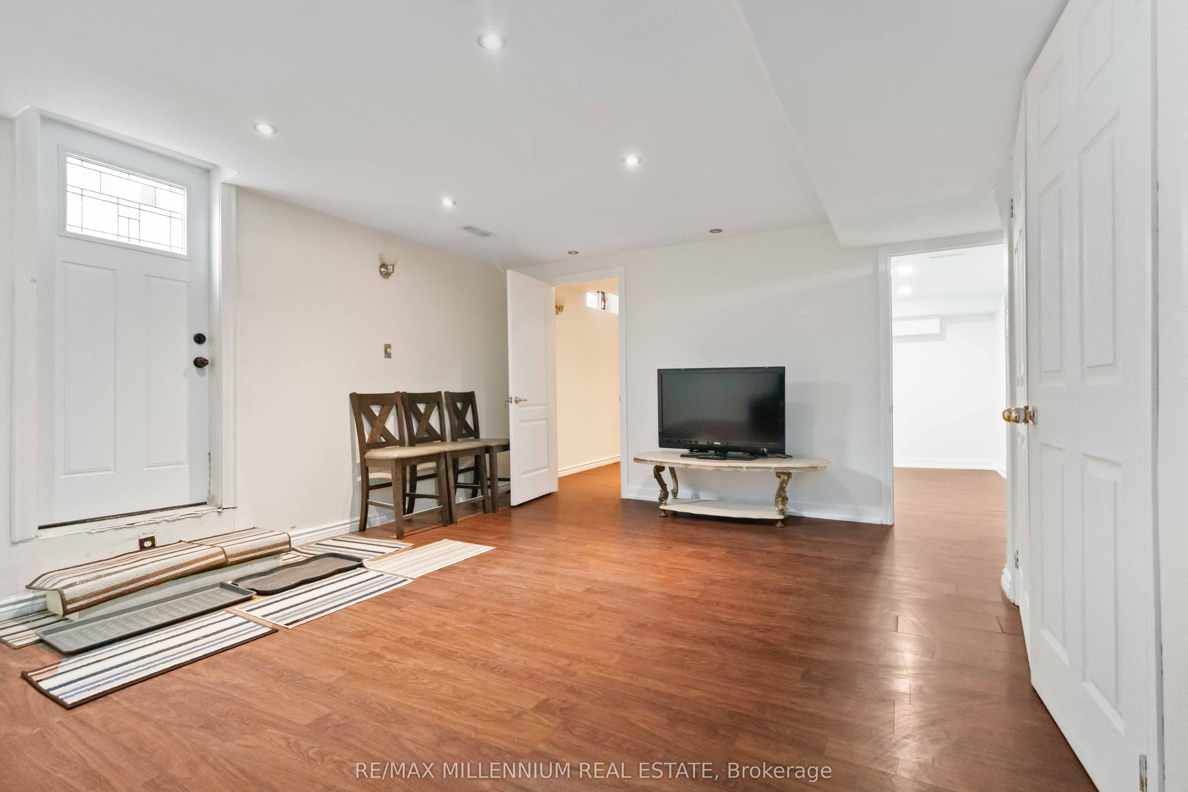
Enter an interest rate to see your estimated monthly payment.Welcome to this spacious and beautifully maintained 3 bedroom basement apartment nestled in the highly sought after Lisgar neighbourhood. Offering a bright and functional layout, this home features a gourmet kitchen, a large recreation room, and generous living space that's perfect for families or professionals. Located in a fully brick home backing onto a peaceful ravine, you'll enjoy the privacy of having no rear neighbours while still being close to everything you need. Conveniently situated within walking distance to schools, Lisgar GO Station, parks, and everyday amenities, with quick access to Highways 401 and 407, this location is ideal for commuters. The lease includes one parking space, and tenants are responsible for 35% of utilities (heat, hydro, and water). Don't miss this fantastic opportunity to live in a quiet, family friendly community surrounded by nature and exceptional convenience.
| 4 weeks ago | Listing updated with changes from the MLS® | |
| 4 weeks ago | Price changed to $2,200 | |
| 2 months ago | Listing first seen on site |

Listing information is provided by Participants of the Toronto Real Estate Board. IDX information is provided exclusively for personal, non-commercial use, and may not be used for any purpose other than to identify prospective properties consumers may be interested in purchasing. Information is deemed reliable but not guaranteed. Copyright 2026, Toronto Real Estate Board
Last checked 2026-10-06 09:14 PM UTC