Save
Ask
Tour
Hide
Share
$1,279,000
27 Days On Site

197 Quinlan Court
Milton, ON L9T 7A2

For Sale|Single Family Residence|Active
4
Beds
3
Total Baths
2500-3000
SqFt

/SqFt
County:
Halton
197 Quinlan Court197 Quinlan Court197 Quinlan Court197 Quinlan Court
Save
Ask
Tour
Hide
Share

Mortgage Calculator

Monthly Payment (Est.)

$5,835
Calculator powered by Showcase IDX, a Constellation1 Company. Copyright ©2026 Information is deemed reliable but not guaranteed.

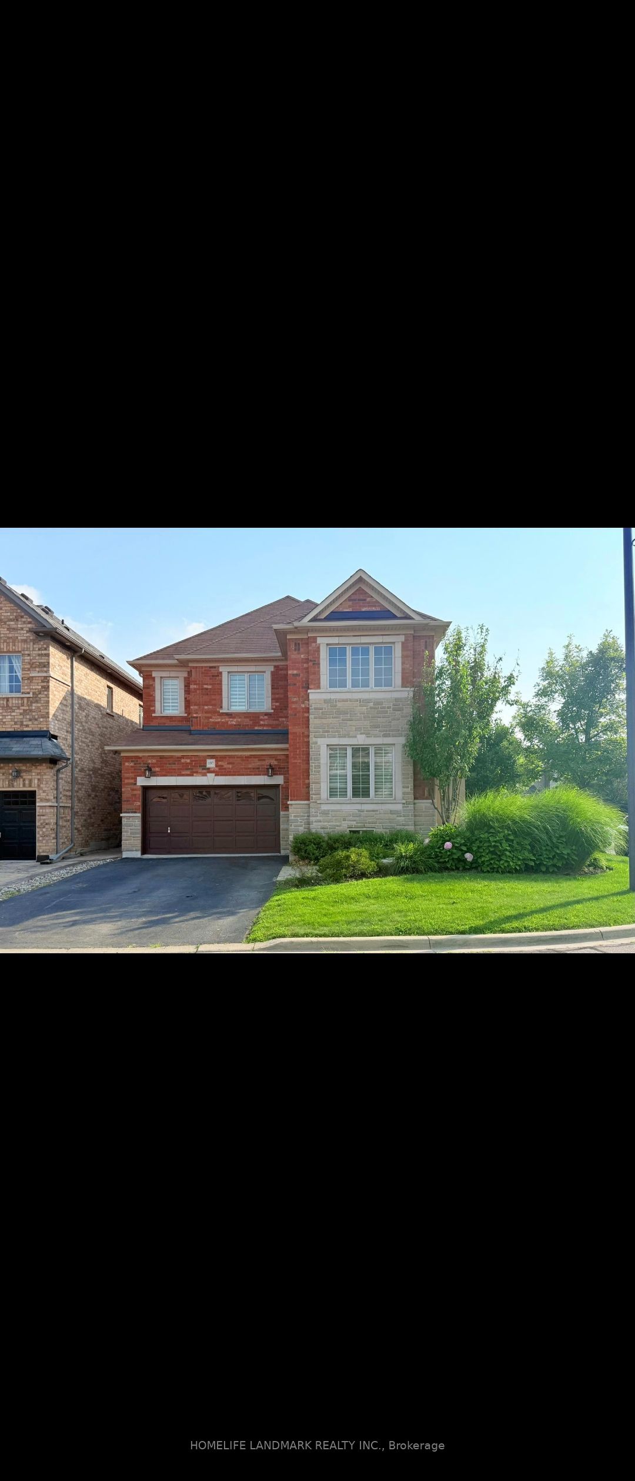
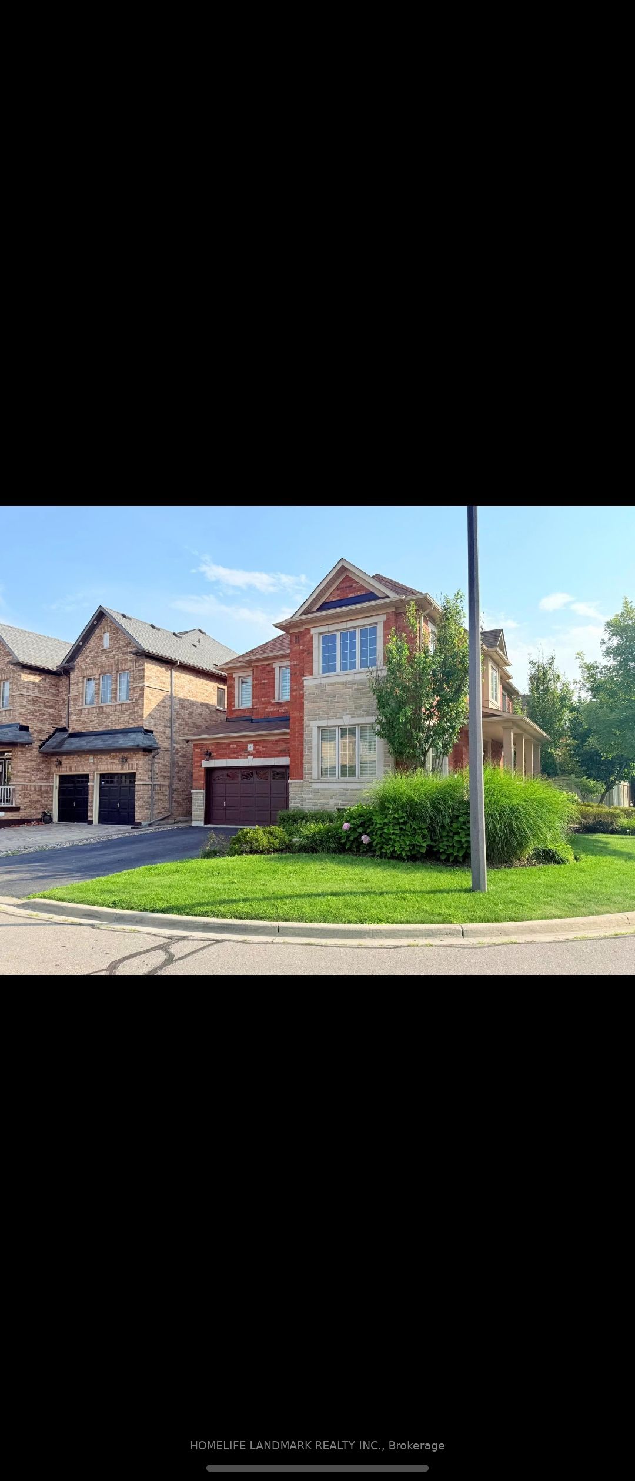
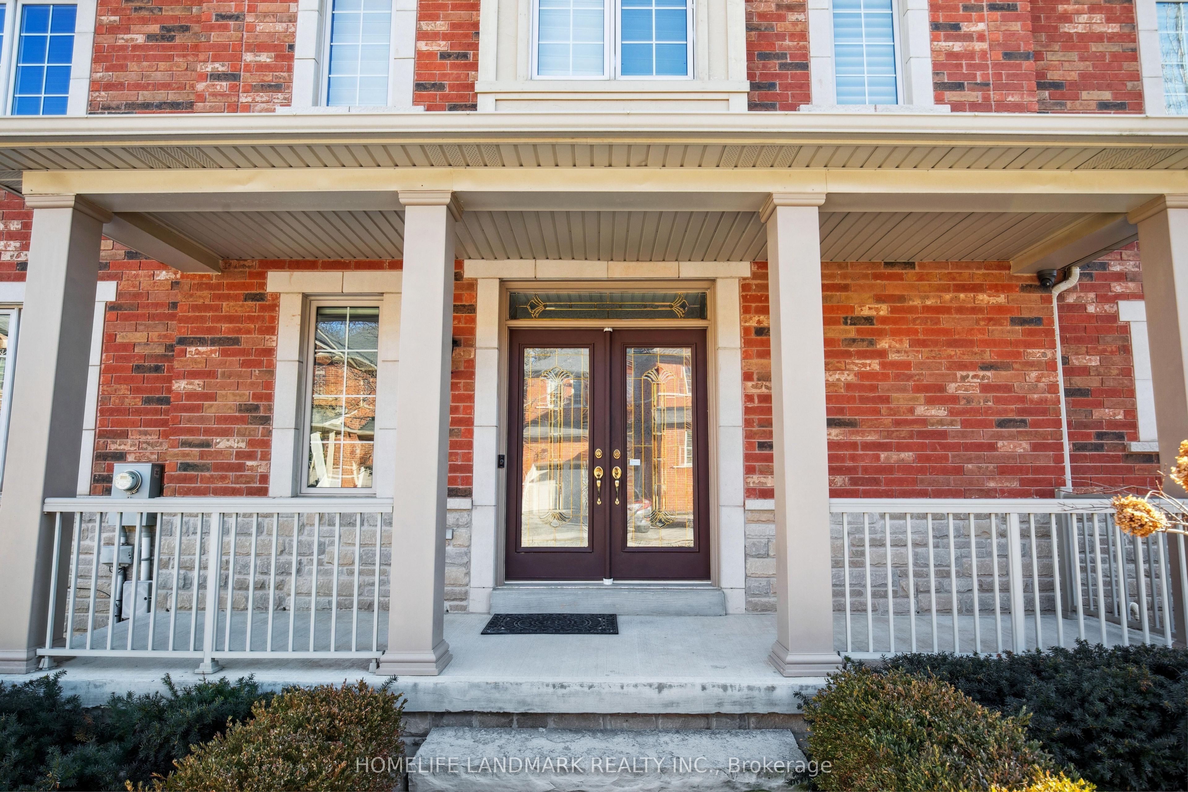
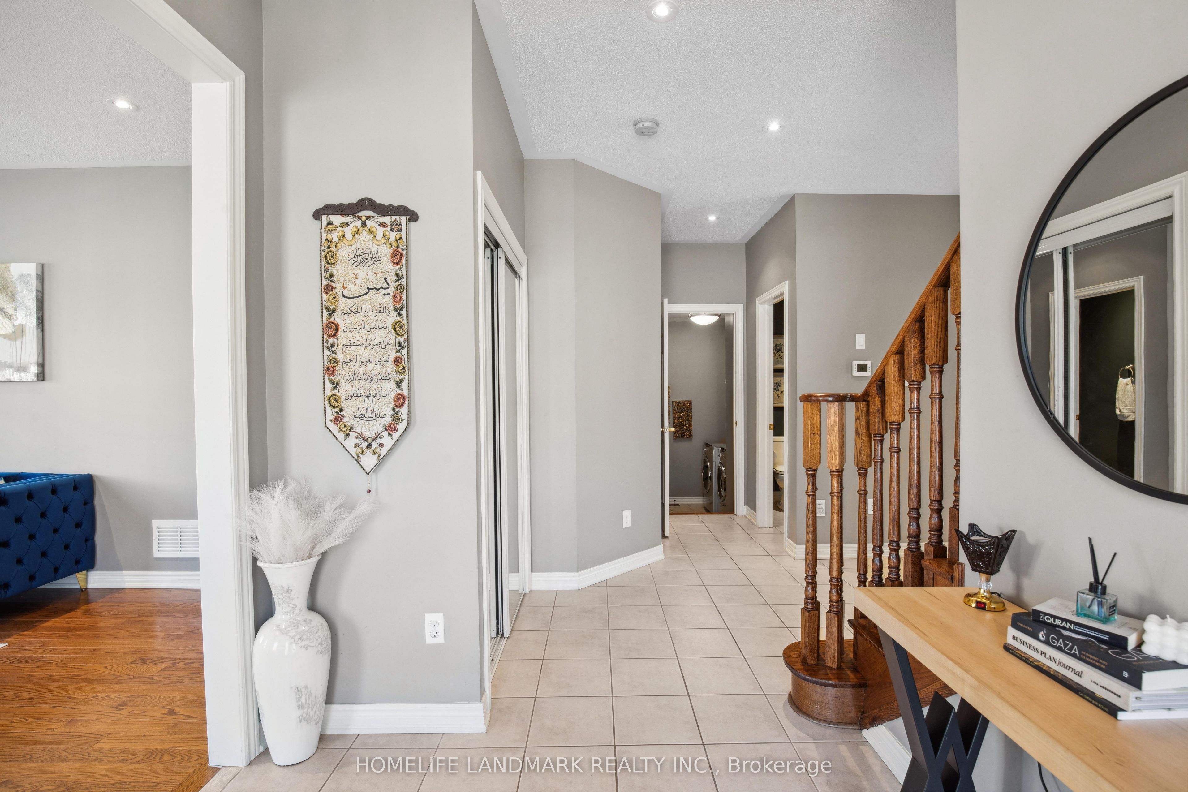
Welcome to this beautifully upgraded corner-lot residence, perfectly situated on a prestigious 50-foot-wide lot and offering an exceptional blend of elegance, comfort, privacy, and functionality. Flooded with natural light through expansive windows, this impressive home showcases a bright, open-concept layout with a seamless flow from room to room, creating the perfect setting for both everyday living and entertaining. The fully upgraded, carpet-free interior features rich hardwood flooring and designer tile throughout, with thoughtful finishes and quality workmanship evident in every detail. At the heart of the home is a stunning custom kitchen complete with premium cabinetry, high-end countertops, stylish lighting, and a functional design built to impress. Outside, exceptional curb appeal continues with professional interlock walkways, a custom-built pavilion, generous patio space, mature trees, manicured landscaping, and a private, low-maintenance backyard retreat ideal for relaxing or entertaining. Located on a quiet, low-traffic street just steps from the newly built Sherwood Community Centre, this outstanding property offers convenient access to parks, recreation, schools, shopping, transit, and major routes. A rare opportunity to own a meticulously maintained and extensively upgraded home on a premium corner lot with exceptional space, style, and pride of ownership throughout.

Save
Ask
Tour
Hide
Share
Listing Snapshot
Price 
$1,279,000
Days On Site 
27 Days
Bedrooms 
4
Inside Area (SqFt) 
2500-3000 sqft
Total Baths 
3
Full Baths 
N/A
Partial Baths 
N/A
Lot Size 
50.61x88.7 Acres
Year Built 
N/A
MLS® Number 
W13685004
Status 
Active
Property Tax 
$5,900.29
Maintenance Fees 
N/A
Sq Ft Source 
N/A
Friends & Family
Recent Activity
4 days agoListing updated with changes from the MLS®
4 weeks agoListing first seen on site
General Features
Attached Garage 
Yes
Cross Street 
Main/Scott
Direction Faces 
West
Garage 
Yes
Number Of Stories 
2
Parking 
Garage Door OpenerOtherAttached
Parking Spaces 
5
Property Sub Type 
Single Family Residence
Security 
Security SystemSmoke Detector(s)
Style 
2-Storey
Utilities 
Cable Available
Interior Features
Appliances 
Water Softener
Basement 
Sump PumpUnfinished
Cooling 
Central Air
Fireplace 
Yes
Fireplace Features 
Gas
Heating 
Natural GasForced Air
Bathroom 
Dimensions - 0.0 x 0.0Level - Main
Bedroom 
Dimensions - 3.66 x 3.64Level - Second
Breakfast 
Dimensions - 4.16 x 2.79Level - Main
Dining Room 
Dimensions - 5.83 x 3.91Level - Main
Family Room 
Dimensions - 4.87 x 3.5Level - Main
Kitchen 
Dimensions - 4.16 x 2.79Level - Main
Laundry 
Dimensions - 3.5 x 2.02Level - Main
Living Room 
Dimensions - 5.83 x 3.91Level - Main
Master Bedroom 
Dimensions - 5.54 x 4.2Level - SecondFeatures - Walk-In Closet(s)
Save
Ask
Tour
Hide
Share
Exterior Features
Construction Details 
BrickStone
Fencing 
Fenced
Lot Features 
On Golf CourseLevel
Other Structures 
None
Patio And Porch 
Patio
Pool Features 
None
Roof 
Other
View 
Trees/Woods
Waterview 
Trees/Woods
Community Features
Senior Community 
Yes
Listing courtesy of HOMELIFE LANDMARK REALTY INC.

Listing information is provided by Participants of the Toronto Real Estate Board. IDX information is provided exclusively for personal, non-commercial use, and may not be used for any purpose other than to identify prospective properties consumers may be interested in purchasing. Information is deemed reliable but not guaranteed. Copyright 2026, Toronto Real Estate Board
Last checked 2026-09-15 02:59 AM UTC

Neighborhood & Commute
Source: Walkscore
Disclosure: Community information and market data powered by Constellation Data Labs. Information is deemed reliable but not guaranteed.
Save
Ask
Tour
Hide
Share
Scroll to Top