
Save
Ask
Tour
Hide
$649,000
34 Days On Site
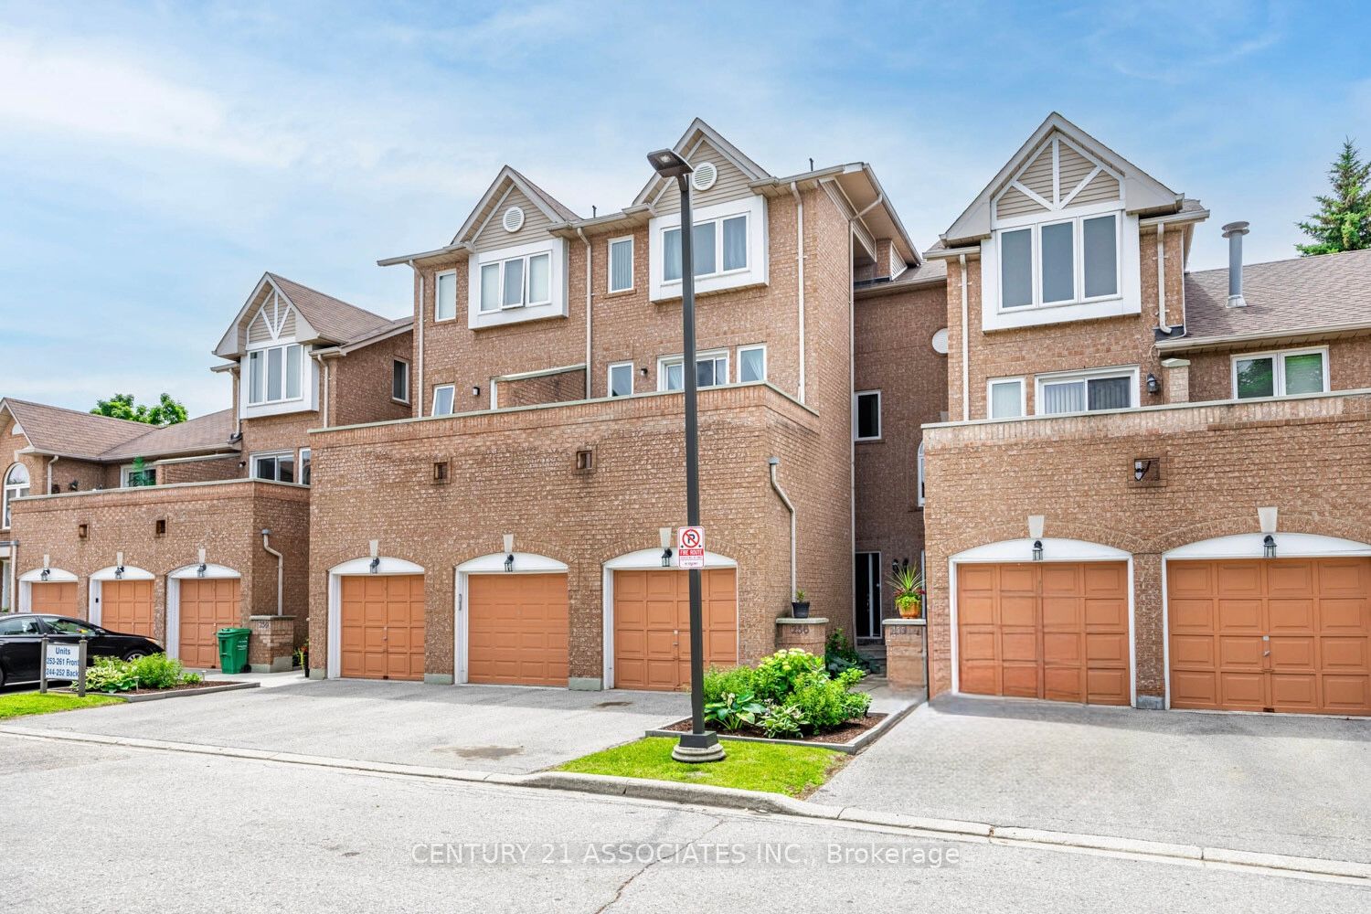
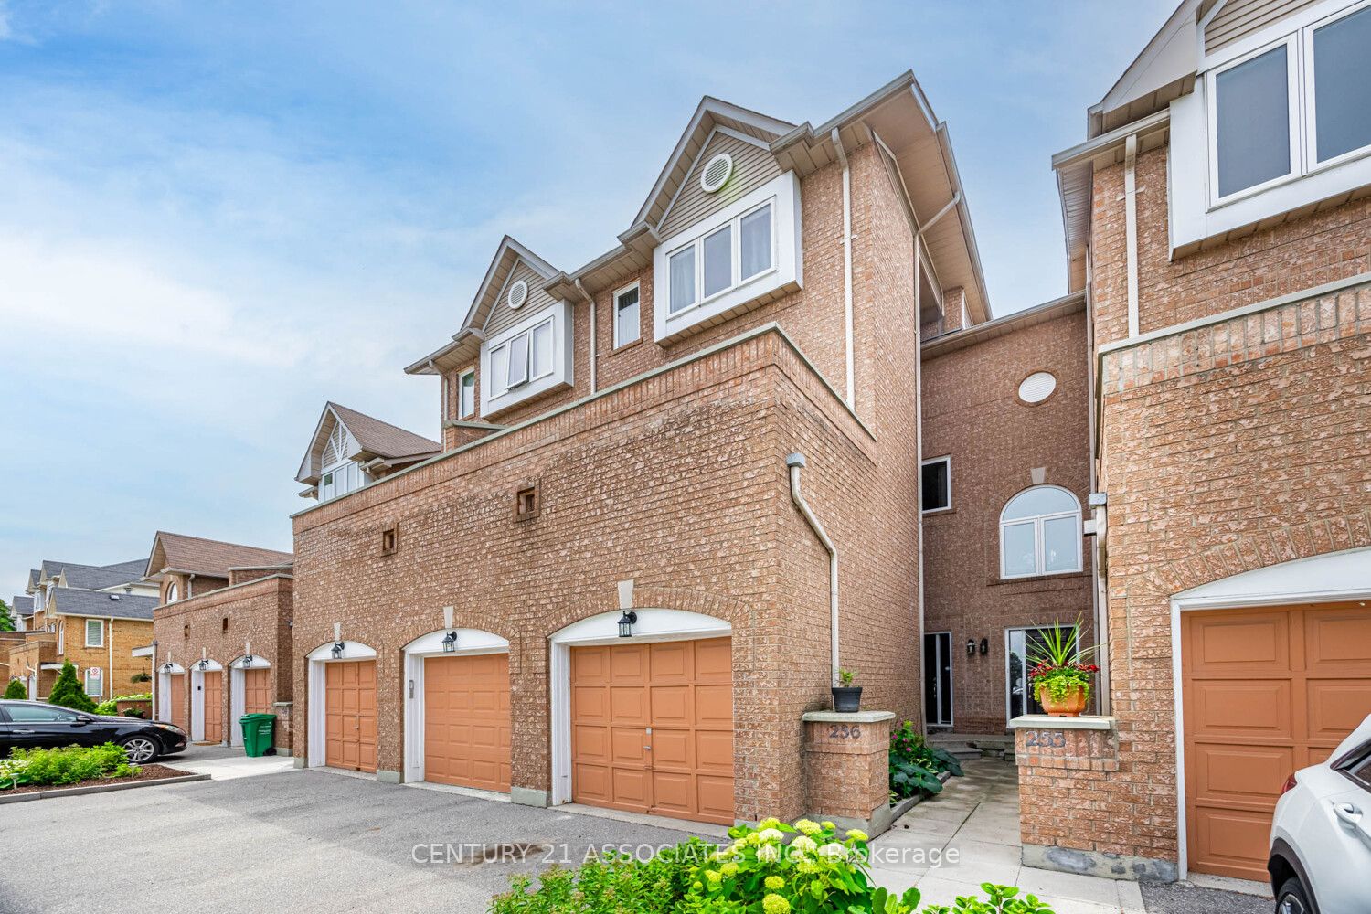
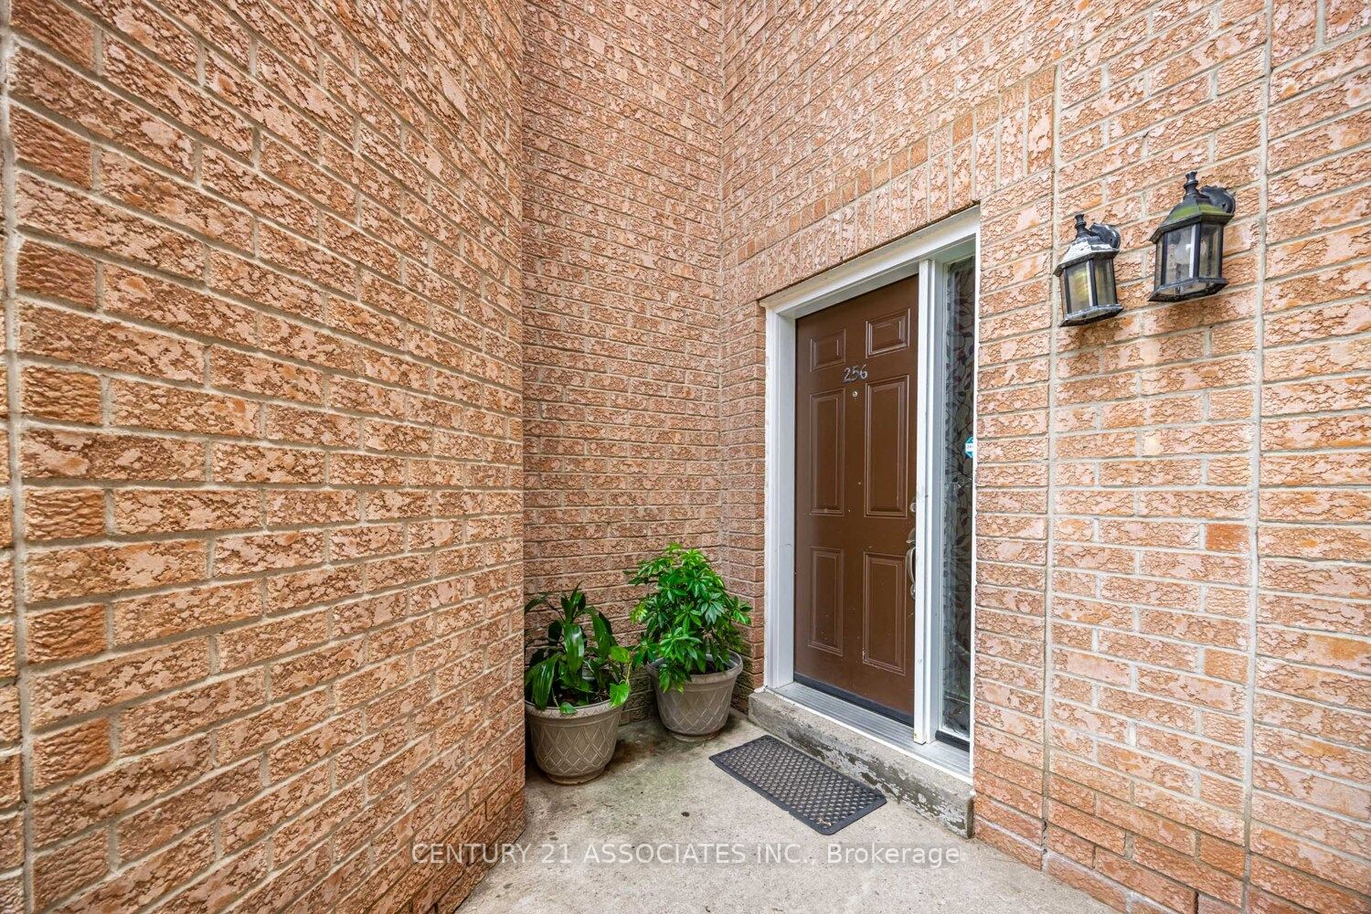
60 Barondale Drive 256Mississauga, ON L4Z 3N8
For Sale|Residential|Active
3
Beds
2
Total Baths
1200-1399
SqFt
—
/SqFt
County:
Peel
Save
Ask
Tour
Hide
Mortgage Calculator
Monthly Payment (Est.)
Enter an interest rate to see your estimated monthly payment.Calculator powered by Showcase IDX, a Constellation1 Company. Copyright ©2026 Information is deemed reliable but not guaranteed.
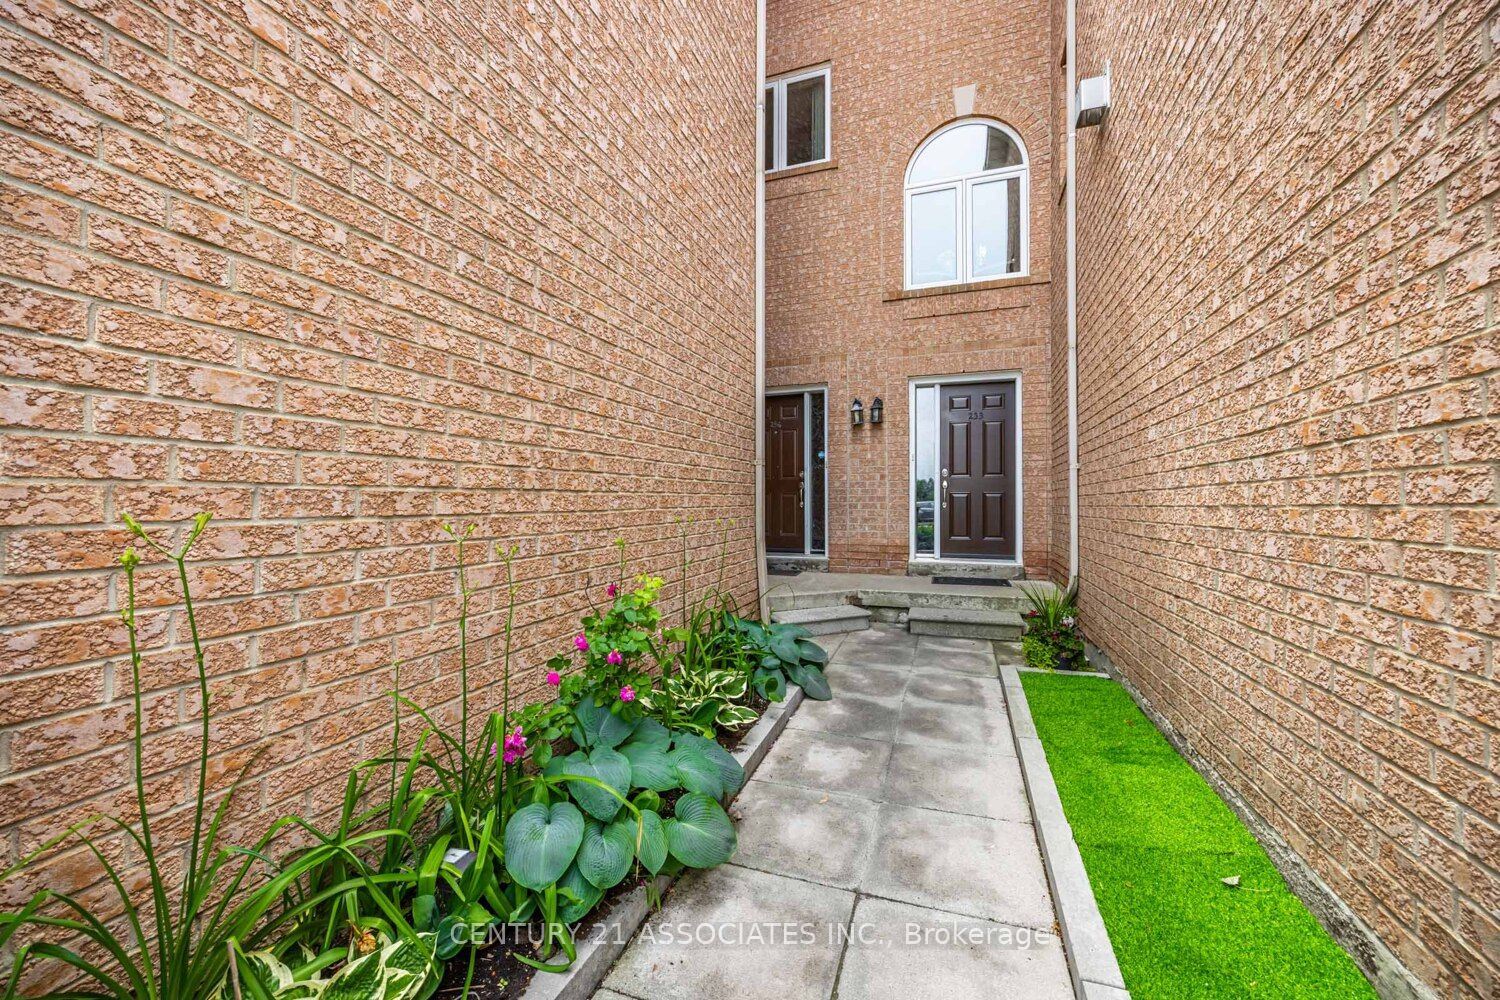
Location! Location! Location! This spacious 3 bedrooms townhome is conveniently near Frank McKechnie Community Centre,business plaza, restaurants, schools and parks. The public transportation is nearby. This bright home living room features walk out to balconyoverlooking the school. Upgrades includes pot lights and kitchen with marble countertop, double sink. The unit prides the spacious bedroomswith good size closets. The condo community pool is just steps away, perfect for relaxing and cooling off during hot summer season. The unitcomes with two parkings. Take advantage of the current housing market, this house is waiting for the starters, young families or anyonemaking a move to own a property. Priced to sell.
Save
Ask
Tour
Hide
Listing Snapshot
Price
$649,000
Days On Site
34 Days
Bedrooms
3
Inside Area (SqFt)
1200-1399 sqft
Total Baths
2
Full Baths
N/A
Partial Baths
N/A
Lot Size
N/A
Year Built
N/A
MLS® Number
W13687962
Status
Active
Property Tax
$3,380.73
Maintenance Fees
$752.73
Sq Ft Source
N/A
Friends & Family
Recent Activity
| a month ago | Listing updated with changes from the MLS® | |
| a month ago | Listing first seen on site |
General Features
Cross Street
Barondale Drive & Hurontario Street
Direction Faces
East
Garage
Yes
Number Of Stories
3
Parking Spaces
2
Pets
Yes
Style
3-Storey
Interior Features
Basement
Unfinished
Cooling
Central Air
Heating
Natural GasForced Air
Laundry Features
In Basement
Save
Ask
Tour
Hide
Exterior Features
Construction Details
BrickConcrete
Exterior
Balcony
Community Features
Maintenance Fee
$752.73
Listing courtesy of CENTURY 21 ASSOCIATES INC.

Listing information is provided by Participants of the Toronto Real Estate Board. IDX information is provided exclusively for personal, non-commercial use, and may not be used for any purpose other than to identify prospective properties consumers may be interested in purchasing. Information is deemed reliable but not guaranteed. Copyright 2026, Toronto Real Estate Board
Last checked 2026-09-22 01:46 PM UTC
Listing information is provided by Participants of the Toronto Real Estate Board. IDX information is provided exclusively for personal, non-commercial use, and may not be used for any purpose other than to identify prospective properties consumers may be interested in purchasing. Information is deemed reliable but not guaranteed. Copyright 2026, Toronto Real Estate Board
Last checked 2026-09-22 01:46 PM UTC
Neighborhood & Commute
Source: Walkscore
Disclosure: Community information and market data powered by Constellation Data Labs. Information is deemed reliable but not guaranteed.
Save
Ask
Tour
Hide