
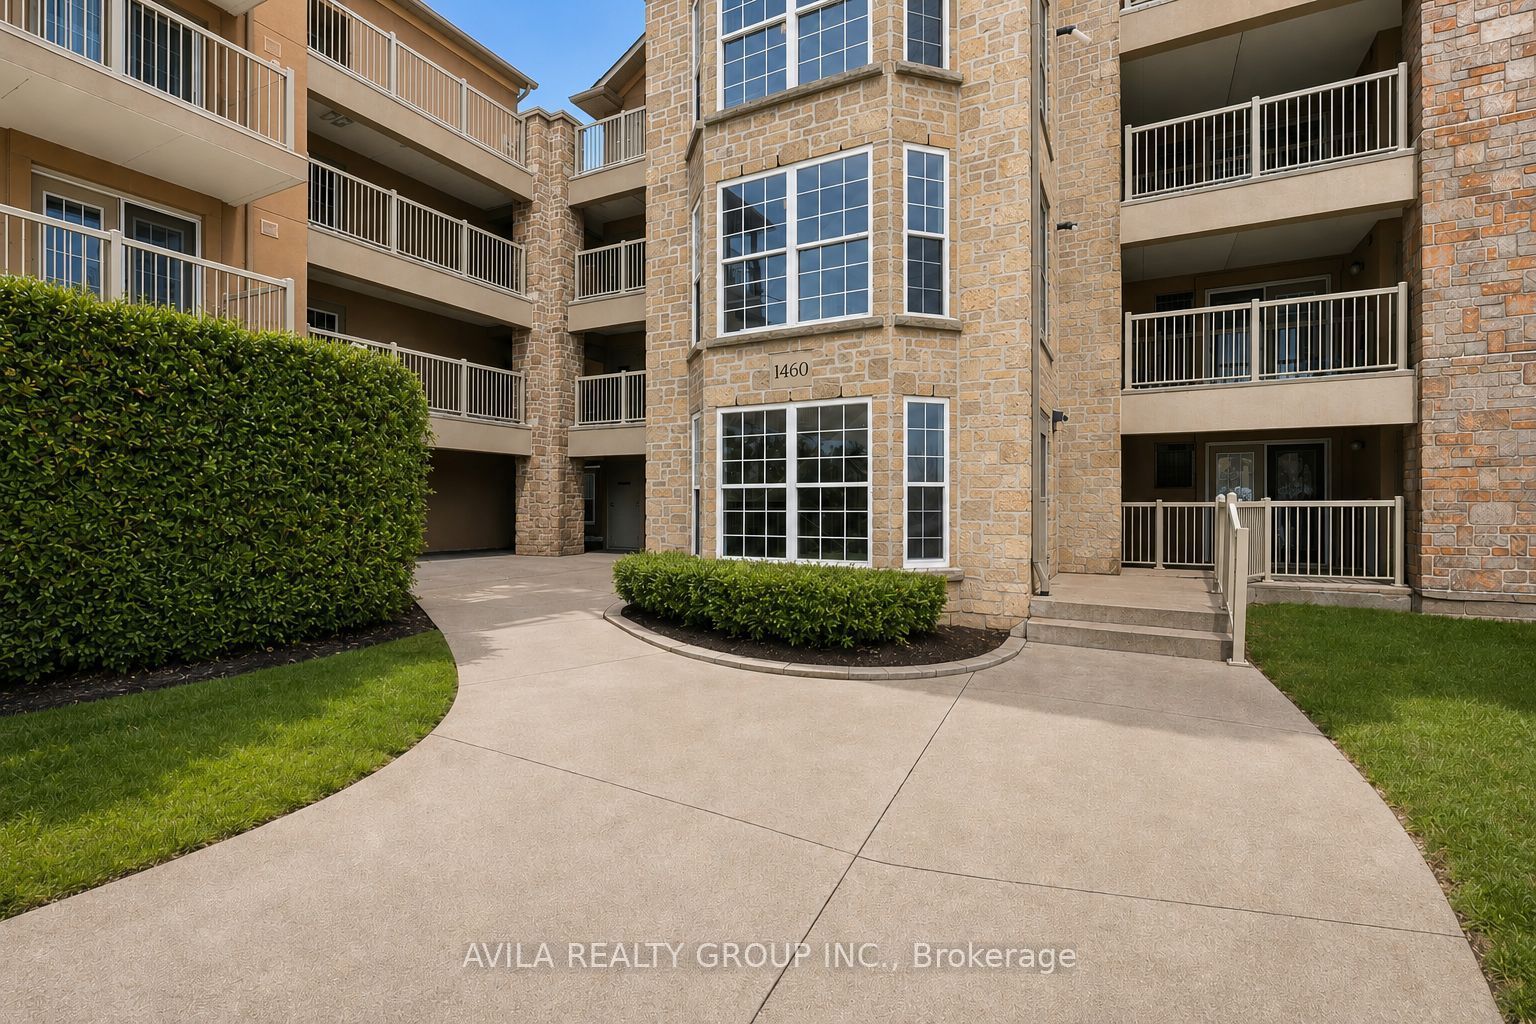
1460 Bishops Gate 203Oakville, ON L6M 4N5
Mortgage Calculator
Monthly Payment (Est.)
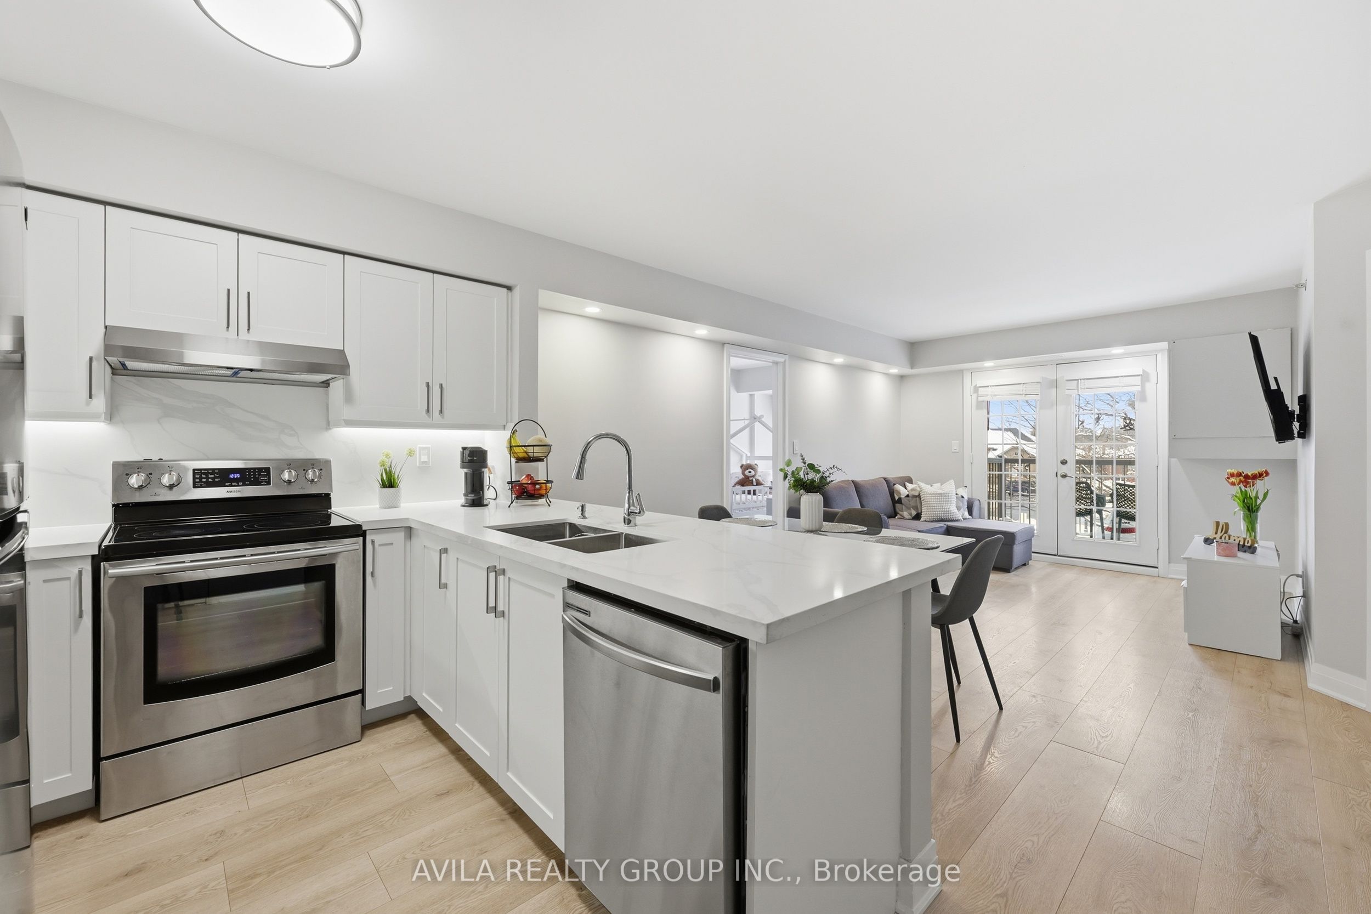
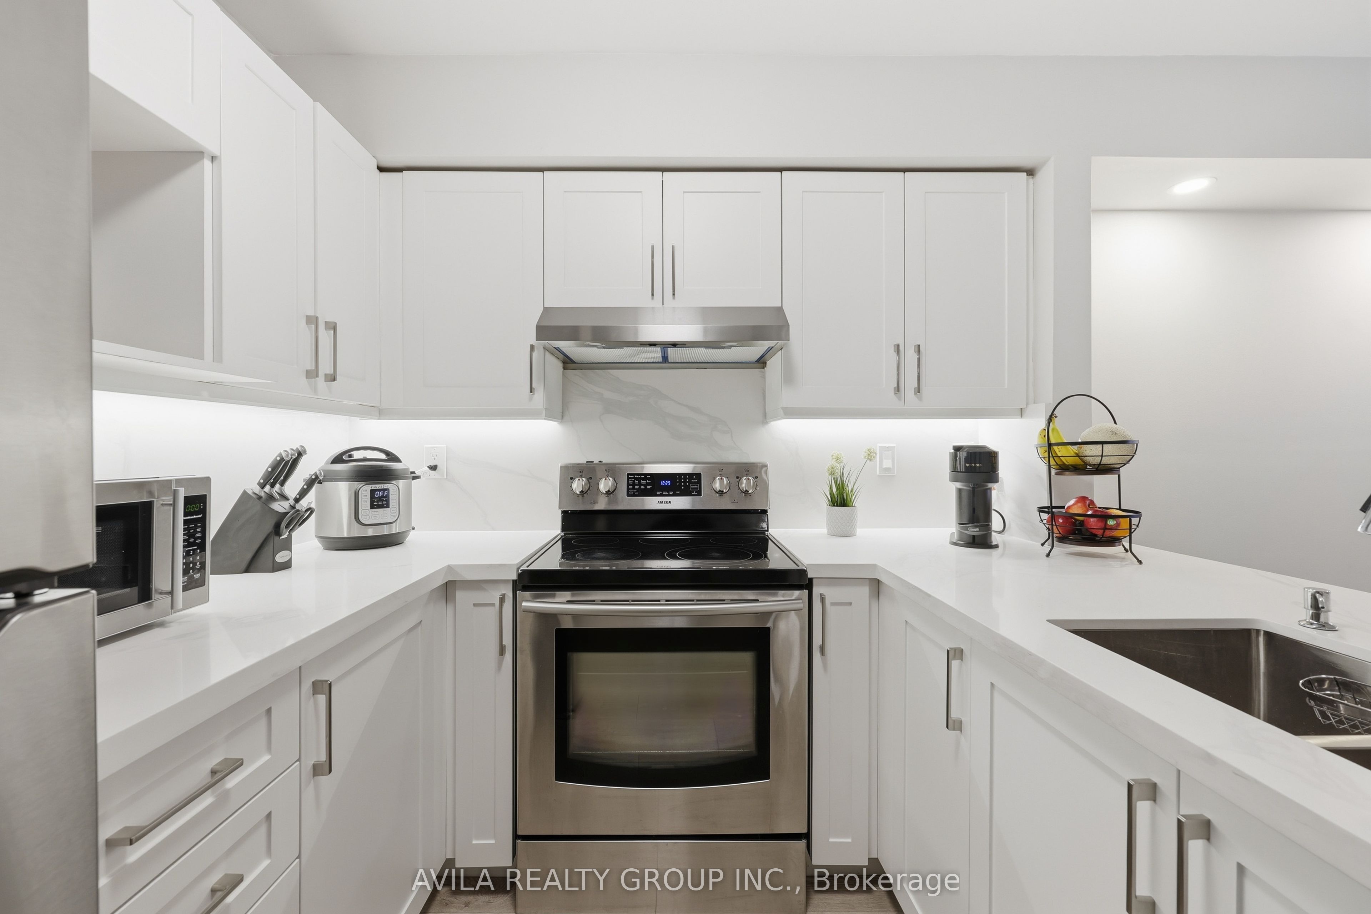
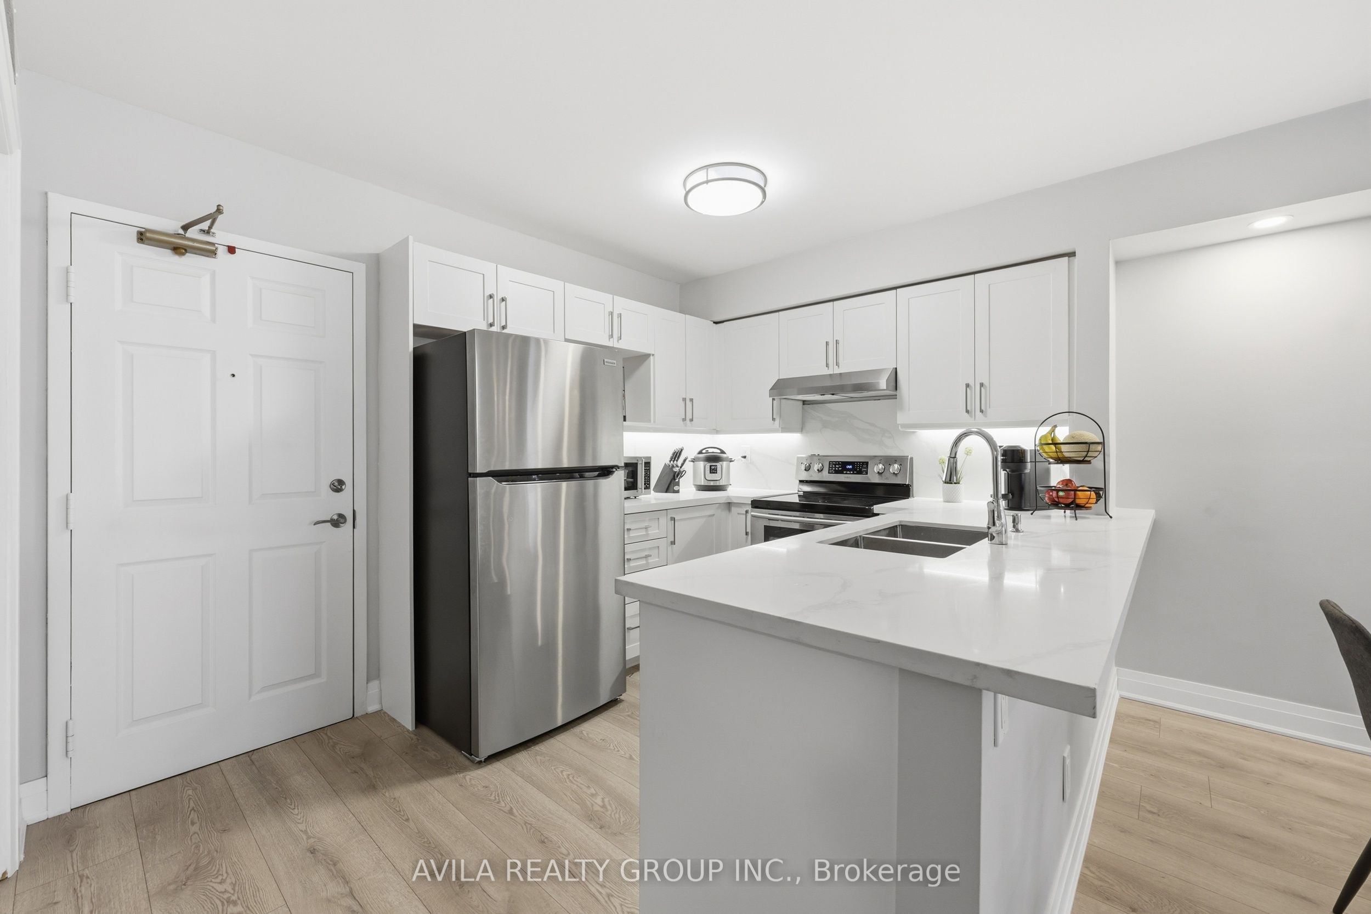
$2,464EXPERIENCE ELEVATED LIVING IN PRESTIGIOUS GLEN ABBEY! Discover a rarely offered layout where modern luxury, thoughtful design, and true turnkey convenience come together seamlessly. This sun-drenched, open-concept condo apartment has been meticulously renovated from top to bottom, with over $35,000 in improvements, creating a sophisticated, move-in-ready residence where every detail has been thoughtfully considered. A rare opportunity to own a beautifully renovated, turnkey luxury residence in one of Oakville's most desirable communities. Simply move in, enjoy, and experience the best of Glen Abbey living! At the heart of the home is a modern chef's kitchen, beautifully appointed with luxury finishes, elegant quartz countertops, and a designer backsplash-perfect for both everyday living and entertaining. Throughout the home, quality craftsmanship and attention to detail are evident. New flooring, upgraded trims and finishes, fully removed Kitec plumbing, smooth ceilings with popcorn removed, and strategically placed pot lights create a bright, contemporary, and inviting atmosphere. The extensive renovations offer the perfect blend of style, functionality, and peace of mind. Ideally situated in the highly sought-after Glen Abbey community, this exceptional home is just steps from shopping, cafés, restaurants, scenic trails, parks, and golf courses. Enjoy convenient access to major highways, GO Transit, Oakville Trafalgar Memorial Hospital, recreation centres, and top-ranked schools, making this an outstanding opportunity for both lifestyle and long-term value. Don't miss your chance to own this beauty!
| a month ago | Listing updated with changes from the MLS® | |
| a month ago | Listing first seen on site |

Listing information is provided by Participants of the Toronto Real Estate Board. IDX information is provided exclusively for personal, non-commercial use, and may not be used for any purpose other than to identify prospective properties consumers may be interested in purchasing. Information is deemed reliable but not guaranteed. Copyright 2026, Toronto Real Estate Board
Last checked 2026-09-20 06:17 PM UTC