
1751 Lampman Avenue 45Burlington, ON L7L 6W3
Mortgage Calculator
Monthly Payment (Est.)
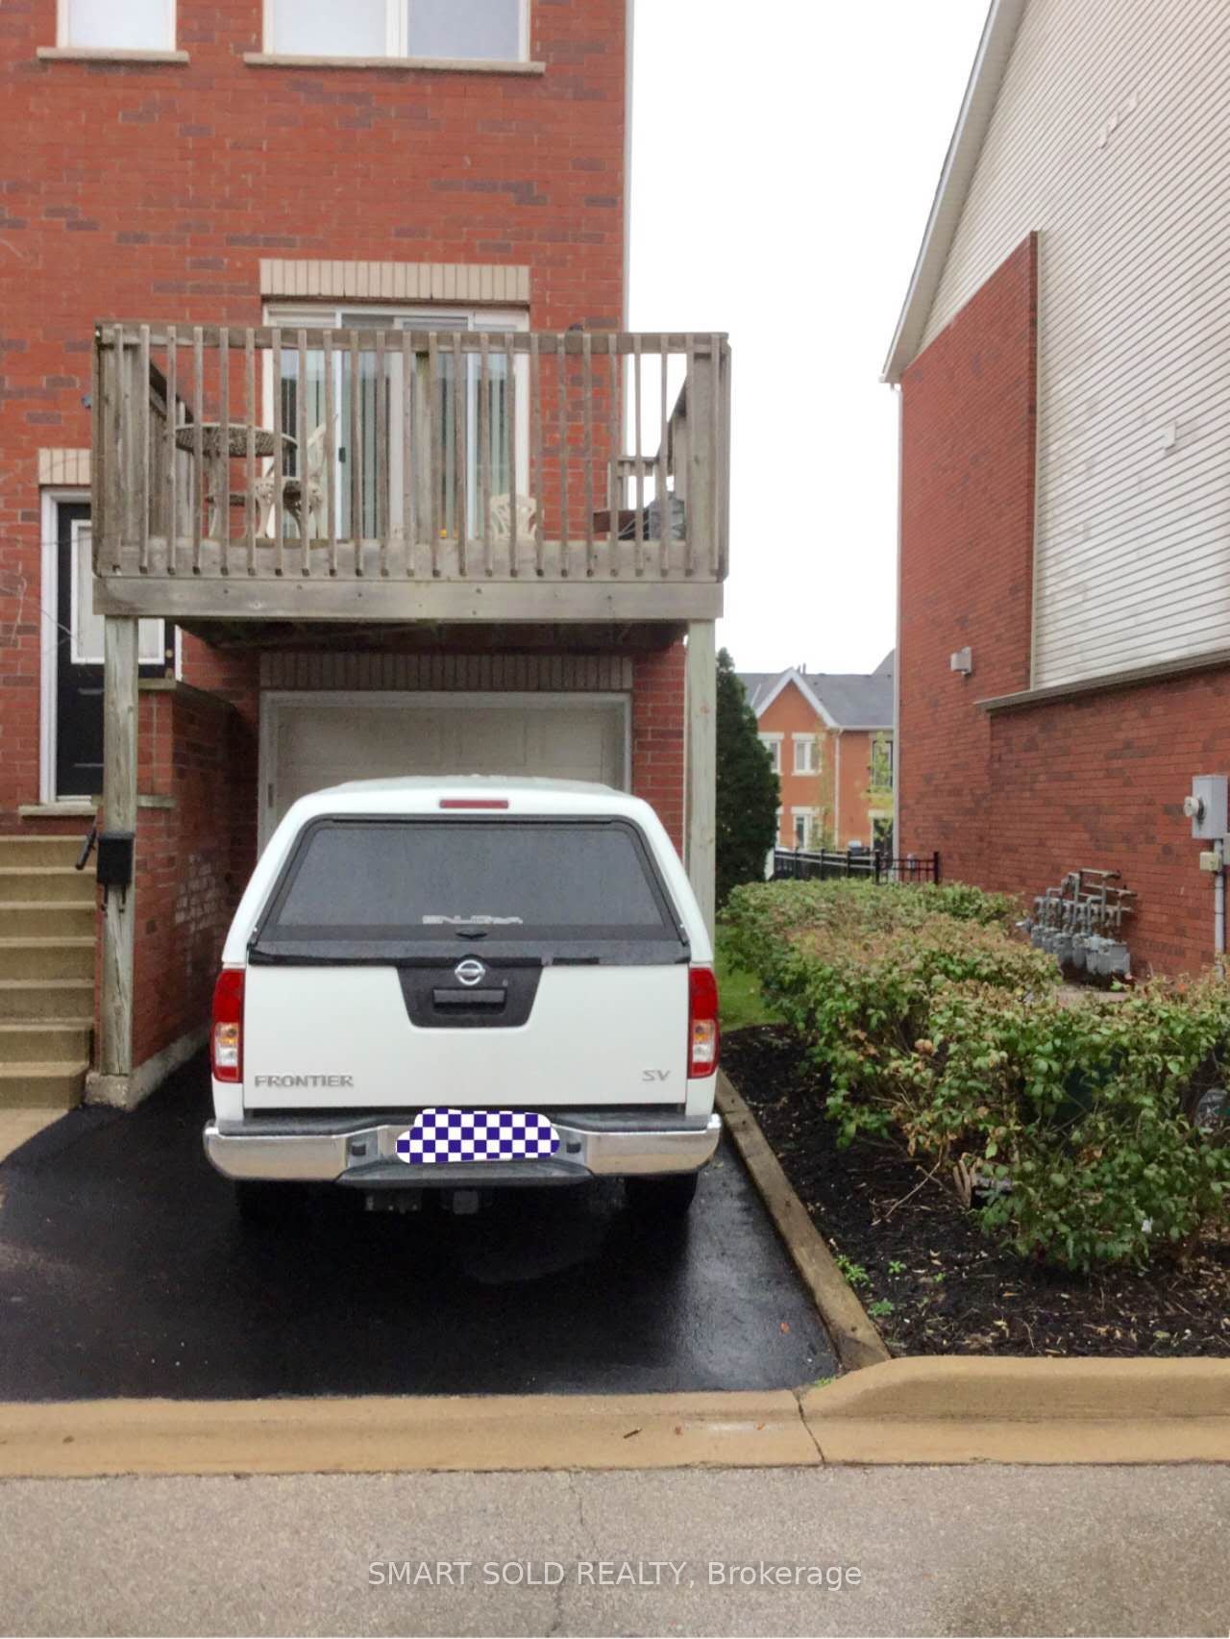
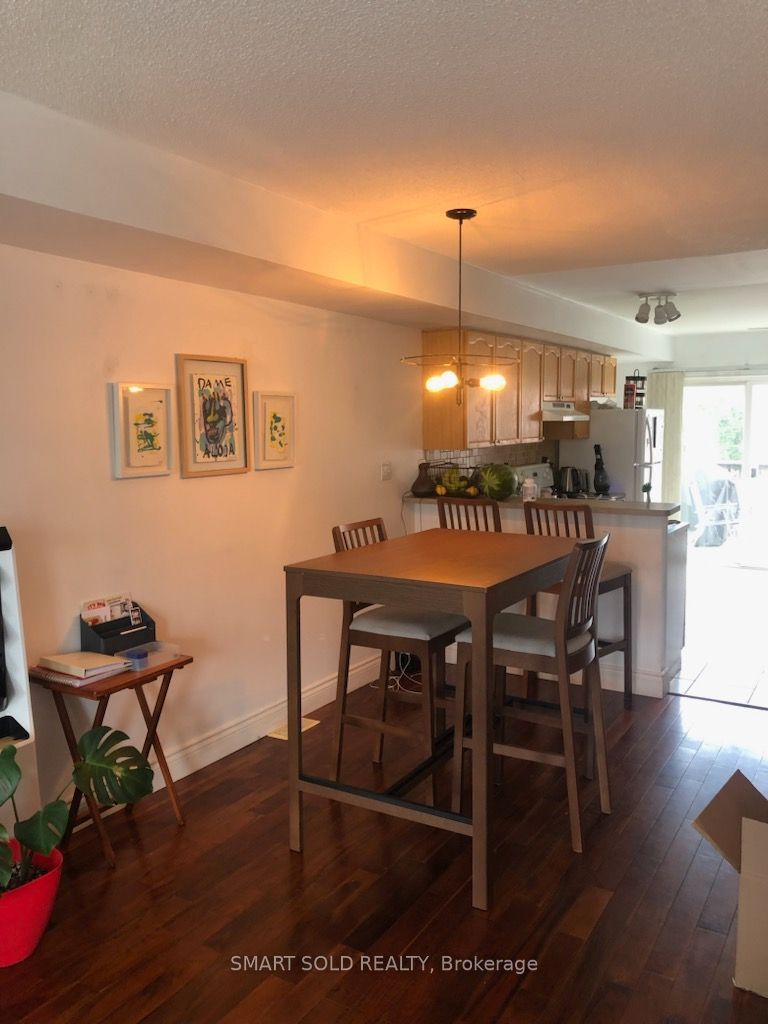
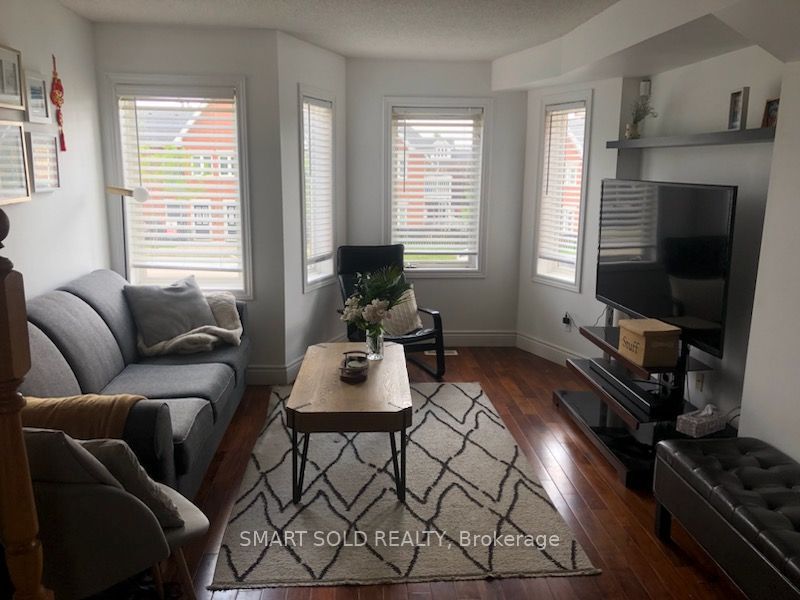
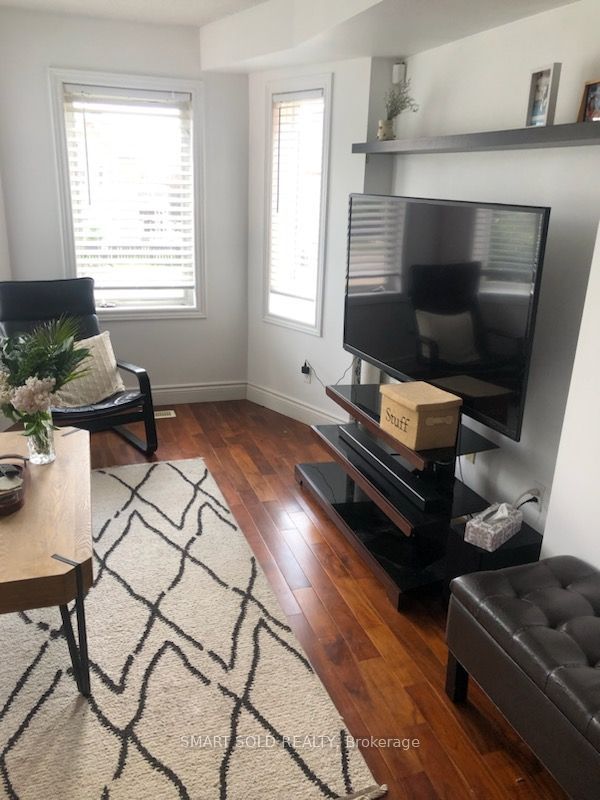
Enter an interest rate to see your estimated monthly payment.Great Location! Bright And Spacious 2+1 End-Unit Condo Townhome Located In A Highly Desirable Burlington Neighbourhood. Functional Three-Level Layout Featuring A Versatile Main-Floor Den With A Convenient 2-Piece Bathroom, Ideal For Use As A Home Office, Guest Room, Or Additional Sleeping Area. The Second Level Offers A Bright Open-Concept Living And Dining Area, A Modern Kitchen, And Walk-Out To A Private Balcony. The Third Level Features Two Spacious Bedrooms And A Full Bathroom. Enjoy Easy Access To Green Space, Parks, Walking Trails, Restaurants, Cafes, Shopping, Public Transit, And Top-Rated Schools. Just Minutes To Major Highways, The GO Train, Lake Ontario, Downtown Burlington, And All Essential Amenities. A Fantastic Opportunity To Live In A Quiet, Family-Friendly Community With Everything You Need Close By.
| 2 weeks ago | Listing updated with changes from the MLS® | |
| 2 weeks ago | Price changed to $3,100 | |
| a month ago | Listing first seen on site |

Listing information is provided by Participants of the Toronto Real Estate Board. IDX information is provided exclusively for personal, non-commercial use, and may not be used for any purpose other than to identify prospective properties consumers may be interested in purchasing. Information is deemed reliable but not guaranteed. Copyright 2026, Toronto Real Estate Board
Last checked 2026-09-23 12:43 AM UTC