
2058 Queensborough Gate 34Mississauga, ON L5M 0X9
Mortgage Calculator
Monthly Payment (Est.)
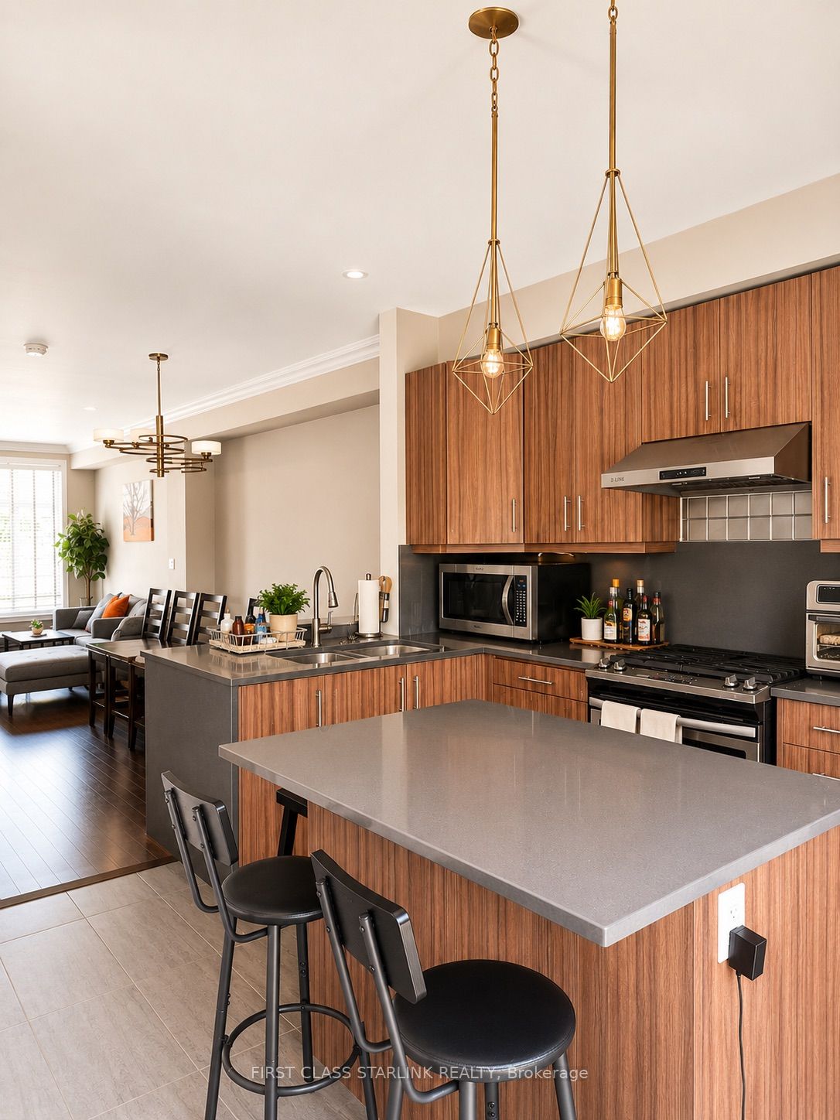
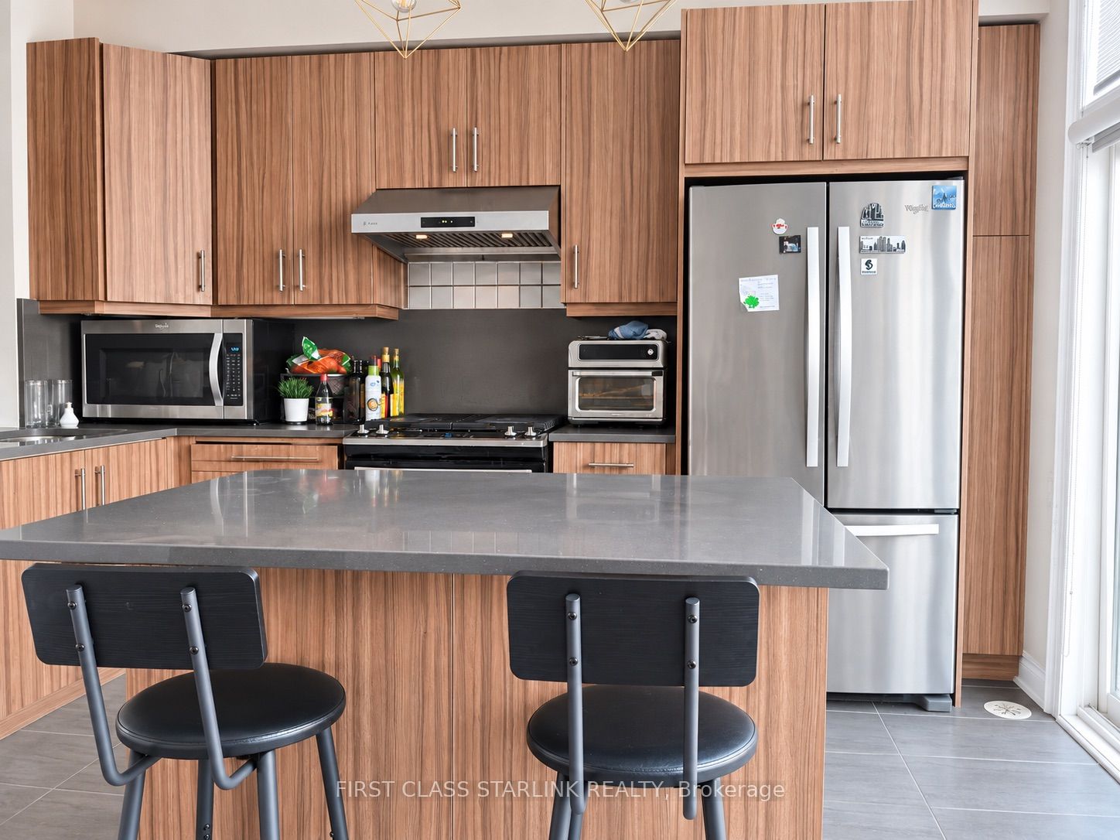
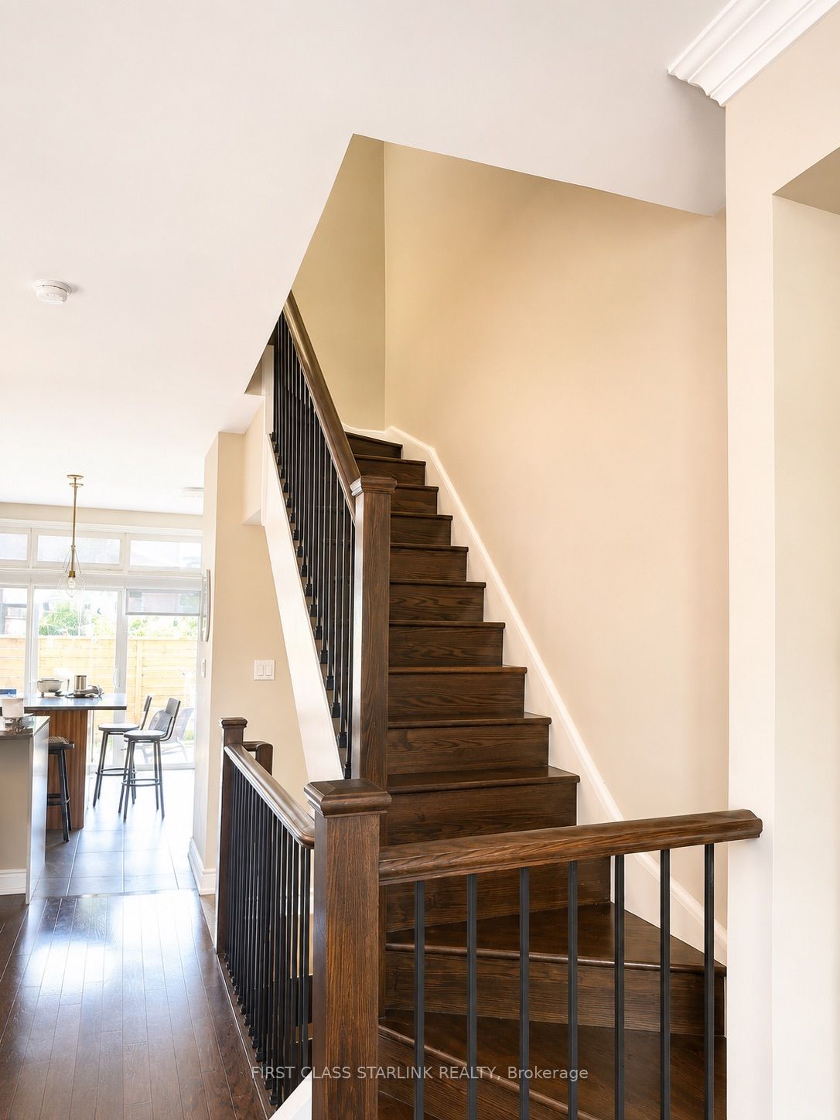
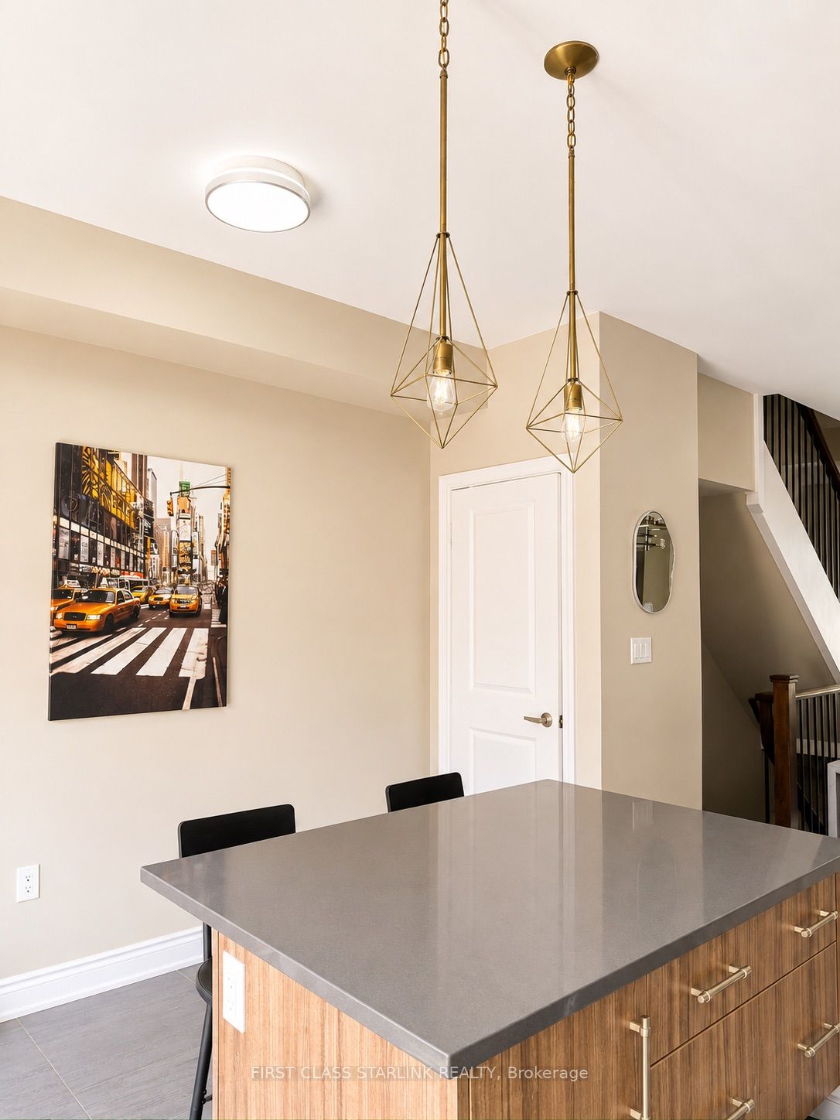
$17Welcome to this spacious and beautifully upgraded executive townhouse in the sought-after Heritage Gates community off Mississauga Road. Featuring soaring ceilings, hardwood flooring ,this home offers a bright and functional layout ideal for family living. The upgraded kitchen features quartz countertops, backsplash, centre island, stainless steel appliances and a walkout to the deck overlooking the peaceful view. The spacious primary bedroom offers a custom walk-in closet and spa-inspired ensuite with glass shower and soaker tub. Additional features include a redesigned laundry room, custom front hall storage and heated foyer. * Located within the highly sought-after *St. Rose of Lima Catholic Elementary School district*, one of Mississauga's top-ranked elementary schools, with *St. Aloysius Gonzaga Secondary School *John Fraser SS*nearby. Conveniently located close to Credit Valley Hospital, Erin Mills Town Centre, Streetsville, parks, Credit River trails, transit and major highways. An exceptional rental opportunity in one of Central Erin Mills' most desirable communities.
| 3 weeks ago | Listing updated with changes from the MLS® | |
| 3 weeks ago | Price changed to $3,799 | |
| a month ago | Listing first seen on site |

Listing information is provided by Participants of the Toronto Real Estate Board. IDX information is provided exclusively for personal, non-commercial use, and may not be used for any purpose other than to identify prospective properties consumers may be interested in purchasing. Information is deemed reliable but not guaranteed. Copyright 2026, Toronto Real Estate Board
Last checked 2026-09-20 07:30 PM UTC