
891 Willowbank Trail LowerMississauga, ON L4W 3M2
Mortgage Calculator
Monthly Payment (Est.)
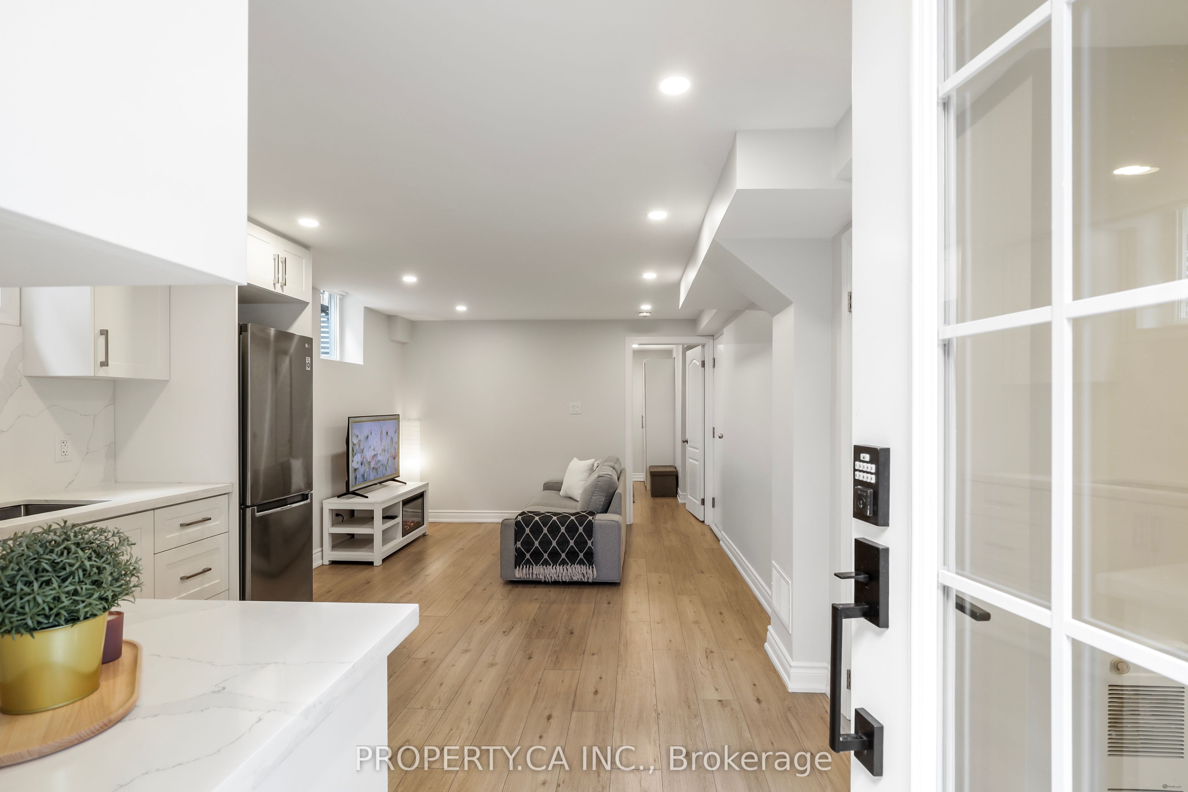
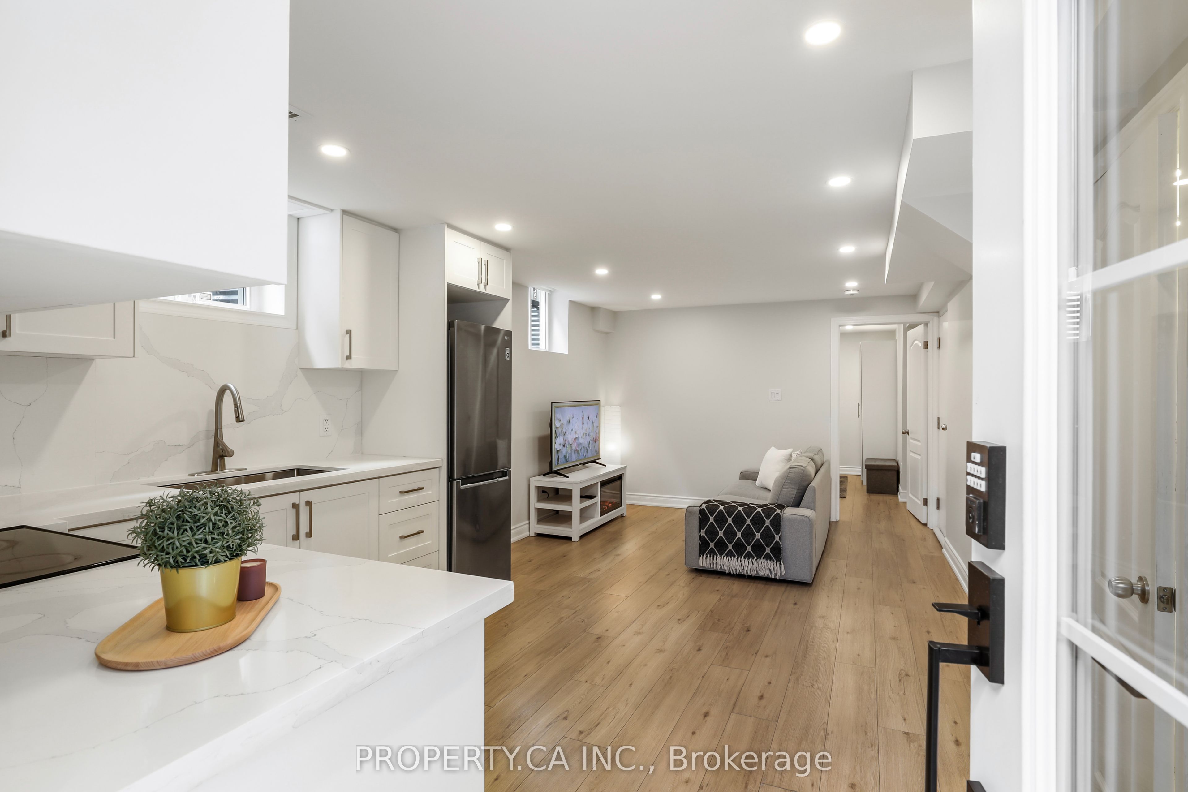
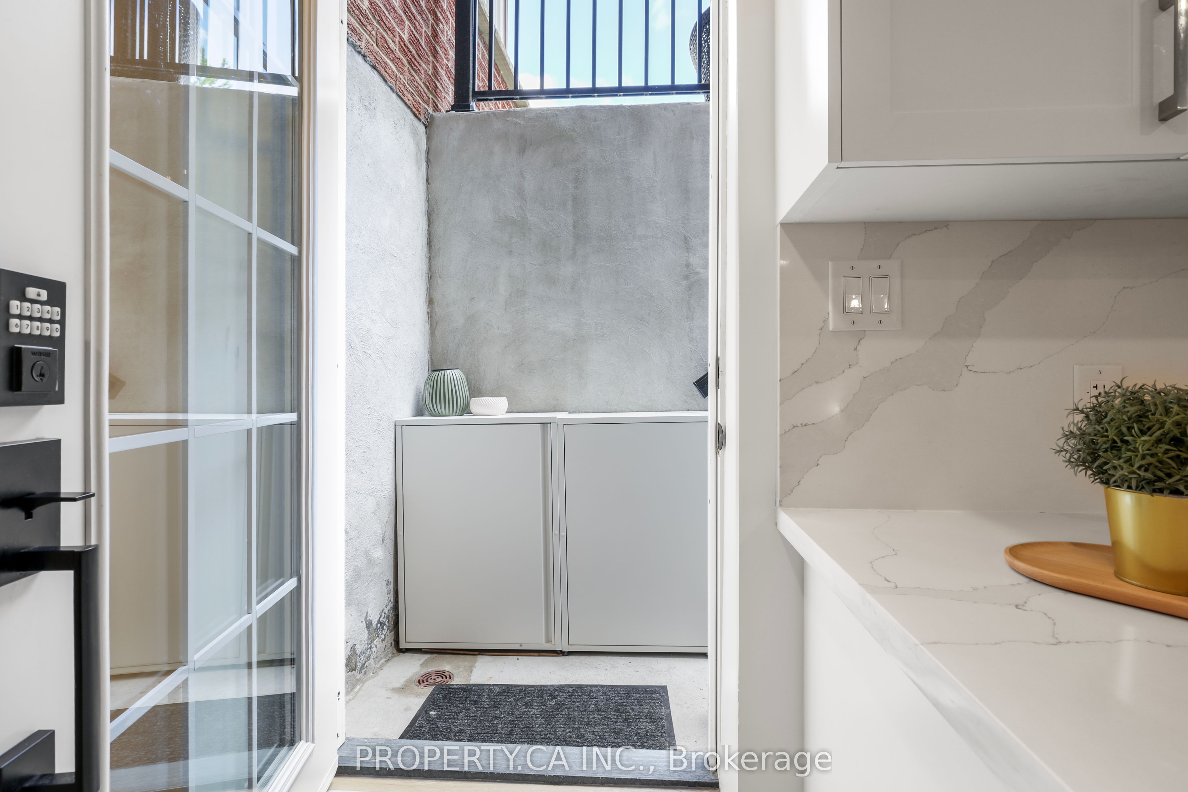
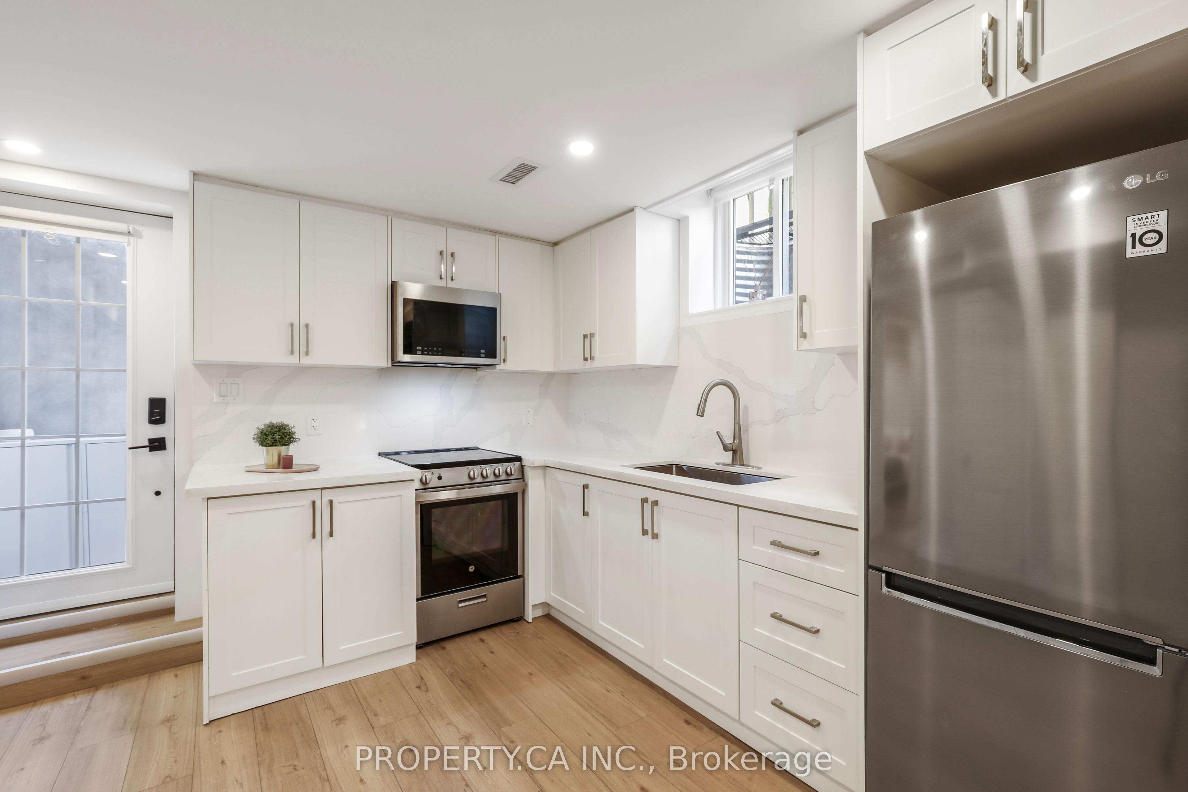
Enter an interest rate to see your estimated monthly payment.Welcome to 891 Willowbank Trail - Beautifully Appointed and Modern 2 Bedroom Lower Level Suite On Peaceful Tree-Lined, Family Friendly Street In Mississauga. An Open Concept Living / Dining Space Offers Ample Space And Flexible Layout Options. The Sleek Kitchen Includes Stainless Steel Appliances And Loads of Storage. Generously Sized Bedrooms Both Include Built-In Closets. Convenient En-suite Access To Stacked Washer / Dryer, In Addition To A Stylish 4pc Bathroom Make This Perfect For Working Professionals Looking For A Condo Alternative. Comes Fully Furnished (As Pictured), Just Move-In and Enjoy! Excellent Location Within Walking Distance To Many Parks, Greenbelt Trail, Grocery Stores And TTC Routes. All Utilities + Internet, Plus 1 Parking Spot Are Included!
| a month ago | Listing updated with changes from the MLS® | |
| a month ago | Listing first seen on site |

Listing information is provided by Participants of the Toronto Real Estate Board. IDX information is provided exclusively for personal, non-commercial use, and may not be used for any purpose other than to identify prospective properties consumers may be interested in purchasing. Information is deemed reliable but not guaranteed. Copyright 2026, Toronto Real Estate Board
Last checked 2026-09-22 01:42 AM UTC