Save
Ask
Tour
Hide
Share
$1,300
31 Days On Site

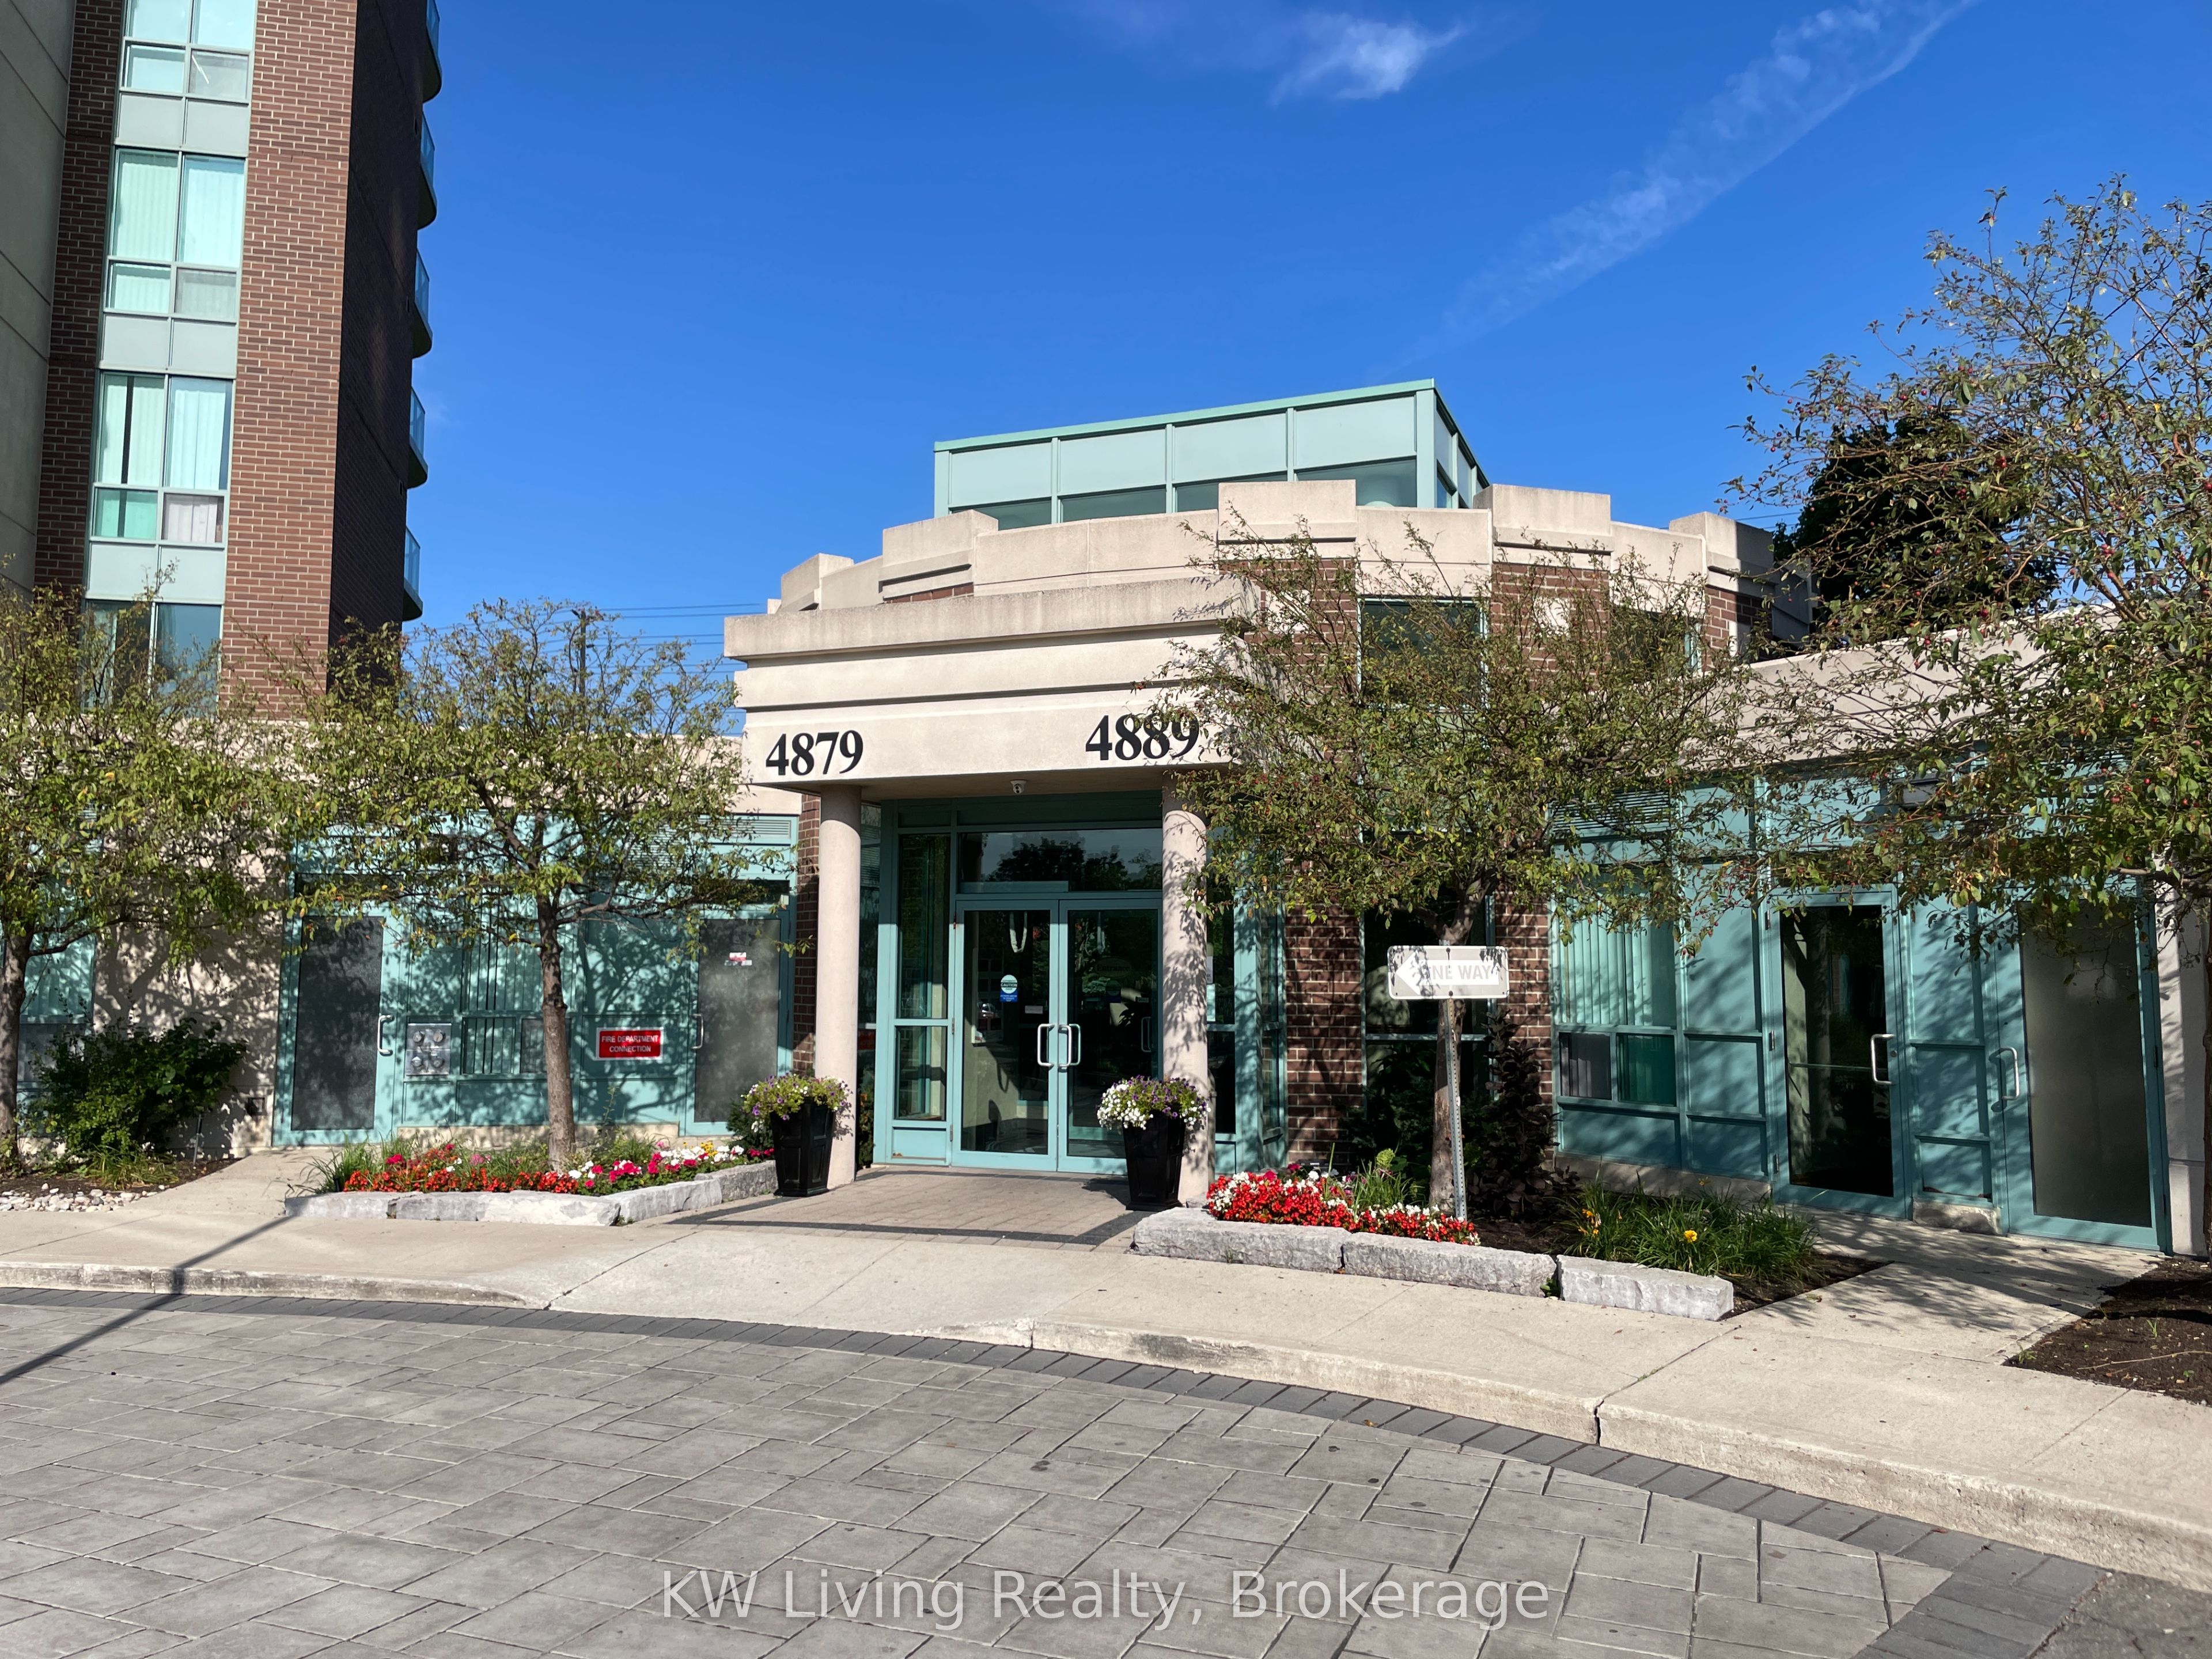
Papillon Place II
4889 Kimbermount Avenue 908 Room2
Mississauga, ON L5M 7R9

For Rent|Condominium|Active
1
Bed
1
Total Bath
900-999
SqFt

/SqFt
County:
Peel
4889 Kimbermount Avenue 908 Room24889 Kimbermount Avenue 908 Room24889 Kimbermount Avenue 908 Room24889 Kimbermount Avenue 908 Room2
Save
Ask
Tour
Hide
Share

Mortgage Calculator

Monthly Payment (Est.)

$6
Calculator powered by Showcase IDX, a Constellation1 Company. Copyright ©2026 Information is deemed reliable but not guaranteed.

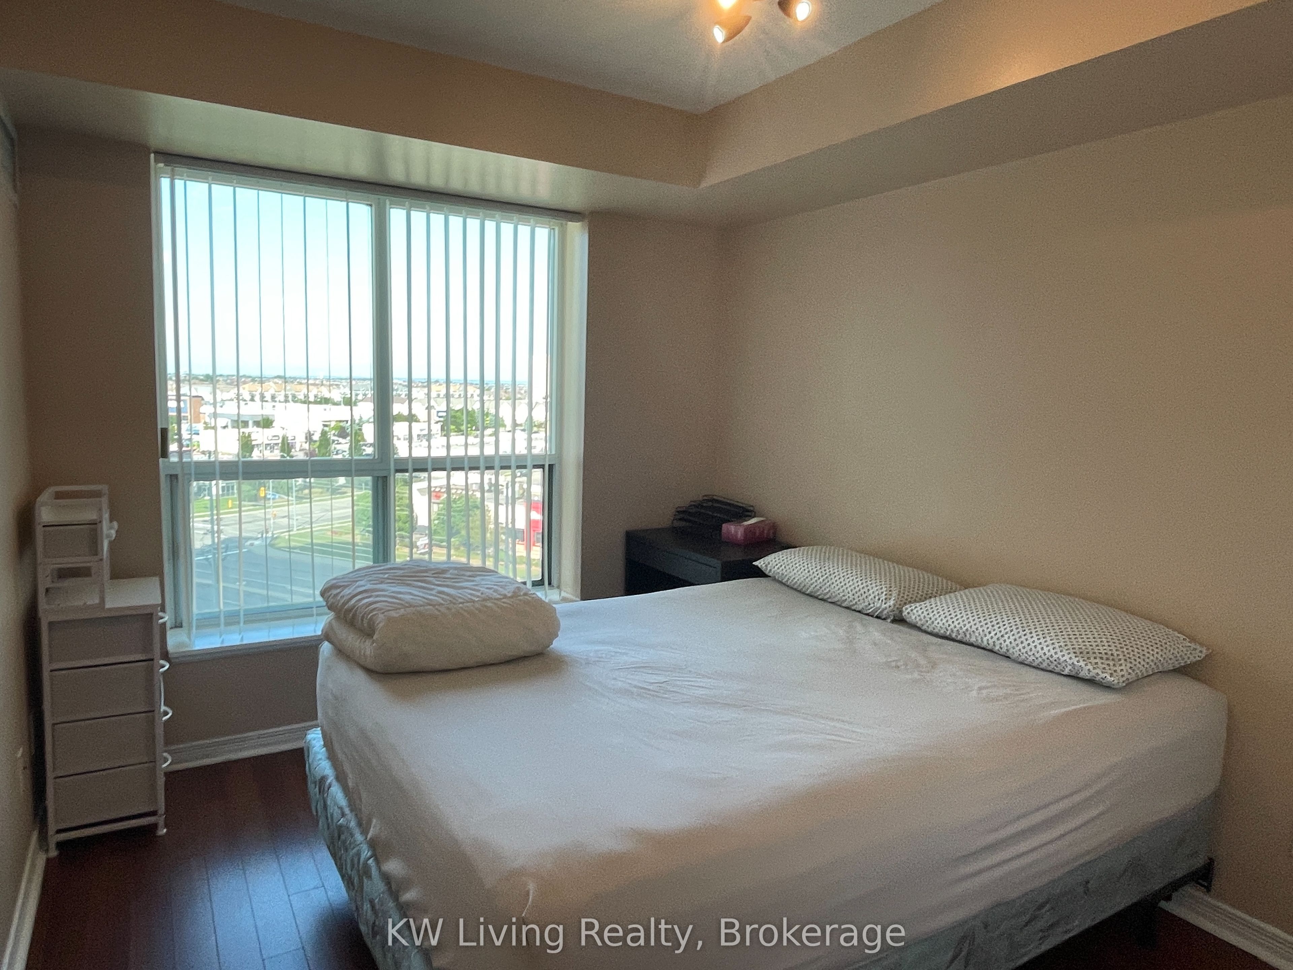
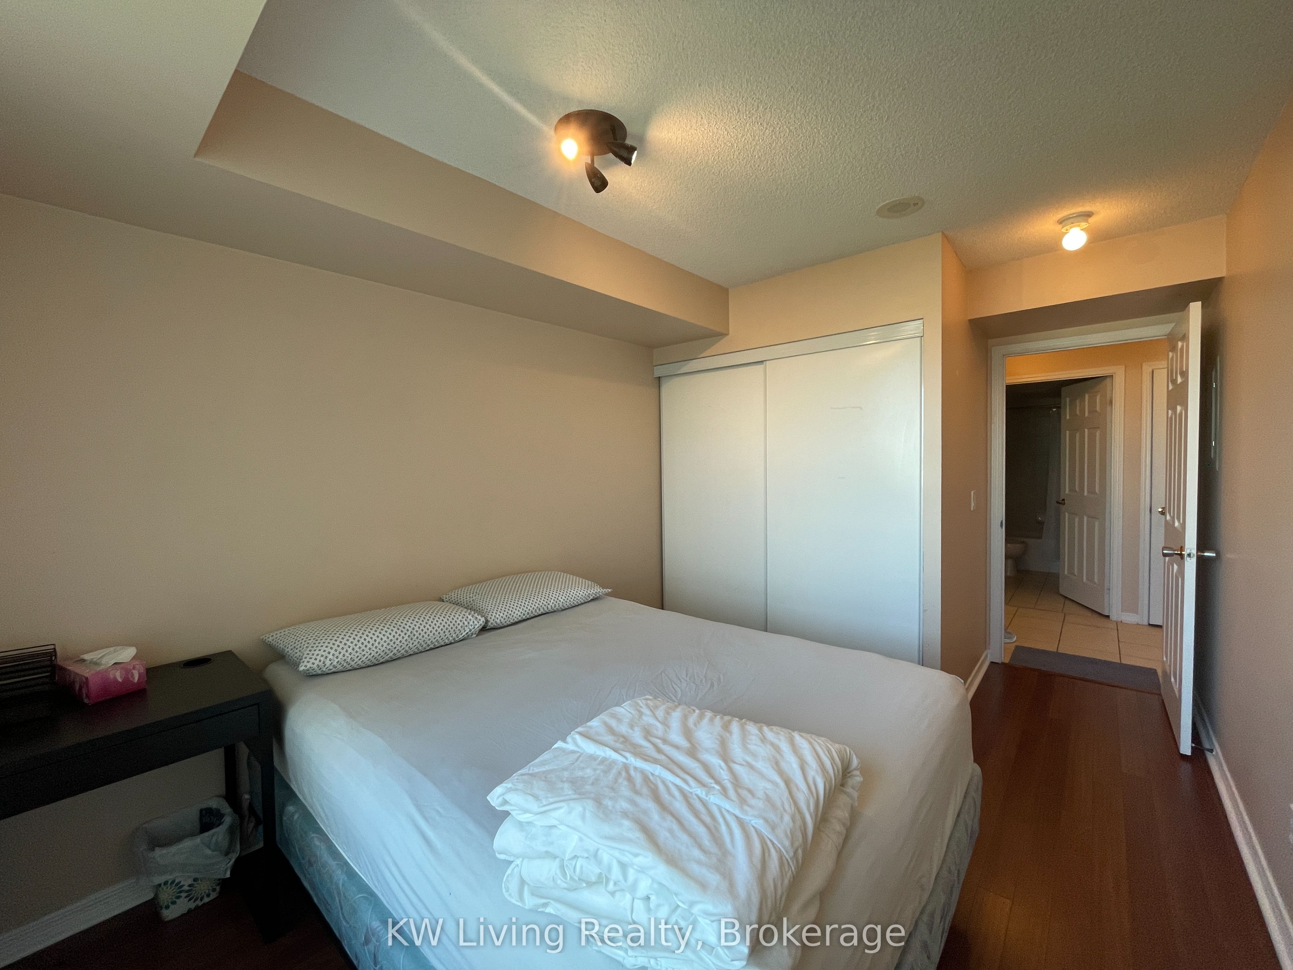
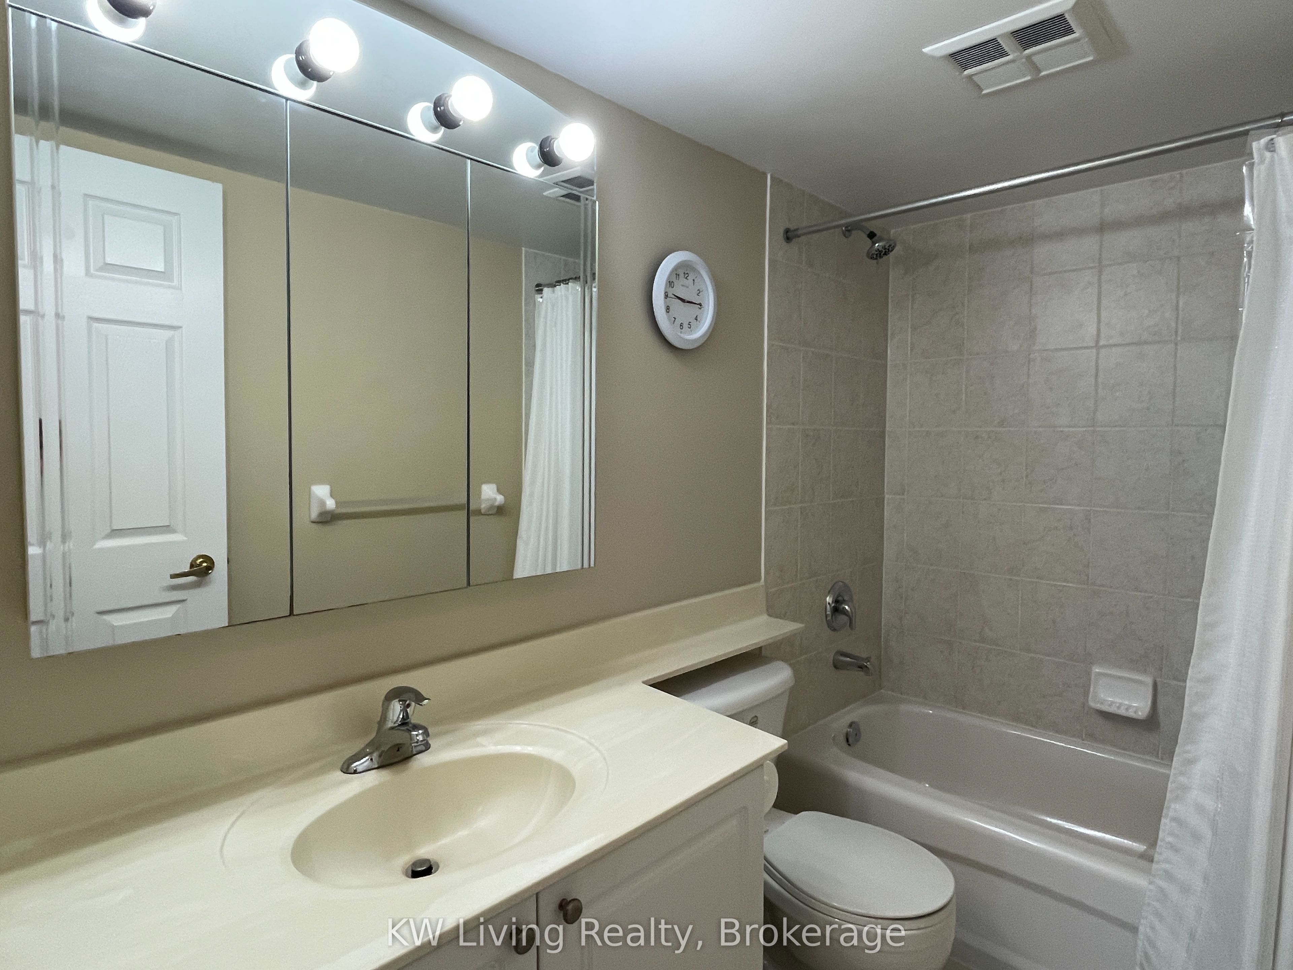
*** Shared Accommodation with Quiet Female Owner *** Looking for a single individual to occupy a private bedroom with a private 4-piece bathroom in a shared 2-bedroom, 2-bathroom condo. This fully furnished, sun-filled corner unit, one of the largest units in Papillon Place II, features panoramic views and a walk-out balcony. Enjoy shared use of the spacious kitchen, dining and living areas, along with in-suite laundry. Rent includes hydro, heating, air-conditioning, water and high-speed internet. Excellent building amenities including an exercise room, indoor pool, sauna, party room, concierge and visitor parking. 1 parking spot available for an extra $75/month. Prime Erin Mills location within walking distance to two major grocery stores, Erin Mills Town Centre, the bus terminal, restaurants, Credit Valley Hospital, community centre and parks. Just minutes from Highway 403. Ideal for a clean, quiet and responsible female seeking a comfortable, fully furnished home in a convenient location.

Save
Ask
Tour
Hide
Share
Listing Snapshot
Price 
$1,300
Days On Site 
31 Days
Bedrooms 
1
Inside Area (SqFt) 
900-999 sqft
Total Baths 
1
Full Baths 
N/A
Partial Baths 
N/A
Lot Size 
N/A
Year Built 
N/A
MLS® Number 
W13695938
Status 
Active
Property Tax 
N/A
Maintenance Fees 
N/A
Sq Ft Source 
N/A
Friends & Family
Recent Activity
3 weeks agoListing updated with changes from the MLS®
a month agoListing first seen on site
General Features
Attached Garage 
Yes
Cross Street 
Eglinton Ave W/Winston Churchill Blvd
Direction Faces 
Southwest
Garage 
Yes
Number Of Stories 
9
Parking 
UndergroundAttached
Parking Spaces 
1
Property Sub Type 
Condominium
Style 
Apartment
Interior Features
Basement 
None
Cooling 
Central Air
Furnished 
Furnished
Heating 
Natural GasForced Air
Interior 
Elevator
Bedroom 
Dimensions - 4.57 x 2.73
Dining Room 
Dimensions - 2.69 x 2.43
Kitchen 
Dimensions - 3.55 x 2.43
Living Room 
Dimensions - 5.79 x 3.66
Save
Ask
Tour
Hide
Share
Exterior Features
Construction Details 
Concrete
Exterior 
Balcony
Lot Features 
Cleared
Community Features
Association Amenities 
ConciergeIndoor PoolRecreation Room
Listing courtesy of KW Living Realty

Listing information is provided by Participants of the Toronto Real Estate Board. IDX information is provided exclusively for personal, non-commercial use, and may not be used for any purpose other than to identify prospective properties consumers may be interested in purchasing. Information is deemed reliable but not guaranteed. Copyright 2026, Toronto Real Estate Board
Last checked 2026-09-20 07:30 PM UTC

Neighborhood & Commute
Source: Walkscore
Disclosure: Community information and market data powered by Constellation Data Labs. Information is deemed reliable but not guaranteed.
Save
Ask
Tour
Hide
Share
Scroll to Top