
10 HALLIFORD Place 312Brampton, ON L6P 4R1
Mortgage Calculator
Monthly Payment (Est.)
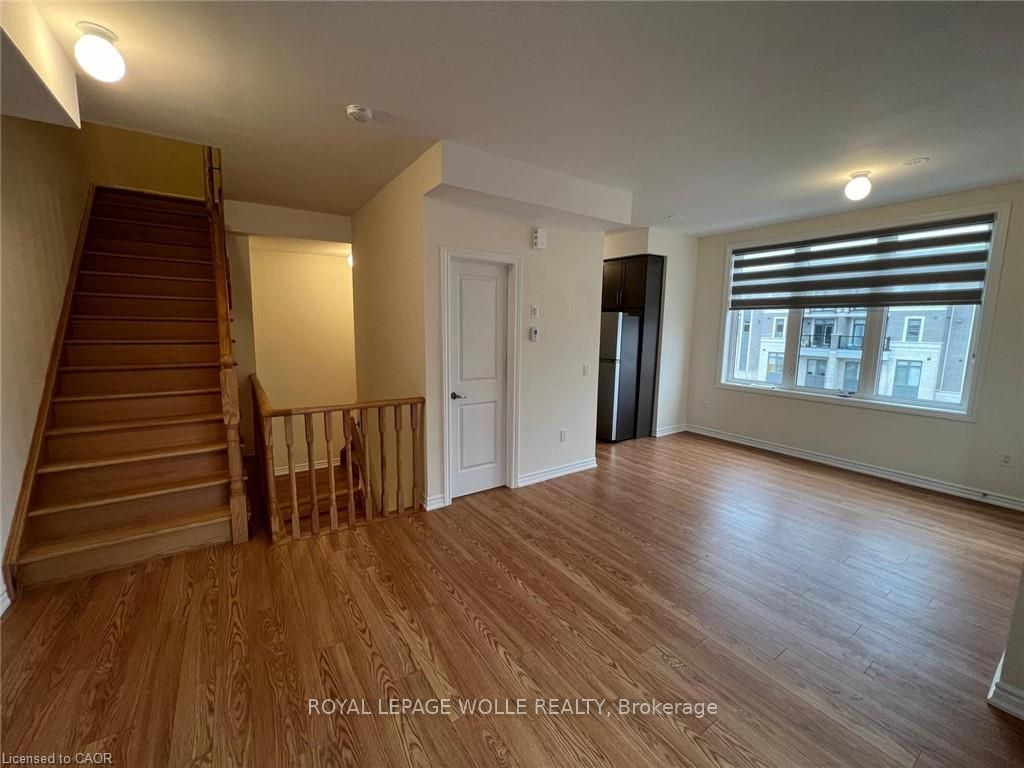
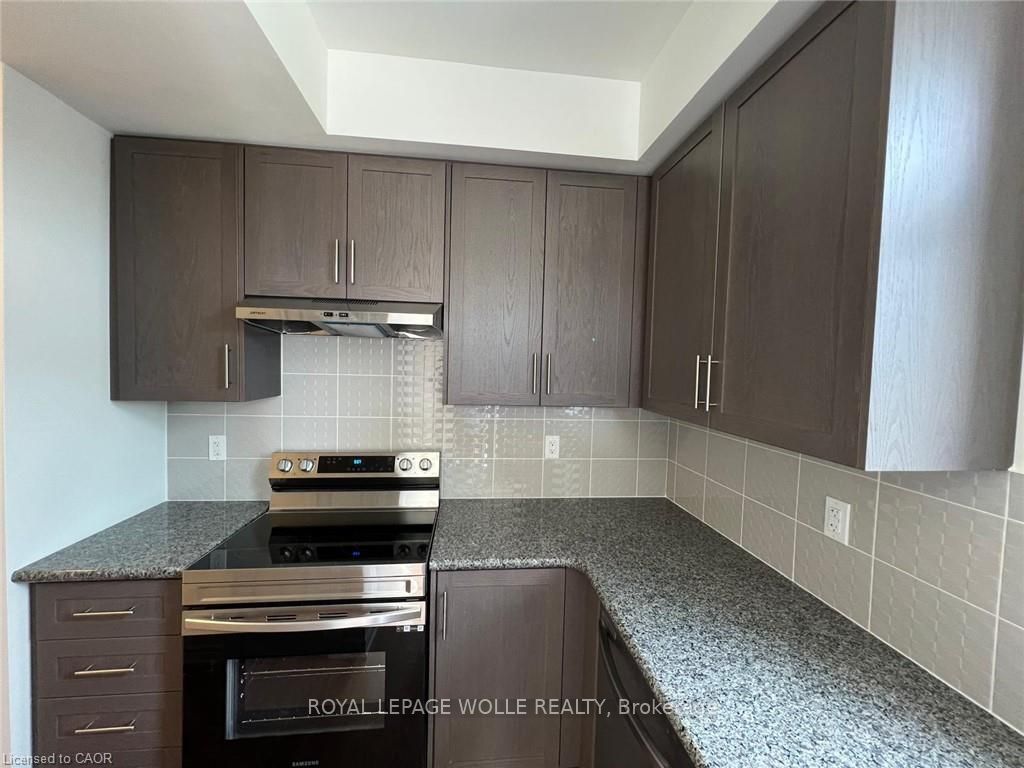
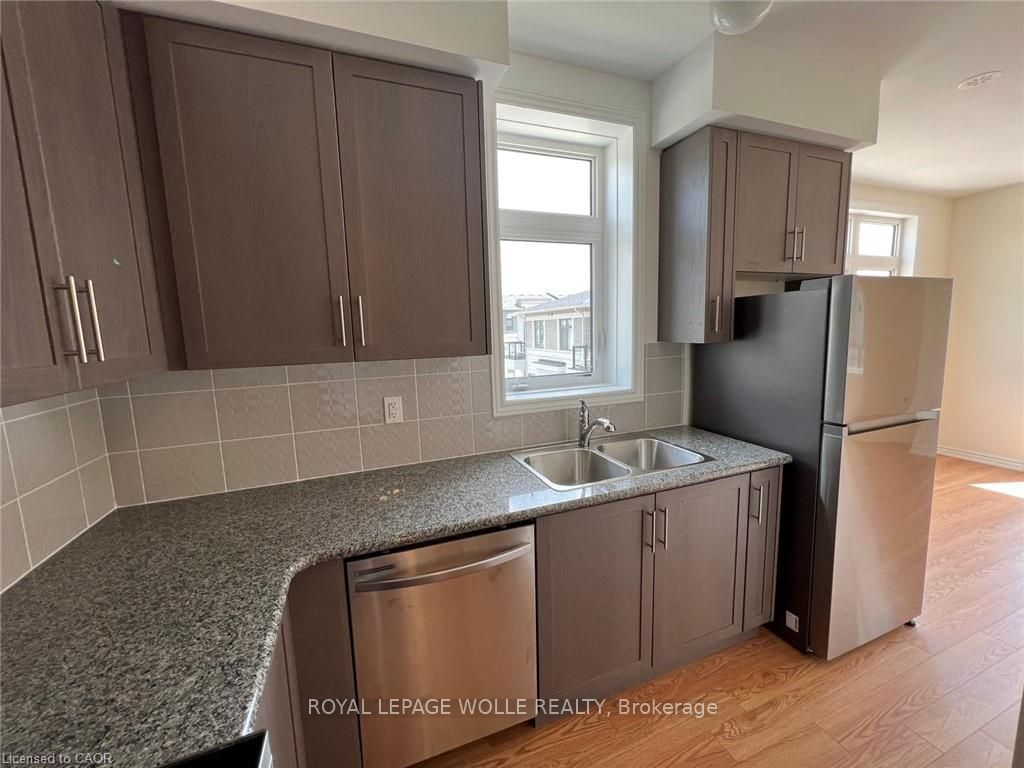
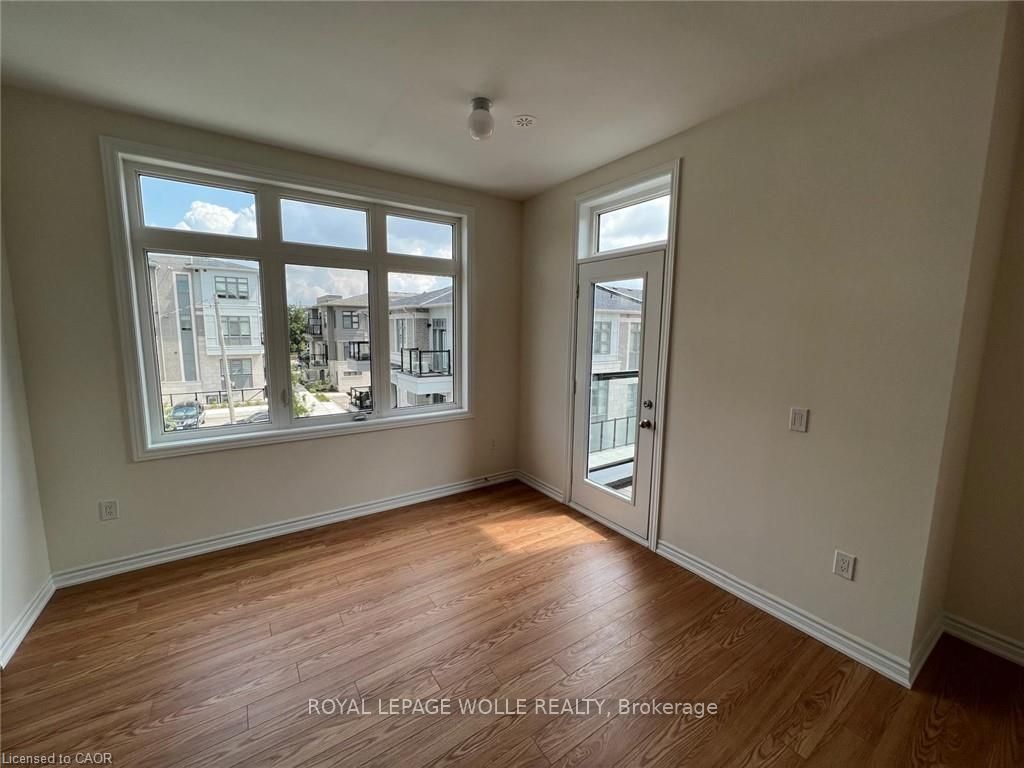
Enter an interest rate to see your estimated monthly payment.Welcome to an excellent opportunity to rent one of the biggest corner units in the desirable Goreway Dr. & Queen St. area. This 2-storey corner stacked townhouse offers approximately 1,053 sq. ft. of bright, modern upper-level living with tons of natural light. Featuring 2 bedrooms, 2 bathrooms, plus a bonus powder room on the main level, this well-designed home offers a functional open-concept layout with 9-ft ceilings on the main floor, creating a spacious and airy feel throughout. The living and dining areas flow seamlessly to a private balcony, providing a comfortable space for everyday living. Upgraded with brand-new zebra blinds, the home is move-in ready. Additional highlights include upper-level laundry and two private balconies, offering added convenience and outdoor space. Located in a high-demand area with easy access to public transit, Highway 427, shopping including Costco, and everyday amenities. Backing onto a park with a basketball court, this home offers a great balance of convenience and lifestyle.
| a week ago | Listing updated with changes from the MLS® | |
| a month ago | Listing first seen on site |

Listing information is provided by Participants of the Toronto Real Estate Board. IDX information is provided exclusively for personal, non-commercial use, and may not be used for any purpose other than to identify prospective properties consumers may be interested in purchasing. Information is deemed reliable but not guaranteed. Copyright 2026, Toronto Real Estate Board
Last checked 2026-09-21 03:20 PM UTC