
485 Pringle Avenue 21Milton, ON L9T 8A9
Mortgage Calculator
Monthly Payment (Est.)
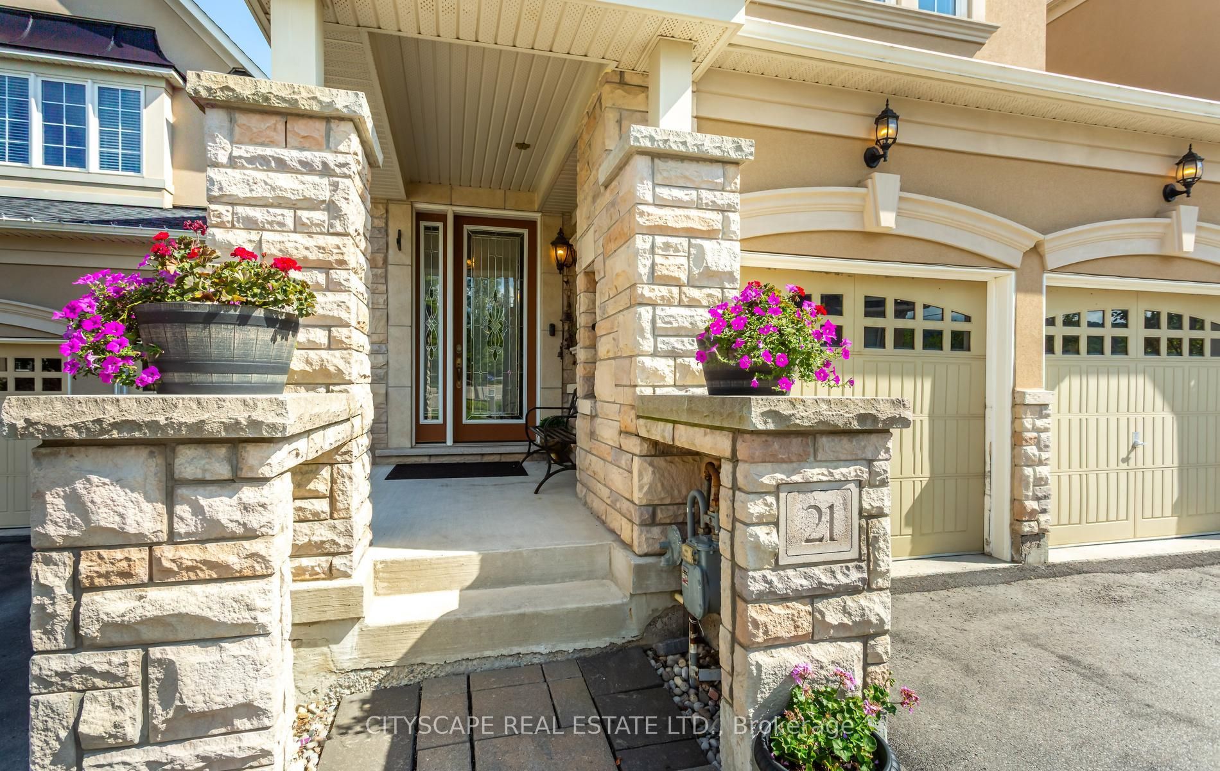
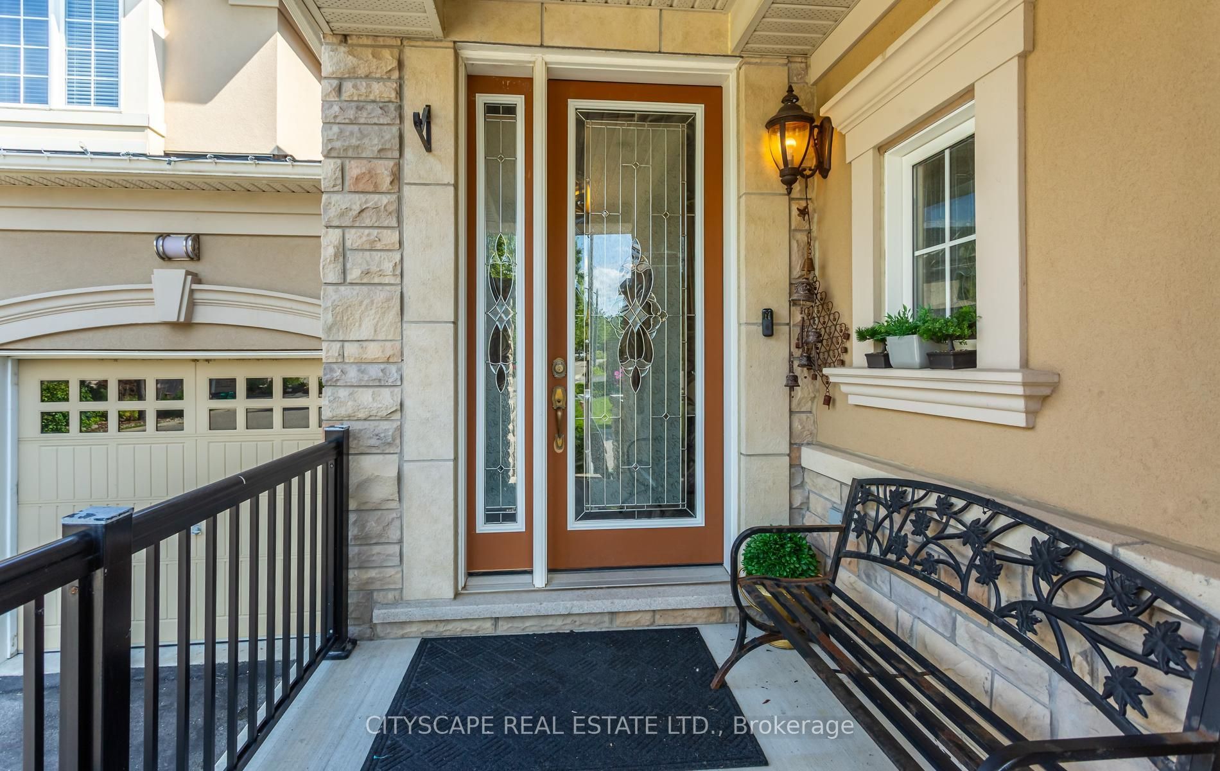
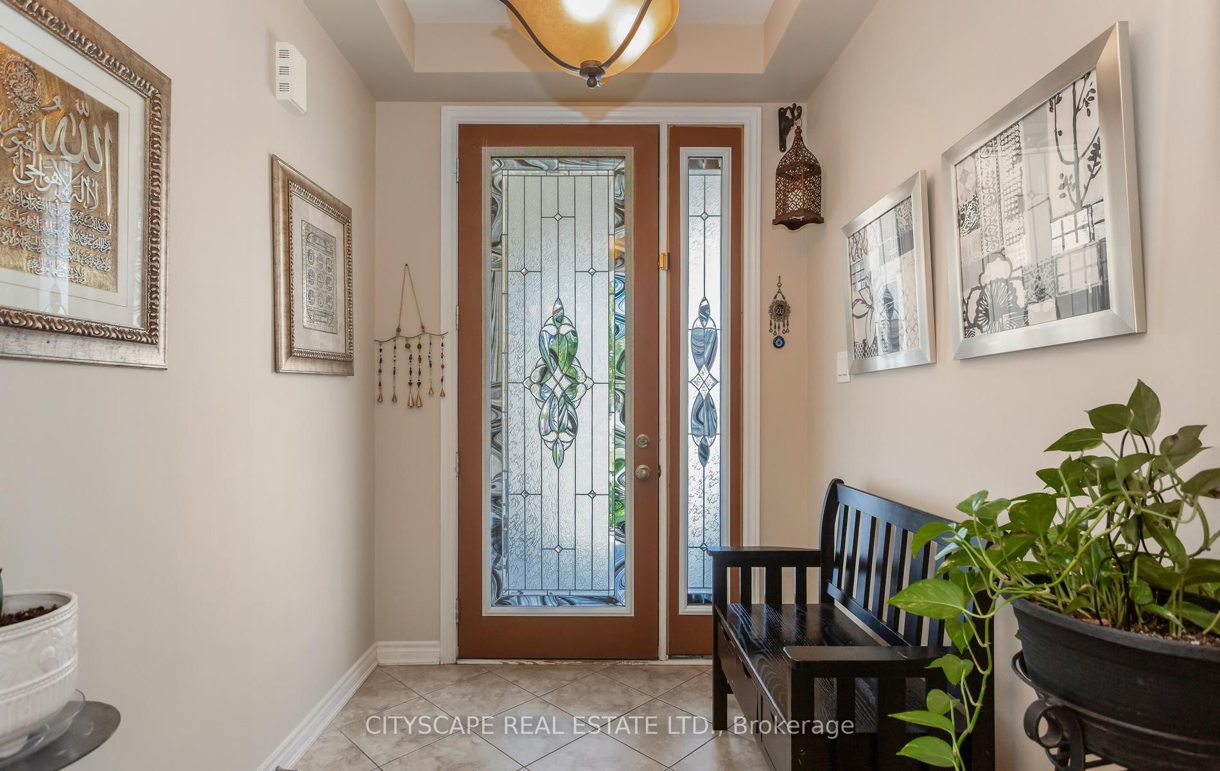
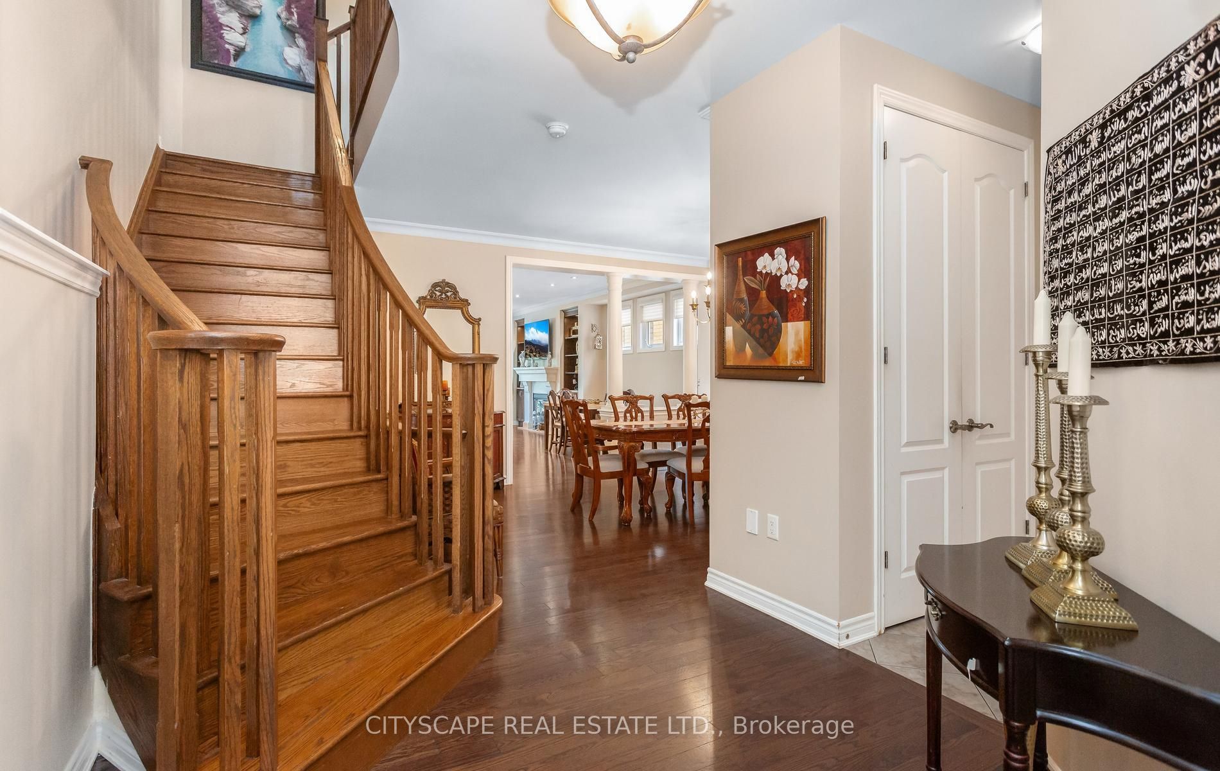
$5,247Executive Mattamy Townhouse, The Manor-2371 Sq Ft in one of Milton's most sought-after communities. Linked Only At Garage. Elegantly Appointed With 9' Ceilings, Hrdwd Floors & Stairs, Open Concept Great Room With Cast Stone Fire Place, pot lights, & Built-In Book Shelves. Gourmet Kit, Granite Counters, stainless steel appliances, Island With Breakfast Bar, Pendant Lights and abundant cabinetry . Formal Dining Rm. Master Bdrm Retreat/Ensuite, 2 Walk-In Closets. Convenience of a second-floor laundry, Jack & Jill 4pcs washroom with 2 Bedrooms and Built In Office Desk. The professionally finished basement extends the living space with a large recreation room, additional 3Pcs bathroom, Bedroom and lot of Storage. Additional highlights include interior access to the garage plus a rare second garage door providing direct access to the backyard. Freshly painted and move-in ready, this home combines upscale living with everyday convenience. *Condo fee has been the same for the last 10 years* Fenced Rear Garden With Deck & Landscaping.
| 2 weeks ago | Listing updated with changes from the MLS® | |
| 3 weeks ago | Listing first seen on site |

Listing information is provided by Participants of the Toronto Real Estate Board. IDX information is provided exclusively for personal, non-commercial use, and may not be used for any purpose other than to identify prospective properties consumers may be interested in purchasing. Information is deemed reliable but not guaranteed. Copyright 2026, Toronto Real Estate Board
Last checked 2026-09-15 03:04 AM UTC