
Save
Ask
Tour
Hide
$439,900
30 Days On Site
4640 Kimbermount Avenue 707Mississauga, ON L5M 5W6
For Sale|Condominium|Active
2
Beds
2
Total Baths
800-899
SqFt
—
/SqFt
County:
Peel
Save
Ask
Tour
Hide
Mortgage Calculator
Monthly Payment (Est.)
$2,007Calculator powered by Showcase IDX, a Constellation1 Company. Copyright ©2026 Information is deemed reliable but not guaranteed.
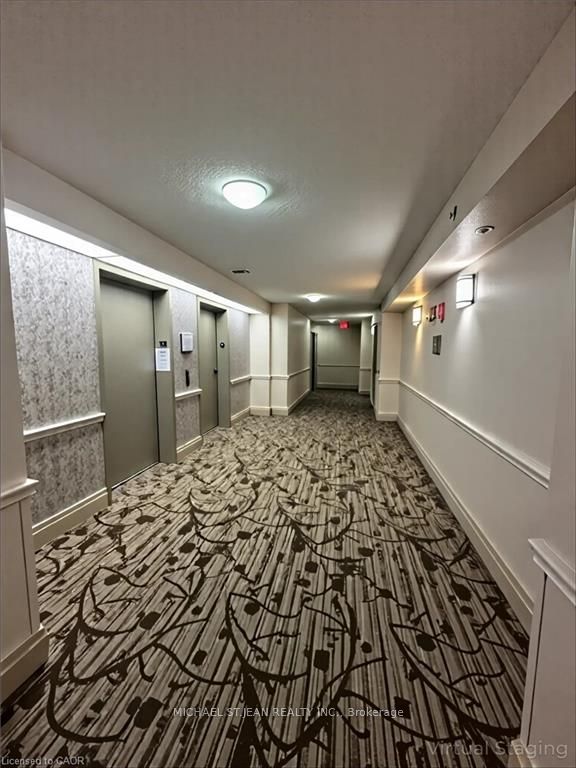
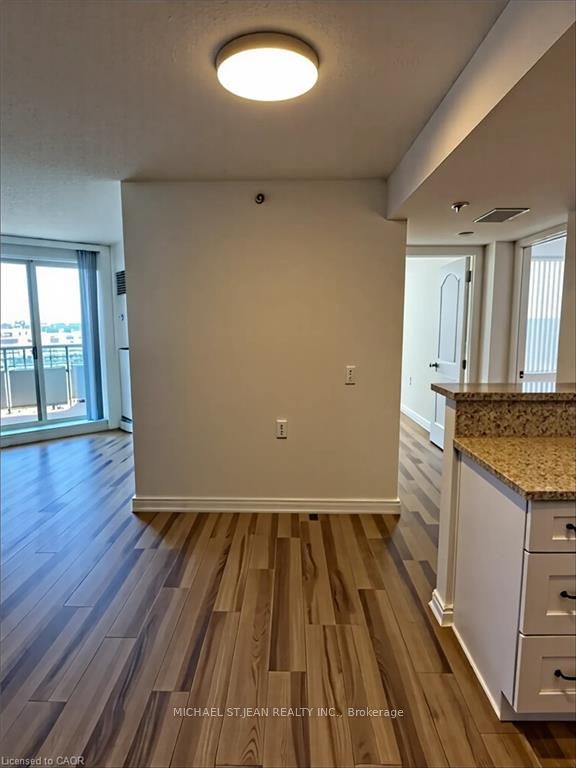
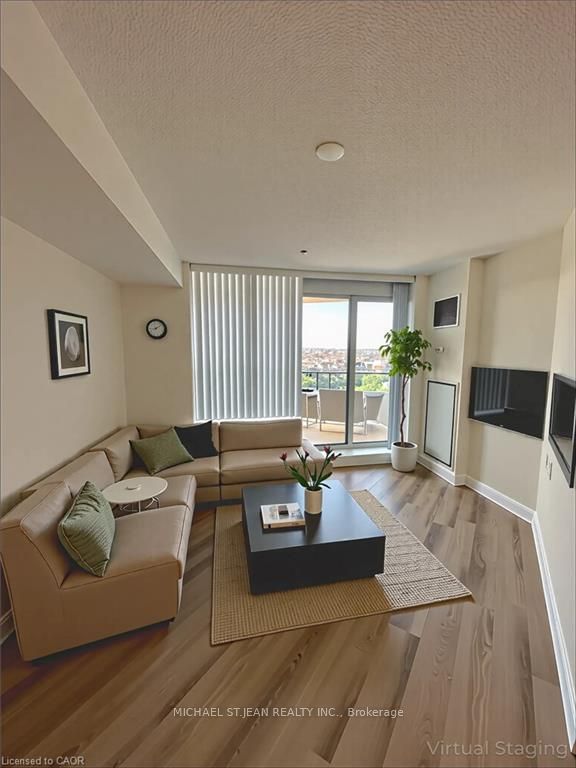
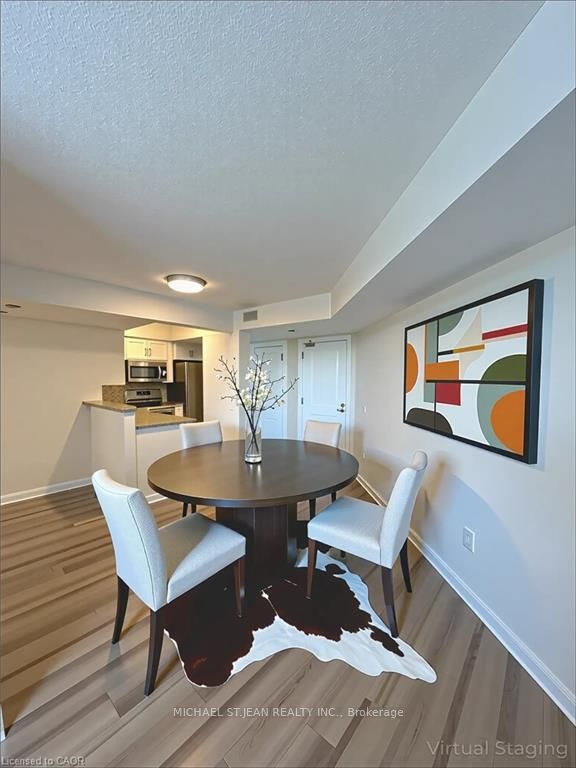
Bright Beautiful Updated 2 Bedroom 2 Bathroom Suite in a well maintained boutique 65+ Senior Lifestyle Building. Open concept layout offers fresh neutral decor & hardwoodflooring throughout. Fantastic spacious primary bedroom with 2 closets, ensuite with walk-in shower. Good size private balcony with Northwest Views. Conveniently located inCentral Erin Mills, adjacent to the Amica Building and close to Erin Mills Town Centre, Hwy 403, City of Mississauga and GO Transit and Credit Valley Hospital.
Save
Ask
Tour
Hide
Listing Snapshot
Price
$439,900
Days On Site
30 Days
Bedrooms
2
Inside Area (SqFt)
800-899 sqft
Total Baths
2
Full Baths
N/A
Partial Baths
N/A
Lot Size
N/A
Year Built
N/A
MLS® Number
W13700792
Status
Active
Property Tax
$2,698
Maintenance Fees
$961
Sq Ft Source
N/A
Friends & Family
Recent Activity
| 4 weeks ago | Listing updated with changes from the MLS® | |
| 4 weeks ago | Listing first seen on site |
General Features
Cross Street
Winston Churchill Blvd/Eglinton Ave
Direction Faces
Northwest
Garage
Yes
Number Of Stories
7
Parking
None
Parking Spaces
1
Pets
Yes
Property Sub Type
Condominium
Style
1 Storey/Apt
Interior Features
Basement
None
Cooling
Central Air
Heating
Forced Air
Save
Ask
Tour
Hide
Exterior Features
Construction Details
Brick VeneerConcrete
Exterior
Balcony
Roof
Tar/Gravel
Community Features
Maintenance Fee
$961.0
Listing courtesy of MICHAEL ST.JEAN REALTY INC.

Listing information is provided by Participants of the Toronto Real Estate Board. IDX information is provided exclusively for personal, non-commercial use, and may not be used for any purpose other than to identify prospective properties consumers may be interested in purchasing. Information is deemed reliable but not guaranteed. Copyright 2026, Toronto Real Estate Board
Last checked 2026-09-20 07:30 PM UTC
Listing information is provided by Participants of the Toronto Real Estate Board. IDX information is provided exclusively for personal, non-commercial use, and may not be used for any purpose other than to identify prospective properties consumers may be interested in purchasing. Information is deemed reliable but not guaranteed. Copyright 2026, Toronto Real Estate Board
Last checked 2026-09-20 07:30 PM UTC
Neighborhood & Commute
Source: Walkscore
Disclosure: Community information and market data powered by Constellation Data Labs. Information is deemed reliable but not guaranteed.
Save
Ask
Tour
Hide