
142 Antibes DriveBrampton, ON L6X 5S9
Mortgage Calculator
Monthly Payment (Est.)
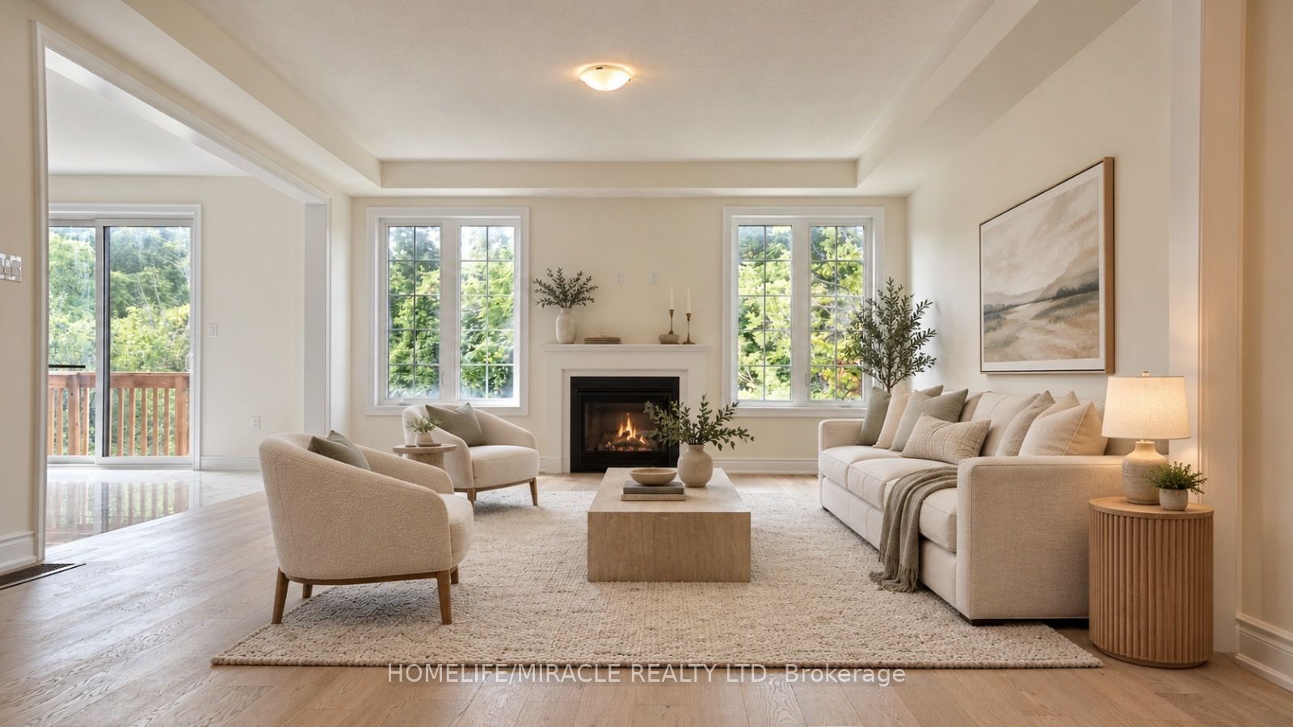
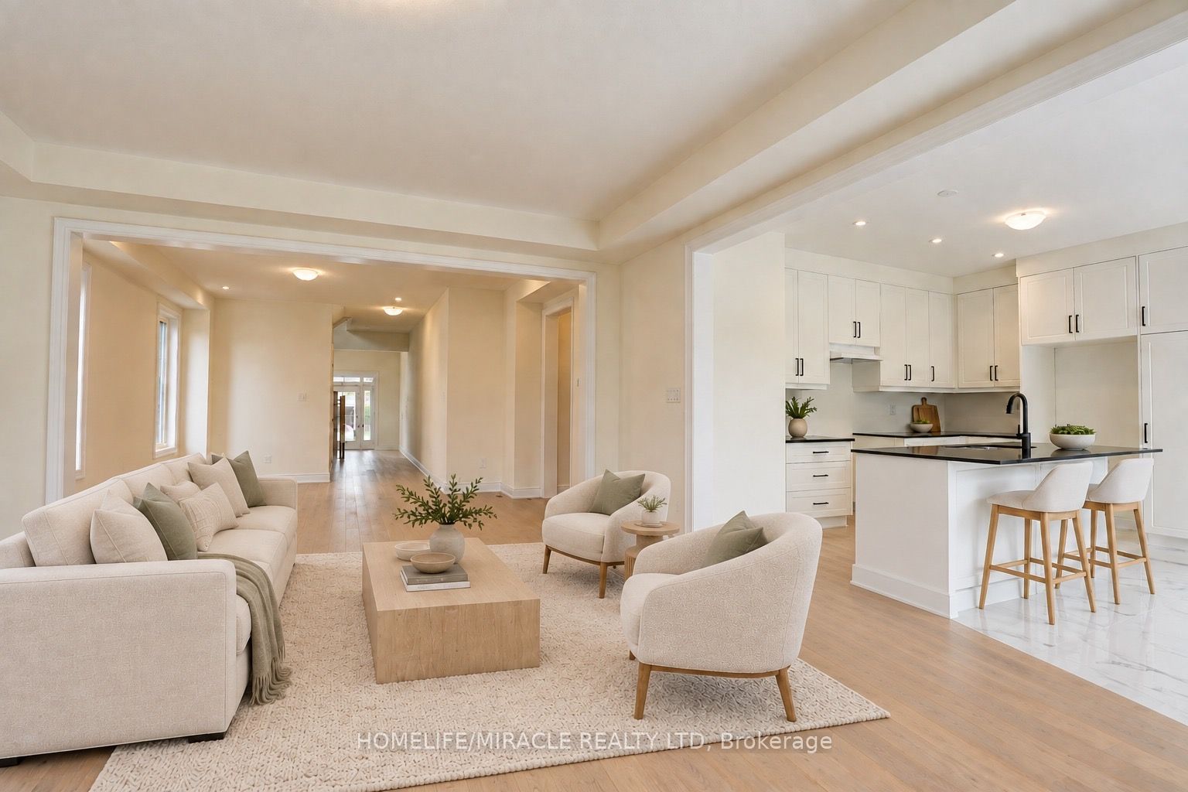
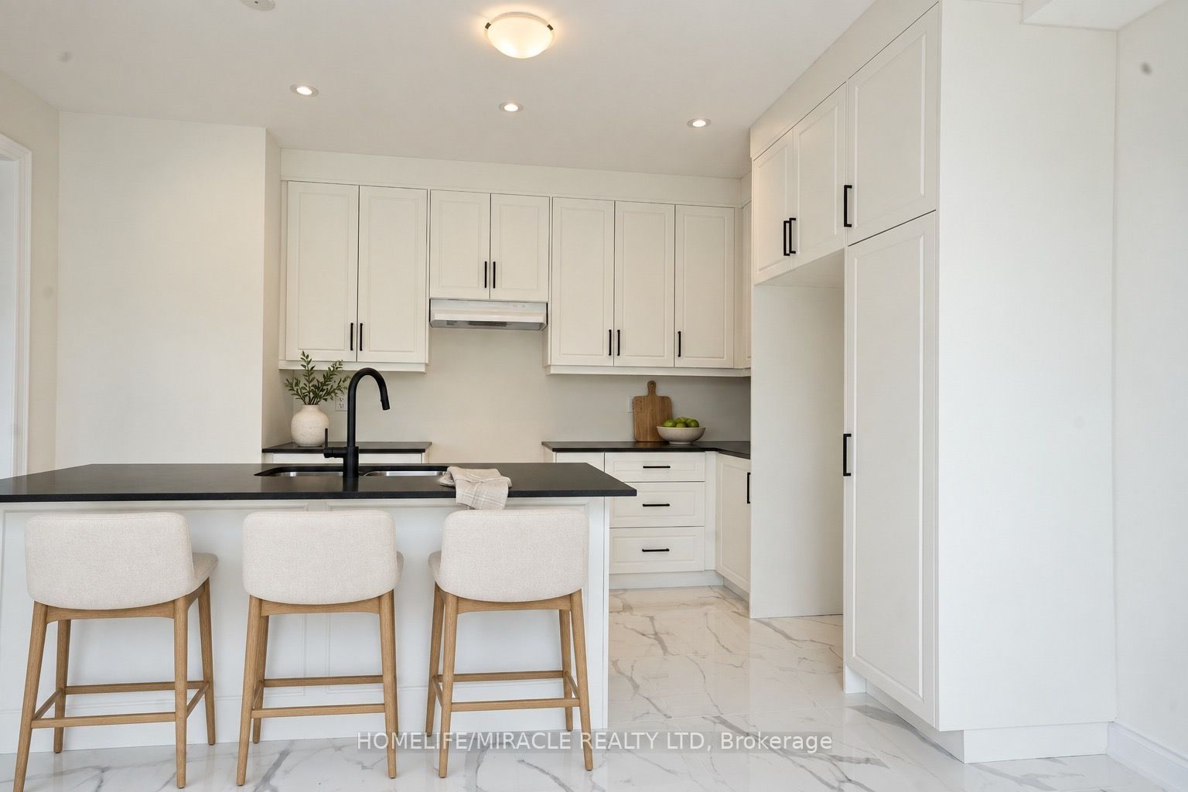
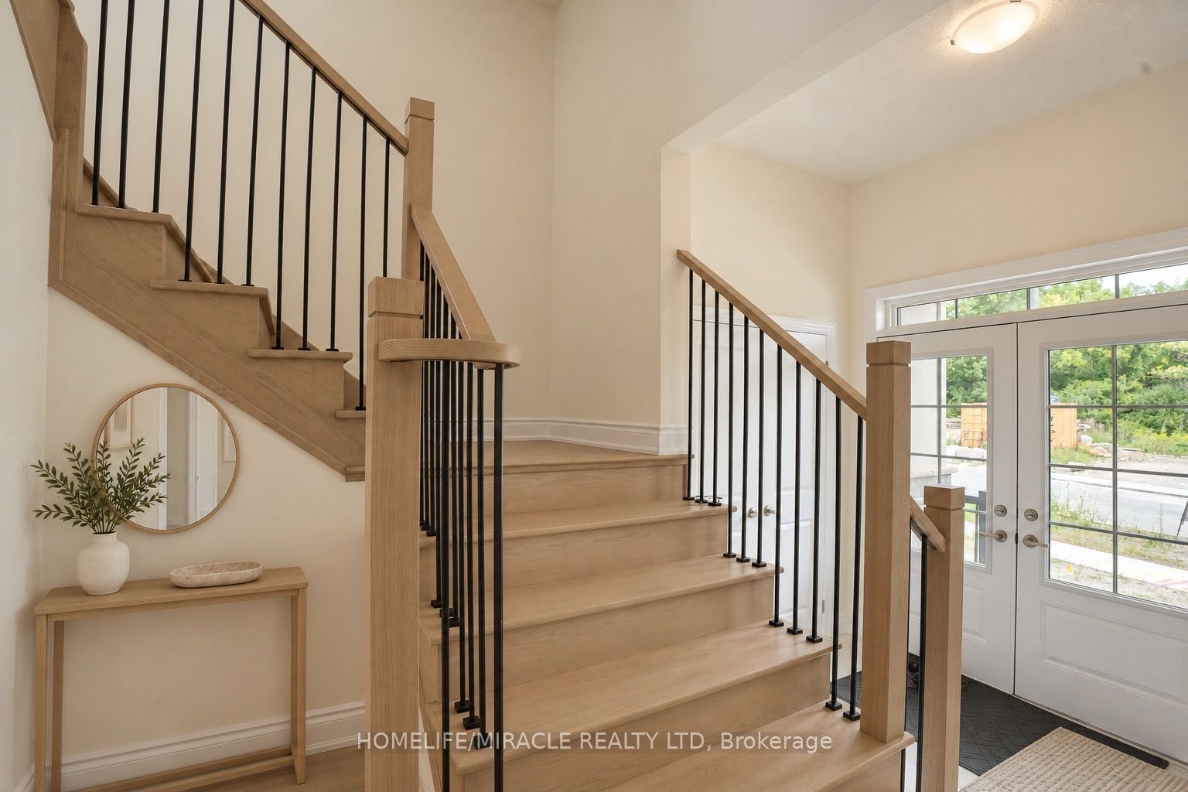
$6,844Welcome to 142 Antibes Dr, a stunning 2-storey + loft brand new home offering 5 bedrooms and 5.5 bathrooms, thoughtfully designed for modern family living. This impressive home features a highly desirable layout where every bedroom has its own ensuite bathroom, along with 4 walk-in closets throughout the home.The spacious loft offers a full bedroom and bathroom, along with a private balcony, creating the perfect space to relax and enjoy the views.Situated on a premium lot, this home offers a peaceful setting and beautiful natural views. Enjoy the outdoors from the built deck, while the walk-out unfinished basement provides excellent potential for future living space, recreation, or additional income.Additional highlights include 200-amp electrical service, EV charger rough-in, and central vacuum rough-in. With its spacious layout, premium setting, ensuite bedrooms, and exceptional loft space, this is a fantastic opportunity to own a brand-new home in the desirable Credit Valley community.Photos may have been virtually enhanced or digitally staged for illustrative purposes.
| a week ago | Listing updated with changes from the MLS® | |
| 4 weeks ago | Listing first seen on site |

Listing information is provided by Participants of the Toronto Real Estate Board. IDX information is provided exclusively for personal, non-commercial use, and may not be used for any purpose other than to identify prospective properties consumers may be interested in purchasing. Information is deemed reliable but not guaranteed. Copyright 2026, Toronto Real Estate Board
Last checked 2026-09-17 01:24 AM UTC