
Save
Ask
Tour
Hide
$2,600
22 Days On Site
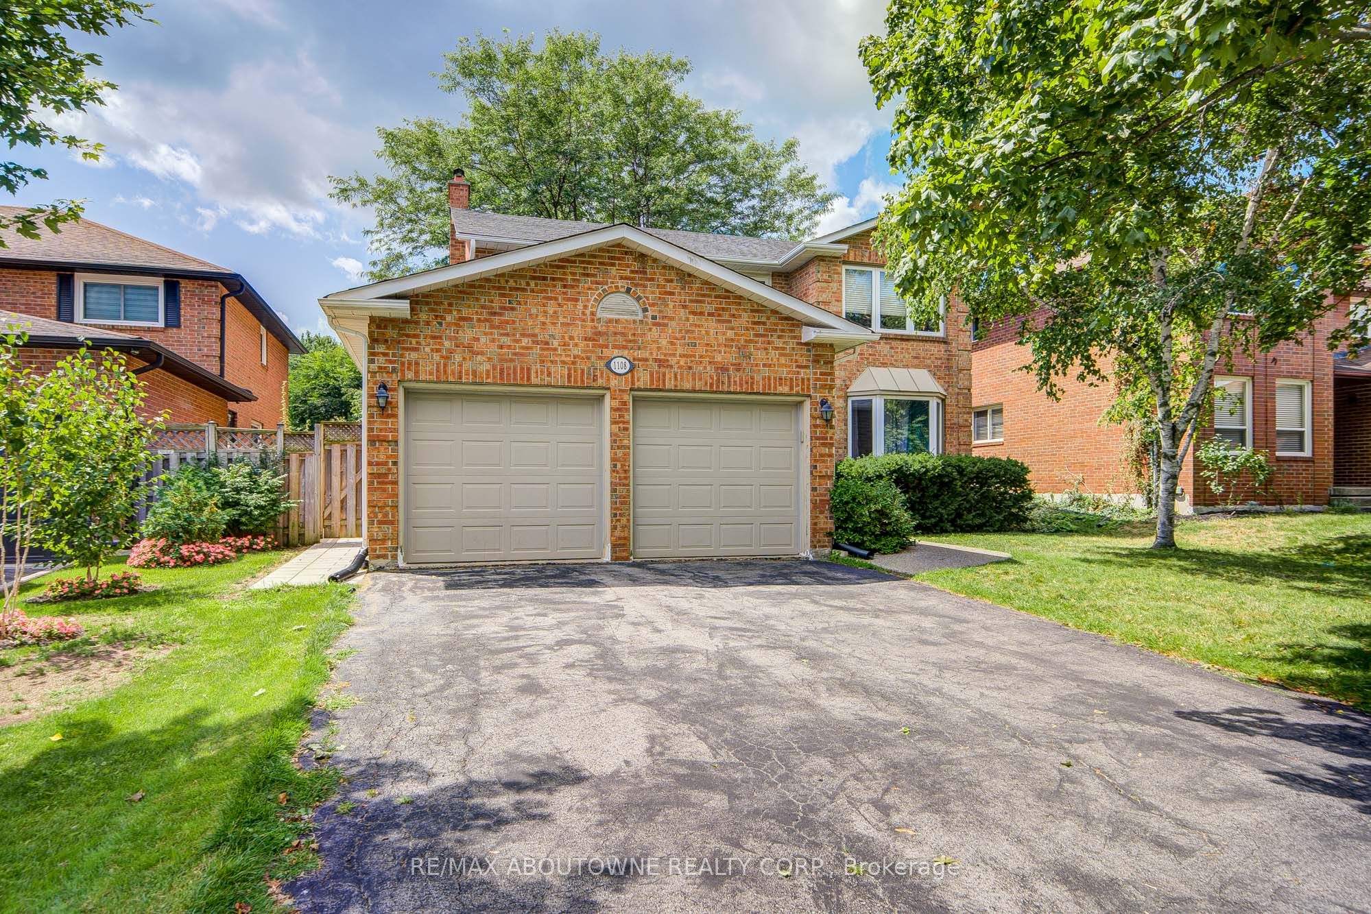
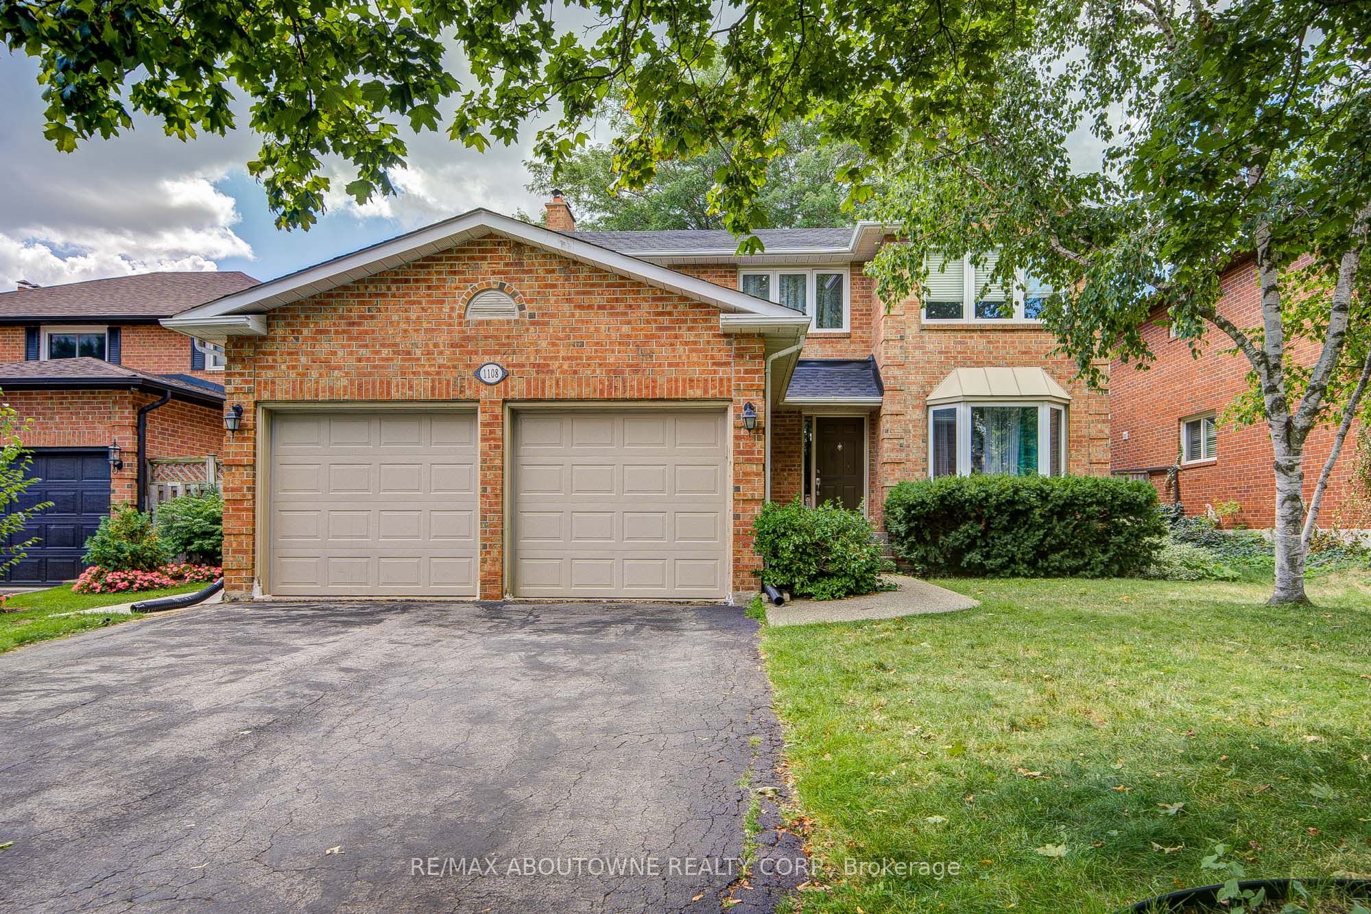
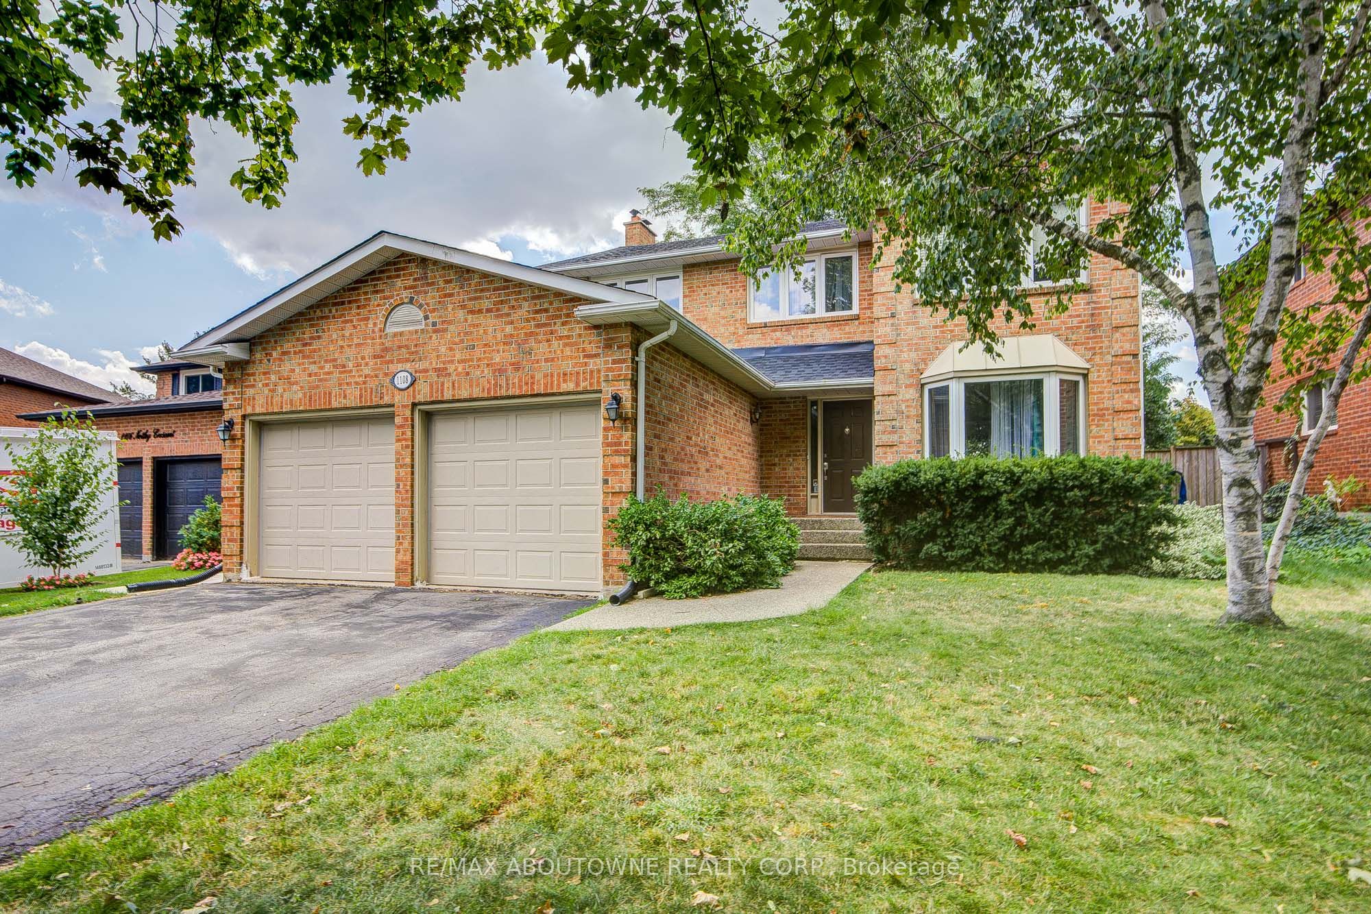
1108 Notley Crescent LowerOakville, ON L6M 1H4
For Rent|Single Family Residence|Active
2
Beds
2
Total Baths
2000-2500
SqFt
—
/SqFt
County:
Halton
Save
Ask
Tour
Hide
Mortgage Calculator
Monthly Payment (Est.)
$12Calculator powered by Showcase IDX, a Constellation1 Company. Copyright ©2026 Information is deemed reliable but not guaranteed.
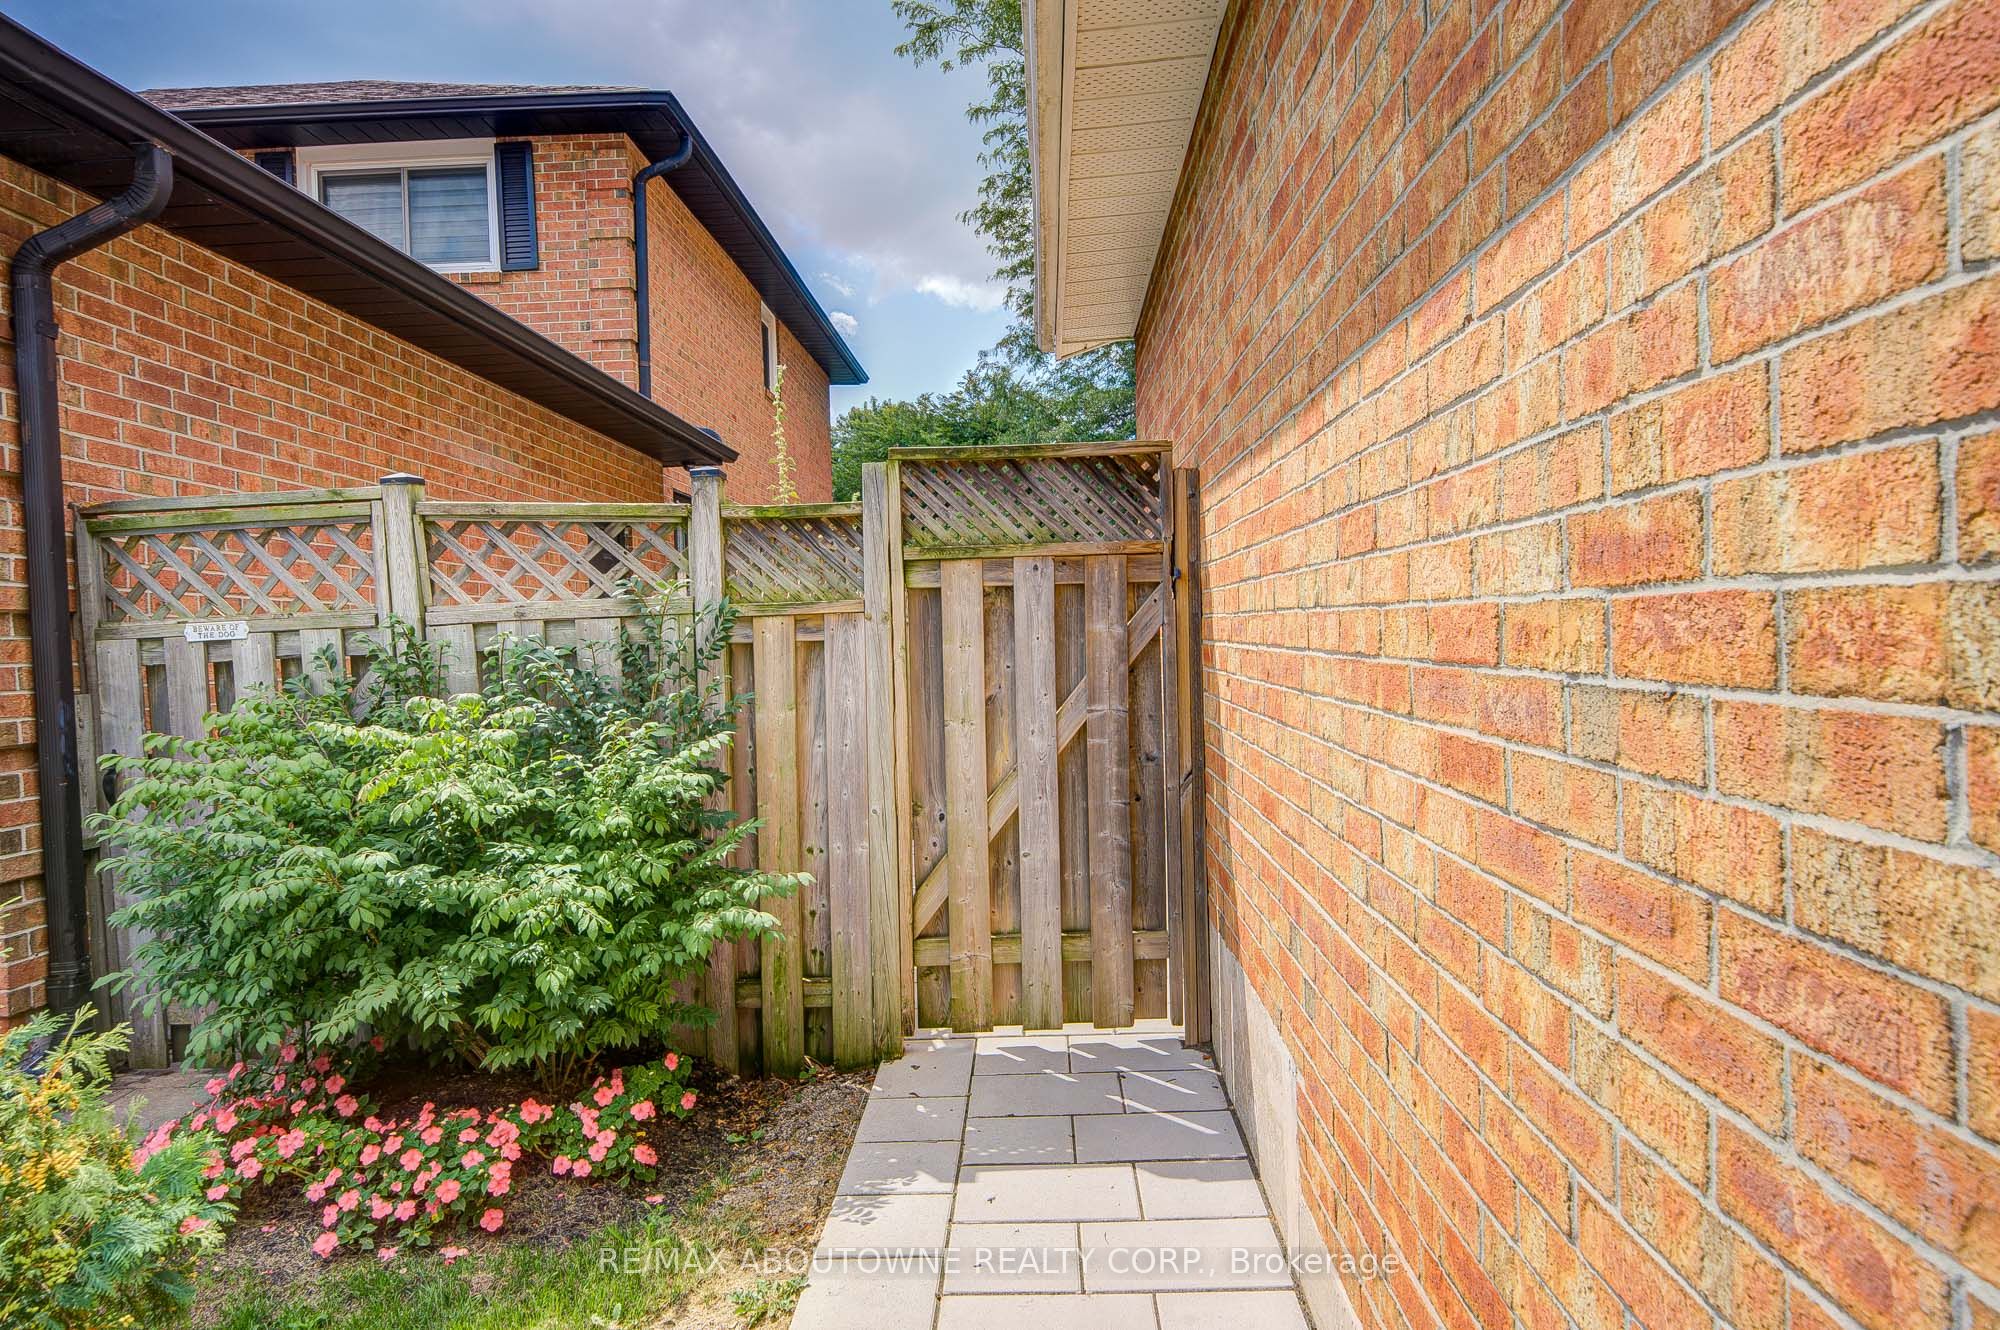
Legal 2-bedroom 2 bathroom basement apartment with separate entrance and egress windows, never lived in before, available for rent in the heart of prestigious Glen Abbey! Large, open concept modern design, brand new appliances and fully furnished for a turn-key move-in experience! Prime location with walking distance to highly ranked schools both Elementary and Secondary (Pilgrimwood PS and Abbey Park HS), plenty of amenities and parks while only minutes drive from highway access! Immediate possession available upon providing rental application, credit report, proof of income and employment letter. Tenant to pay 40% utility, which includes Hydro, Water, Gas and Internet. 1 Garage + 1 Driveway parking assigned to this unit.
Save
Ask
Tour
Hide
Listing Snapshot
Price
$2,600
Days On Site
22 Days
Bedrooms
2
Inside Area (SqFt)
2000-2500 sqft
Total Baths
2
Full Baths
N/A
Partial Baths
N/A
Lot Size
52.46x124.11 Acres
Year Built
N/A
MLS® Number
W13702046
Status
Active
Property Tax
N/A
Maintenance Fees
N/A
Sq Ft Source
N/A
Friends & Family
Recent Activity
| 3 weeks ago | Listing updated with changes from the MLS® | |
| 3 weeks ago | Listing first seen on site |
General Features
Attached Garage
Yes
Cross Street
Nottinghill Gate/Old Abbey Ln
Direction Faces
South
Garage
Yes
Number Of Stories
2
Parking
PrivateAttached
Parking Spaces
2
Property Sub Type
Single Family Residence
Style
2-Storey
Interior Features
Basement
Walk-Out AccessApartment
Cooling
Central Air
Fireplace
Yes
Fireplace Features
Electric
Furnished
Furnished
Heating
Natural GasBaseboard
Interior
Storage
Save
Ask
Tour
Hide
Exterior Features
Construction Details
Brick
Pool Features
None
Roof
Asphalt
Listing courtesy of RE/MAX ABOUTOWNE REALTY CORP.

Listing information is provided by Participants of the Toronto Real Estate Board. IDX information is provided exclusively for personal, non-commercial use, and may not be used for any purpose other than to identify prospective properties consumers may be interested in purchasing. Information is deemed reliable but not guaranteed. Copyright 2026, Toronto Real Estate Board
Last checked 2026-09-13 02:12 PM UTC
Listing information is provided by Participants of the Toronto Real Estate Board. IDX information is provided exclusively for personal, non-commercial use, and may not be used for any purpose other than to identify prospective properties consumers may be interested in purchasing. Information is deemed reliable but not guaranteed. Copyright 2026, Toronto Real Estate Board
Last checked 2026-09-13 02:12 PM UTC
Neighborhood & Commute
Source: Walkscore
Disclosure: Community information and market data powered by Constellation Data Labs. Information is deemed reliable but not guaranteed.
Save
Ask
Tour
Hide