
2395 Lyndhurst DriveOakville, ON L6H 7V7
Mortgage Calculator
Monthly Payment (Est.)
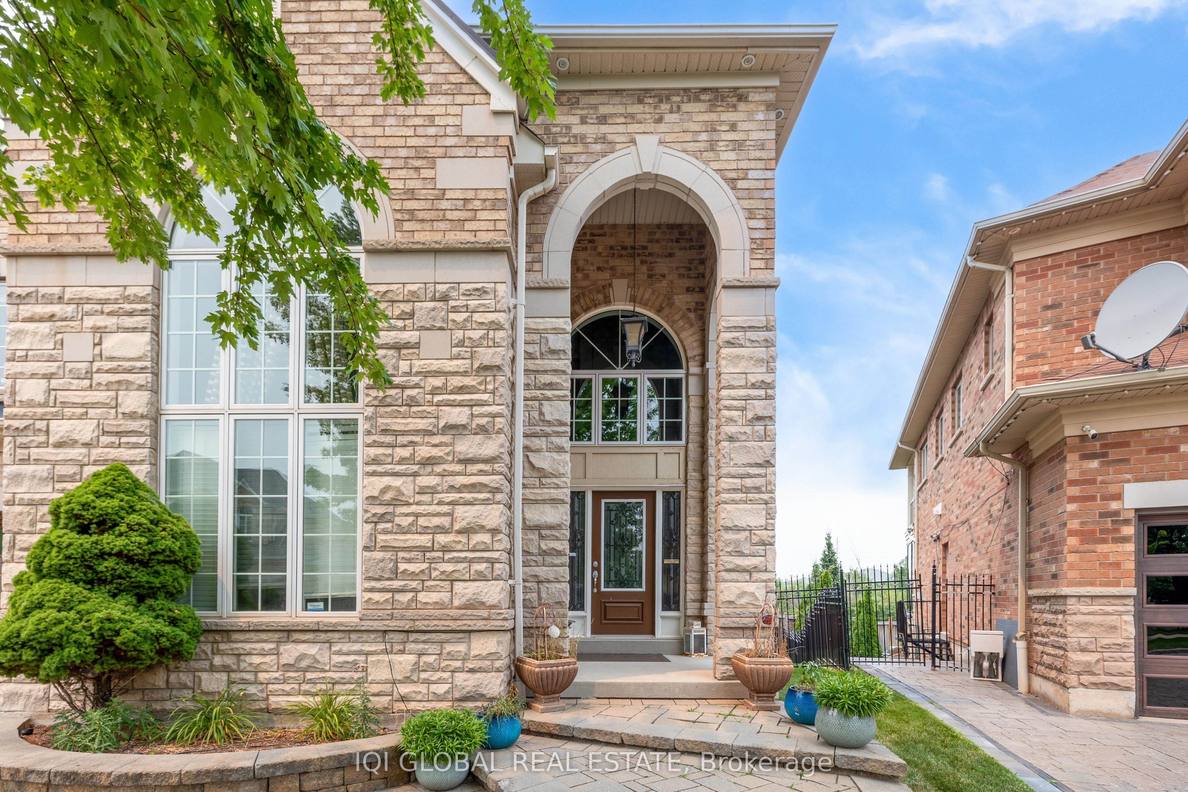
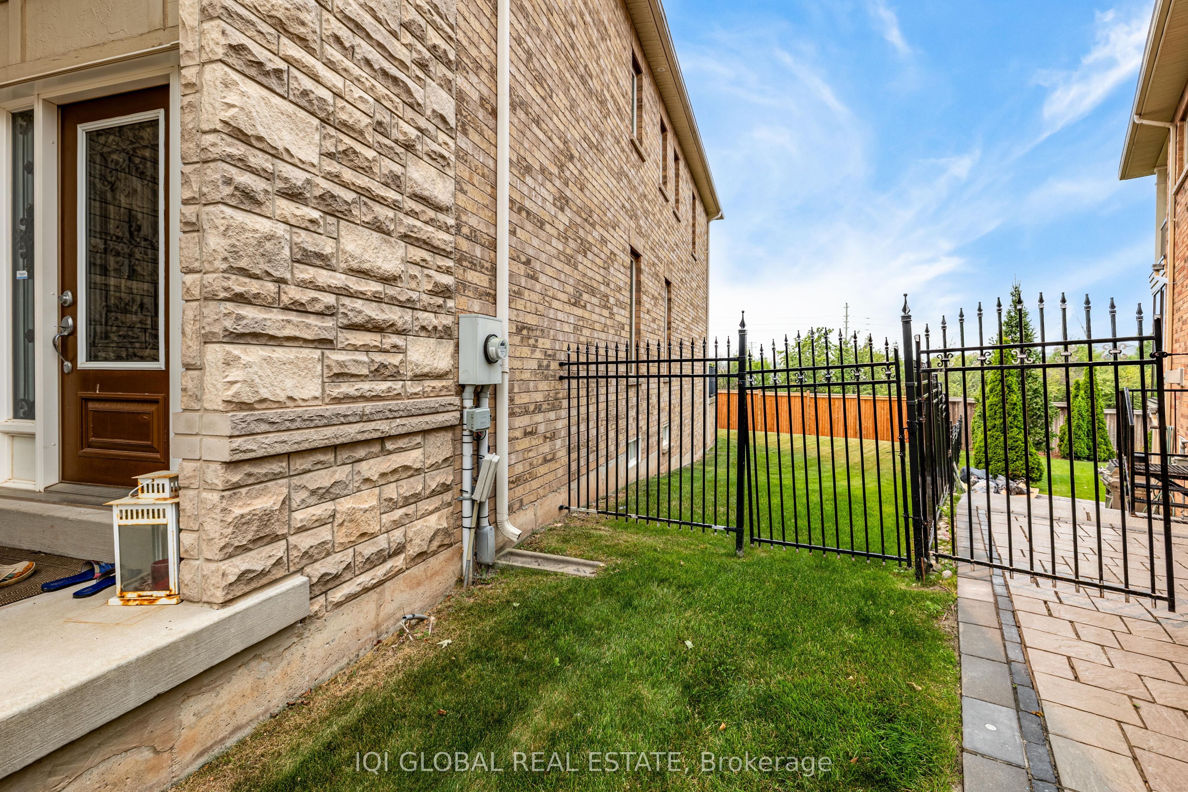
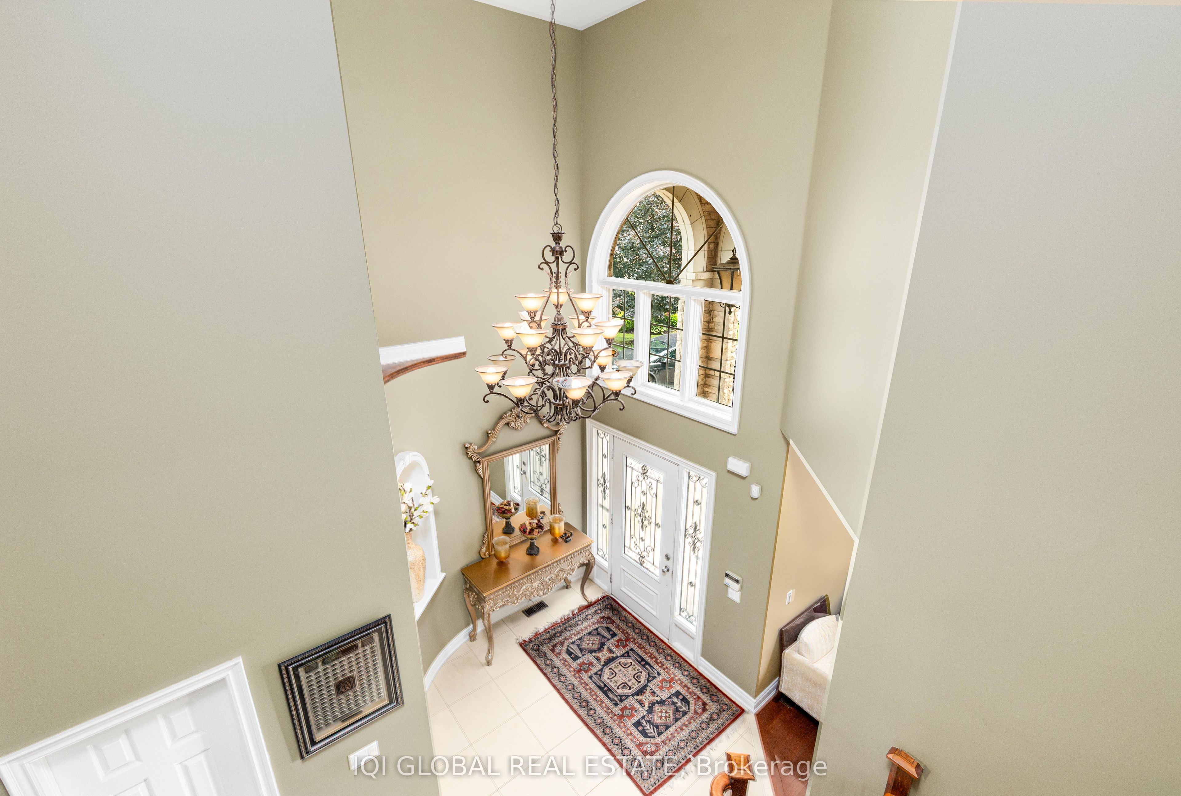
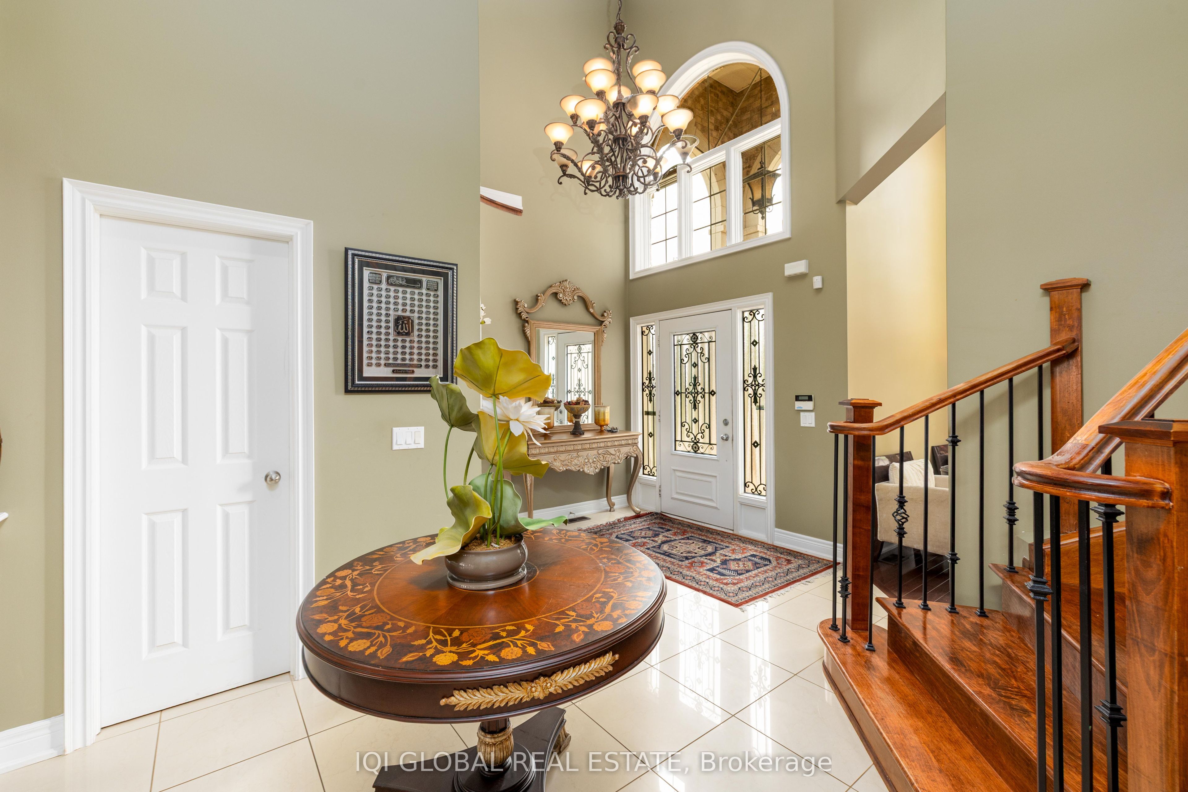
$39Prestigious Joshua Creek Executive Residence - Stunning Fully Furnished Executive Residence in Prestigious Joshua Creek! Offering over 6,000 sq. ft. of luxurious finished living space, this exceptional home sits on a spectacular oversized pie-shaped ravine lot and is offered as the ENTIRE PROPERTY for a true turnkey executive lifestyle. Featuring 4 spacious bedrooms upstairs plus an additional bedroom in the professionally finished basement, this home provides exceptional space for families, executives and guests. The gourmet custom kitchen features built-in stainless steel appliances, extensive cabinetry, a large centre island and premium finishes. Elegant principal rooms showcase hardwood and porcelain flooring throughout the main level. The luxurious primary retreat features a custom walk-in closet and spa-inspired 6-piece ensuite with multi-jet glass shower. The fully finished basement offers additional living and entertainment space, a bedroom and pool table. Step outside to the incredible oversized pie-shaped backyard with beautiful multi-tiered outdoor living areas and ravine setting-perfect for entertaining or relaxing. Additional features include maple stairs with iron pickets, central vacuum, designer light fixtures, window coverings and garage door openers. Fully furnished, move-in ready and ideal for those seeking space, privacy and executive luxury living in one of Oakville's most desirable communities.
| 2 weeks ago | Listing updated with changes from the MLS® | |
| 3 weeks ago | Listing first seen on site |

Listing information is provided by Participants of the Toronto Real Estate Board. IDX information is provided exclusively for personal, non-commercial use, and may not be used for any purpose other than to identify prospective properties consumers may be interested in purchasing. Information is deemed reliable but not guaranteed. Copyright 2026, Toronto Real Estate Board
Last checked 2026-09-13 02:12 PM UTC