
192 Thorndale RoadBrampton, ON L6P 3K8
Mortgage Calculator
Monthly Payment (Est.)
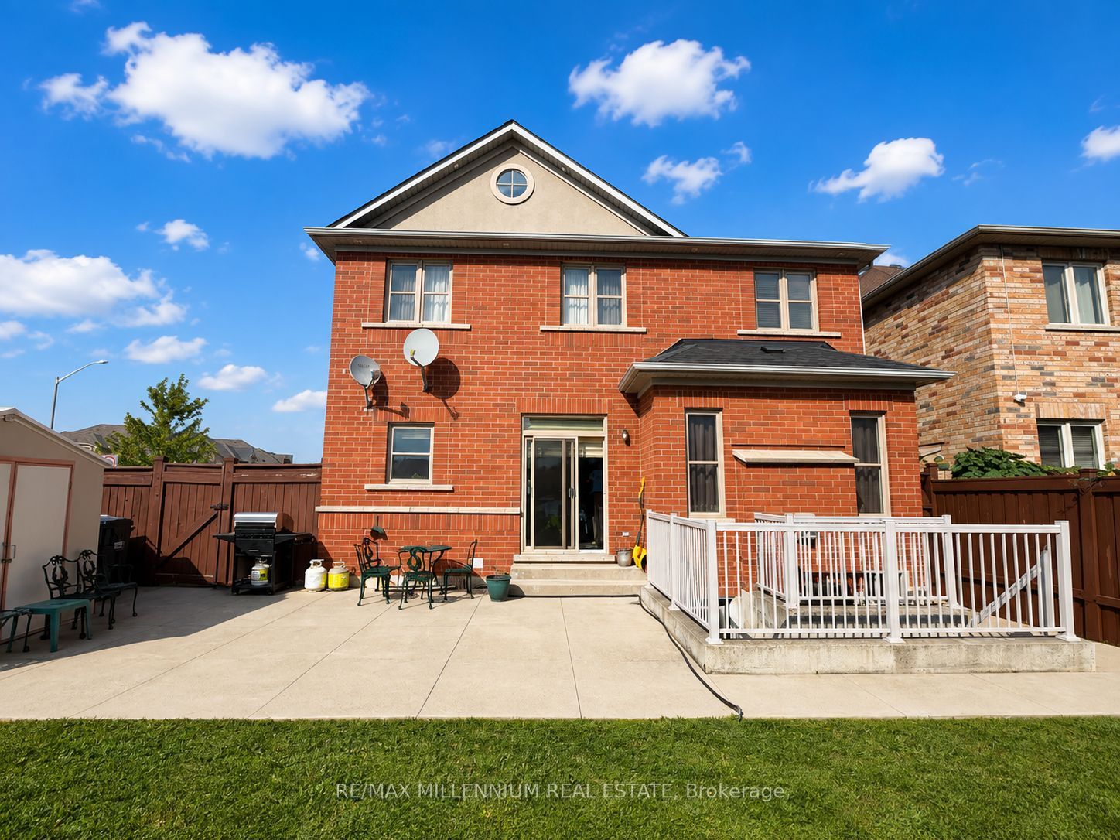
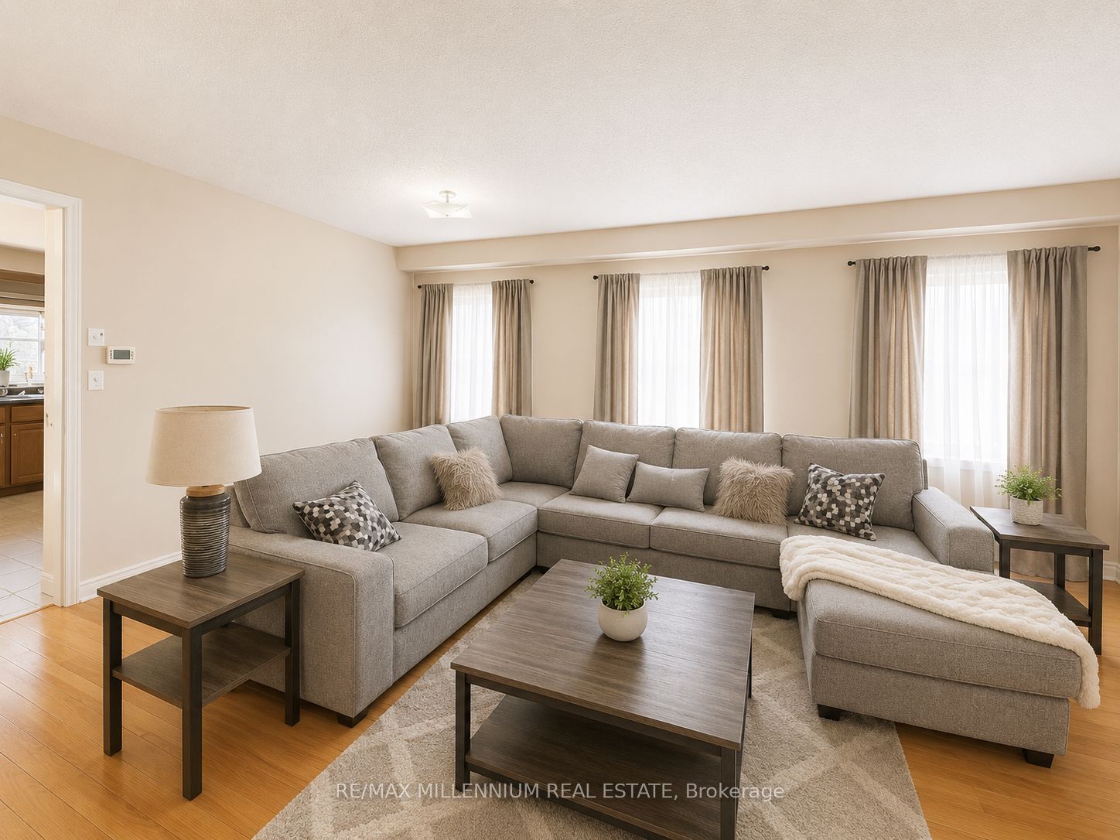
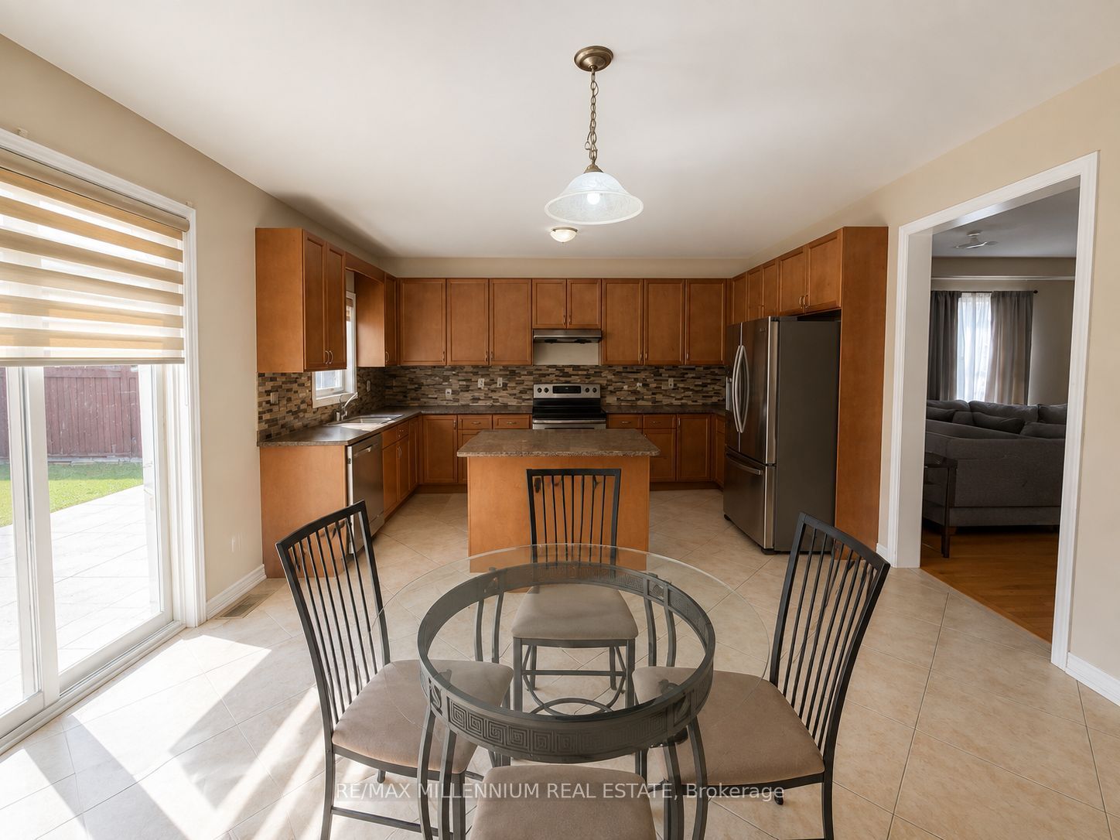
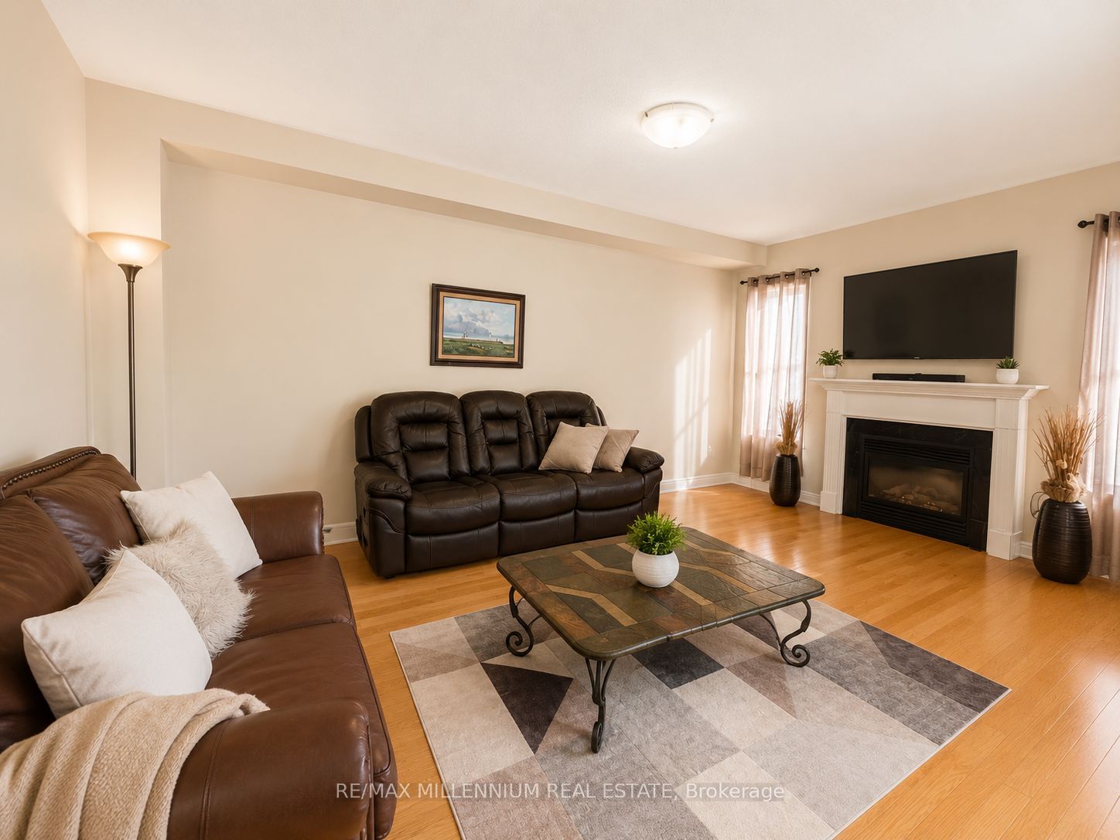
$16Immaculate and spacious 4-bedroom detached home offering over 3,000 sq. ft. of living space. Features a double-door entrance, gleaming hardwood floors throughout the main level, and elegant oak stairs. The bright and spacious open-concept living and dining area is perfect for entertaining. Beautiful modern kitchen featuring granite countertops and a stylish backsplash. Generously sized bedrooms, with the primary bedroom offering a luxurious ensuite complete with a Jacuzzi tub. Convenient direct access from the garage into the home. Ideally located within walking distance to Castlebrooke public school and close to Hwy 7 and Hwy 427, providing easy access to major routes, shopping, transit, parks, and other amenities. Tenant is responsible for 50% of utilities. Basement is not included. A wonderful family home in a highly convenient and desirable location.The home features two separate basement units, both currently rented and using only 1 parking with their own designated parking arrangement; basement areas are not included with the main-floor rental.
| 2 weeks ago | Listing updated with changes from the MLS® | |
| 2 weeks ago | Price changed to $3,450 | |
| 3 weeks ago | Listing first seen on site |

Listing information is provided by Participants of the Toronto Real Estate Board. IDX information is provided exclusively for personal, non-commercial use, and may not be used for any purpose other than to identify prospective properties consumers may be interested in purchasing. Information is deemed reliable but not guaranteed. Copyright 2026, Toronto Real Estate Board
Last checked 2026-09-17 01:29 AM UTC