
3 Dayspring Circle 207Brampton, ON L6P 1B7
Mortgage Calculator
Monthly Payment (Est.)
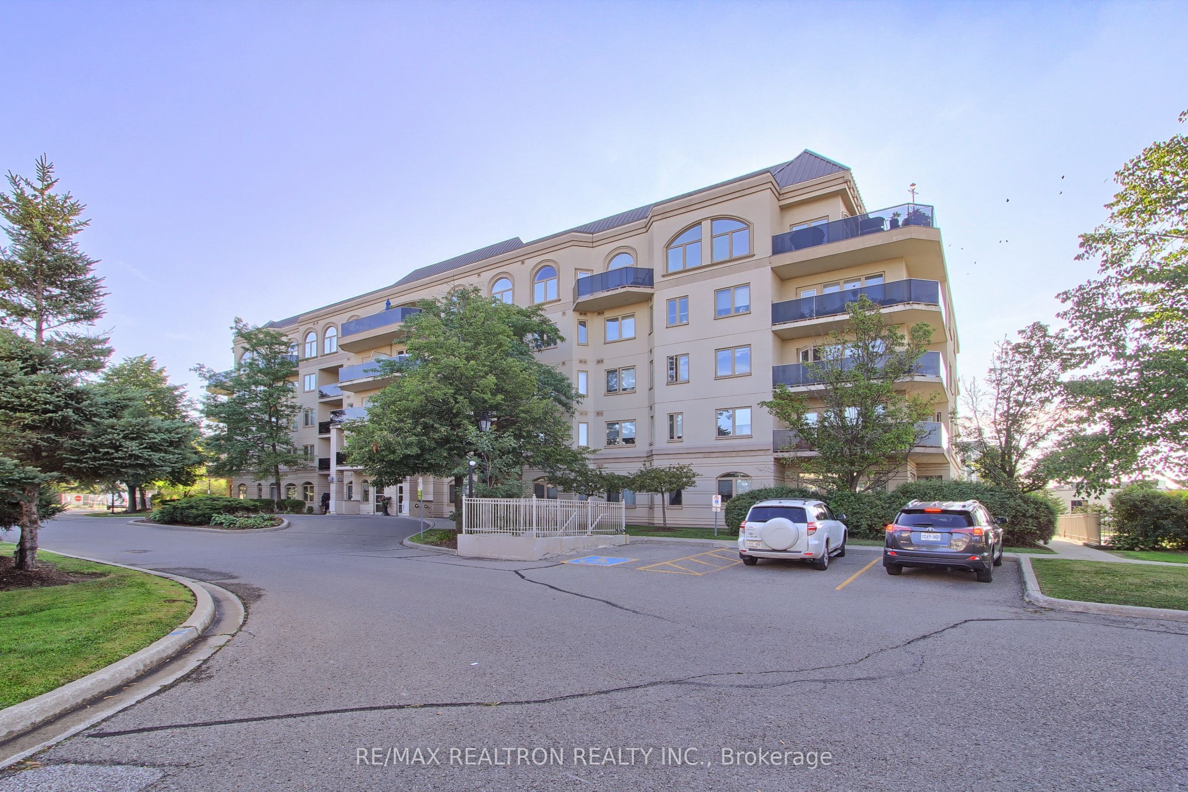
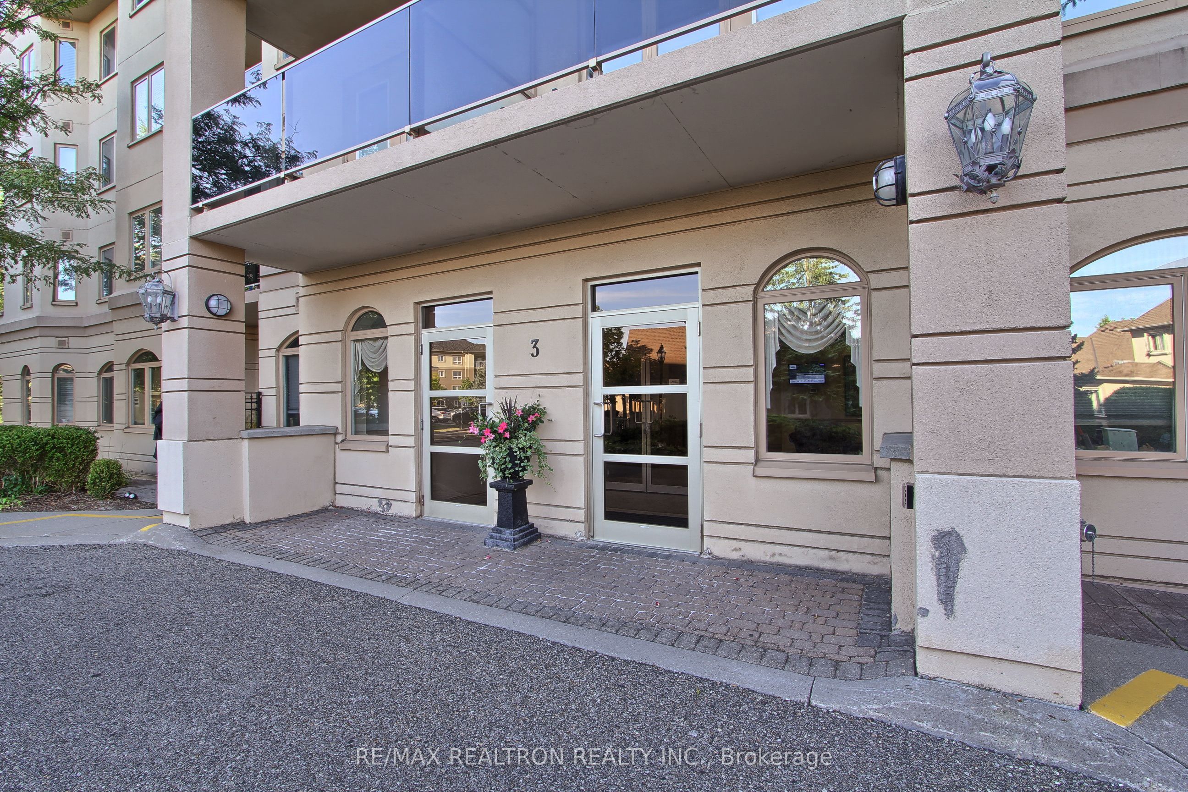
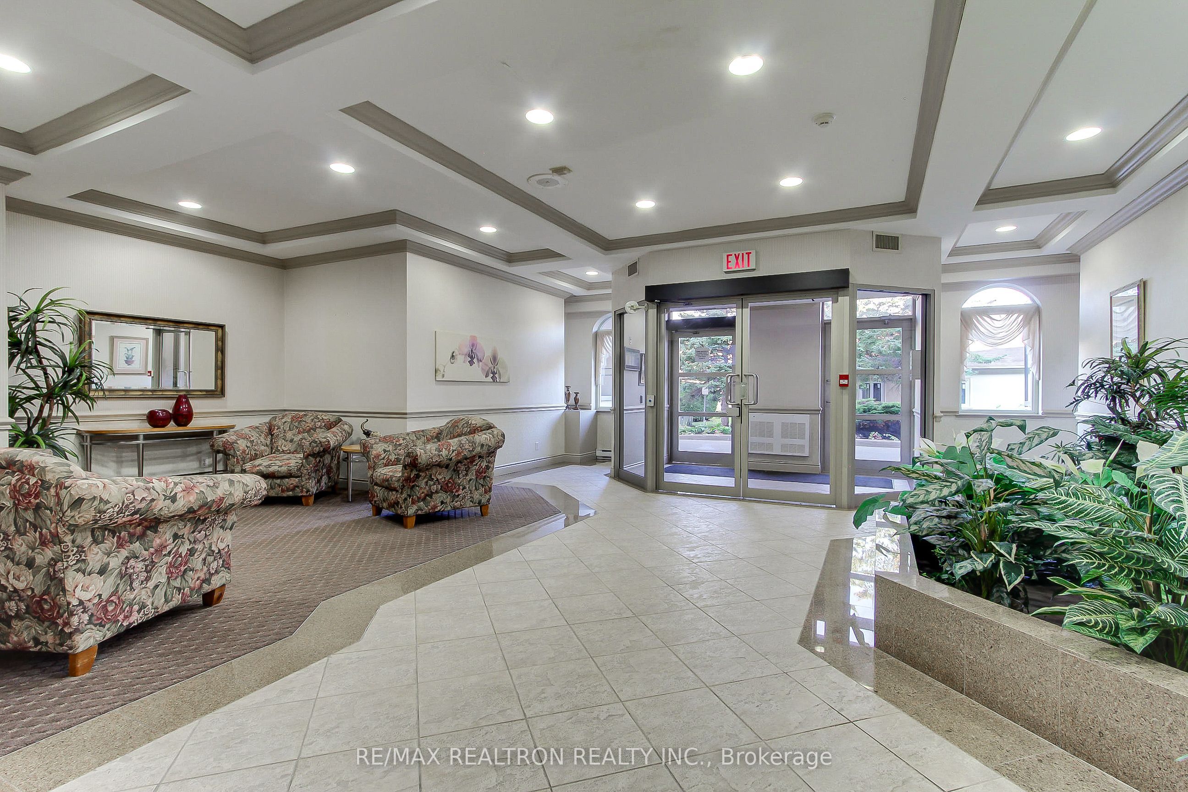
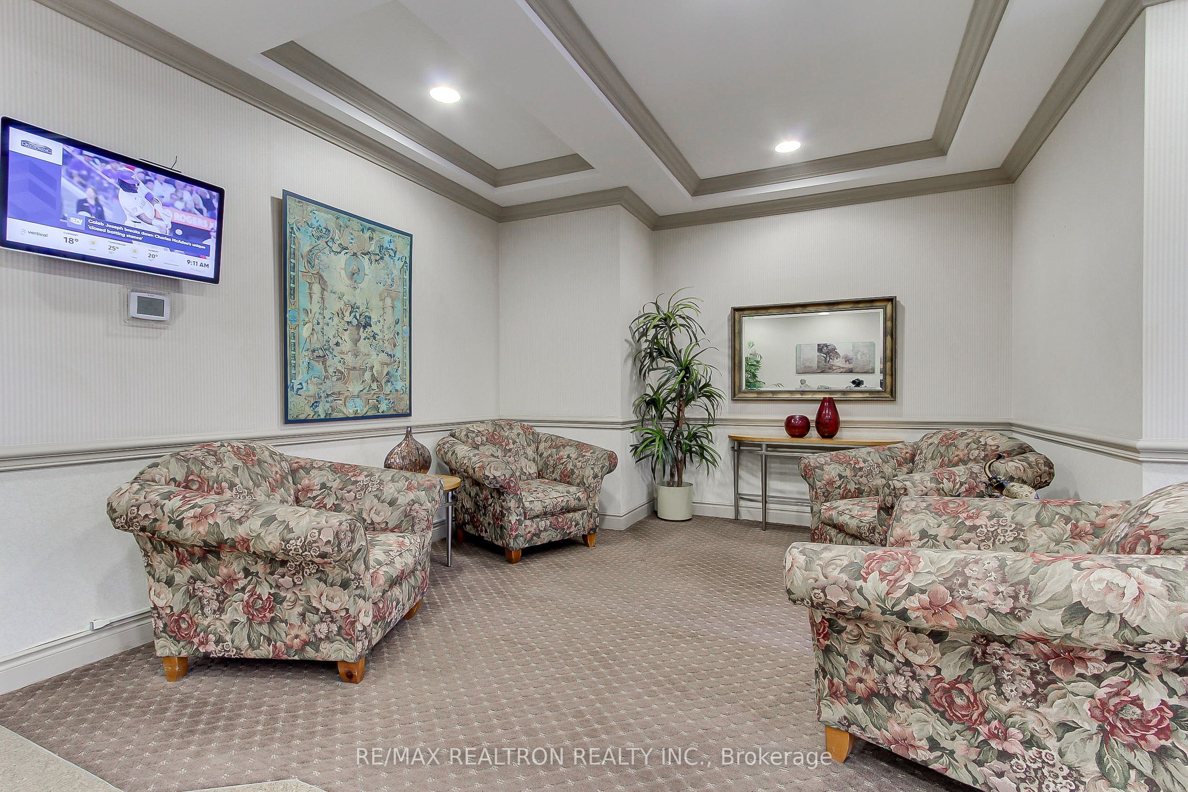
Enter an interest rate to see your estimated monthly payment.Welcome to this spacious condo in Dayspring, a predominantly adult community offering comfortable living and excellent amenities. Enjoy peaceful, private treed views from the walkout balcony-a wonderful place to relax and take in the surroundings.The bright, open-concept layout seamlessly connects the living room, dining room and kitchen, creating an inviting space for easy everyday living and entertaining. The exceptionally large primary bedroom features two closets, providing plenty of storage and flexibility. An ensuite laundry/storage area adds everyday convenience, while the suite and building feature extra-wide hallways and doorways throughout. Included with the unit are an underground parking space and storage locker. At the heart of the community is the impressive three-storey Village Hall, offering a party room, guest suites, library and billiards area-providing residents with a variety of spaces to socialize, entertain and enjoy community life. A spacious, well-appointed home with beautiful views, generous principal rooms and desirable amenities-an excellent opportunity in Dayspring.
| 2 weeks ago | Listing updated with changes from the MLS® | |
| 2 weeks ago | Price changed to $398,000 | |
| 4 weeks ago | Listing first seen on site |

Listing information is provided by Participants of the Toronto Real Estate Board. IDX information is provided exclusively for personal, non-commercial use, and may not be used for any purpose other than to identify prospective properties consumers may be interested in purchasing. Information is deemed reliable but not guaranteed. Copyright 2026, Toronto Real Estate Board
Last checked 2026-09-21 03:20 PM UTC