
2355 Old Carriage RoadMississauga, ON L5C 1Y6
Mortgage Calculator
Monthly Payment (Est.)
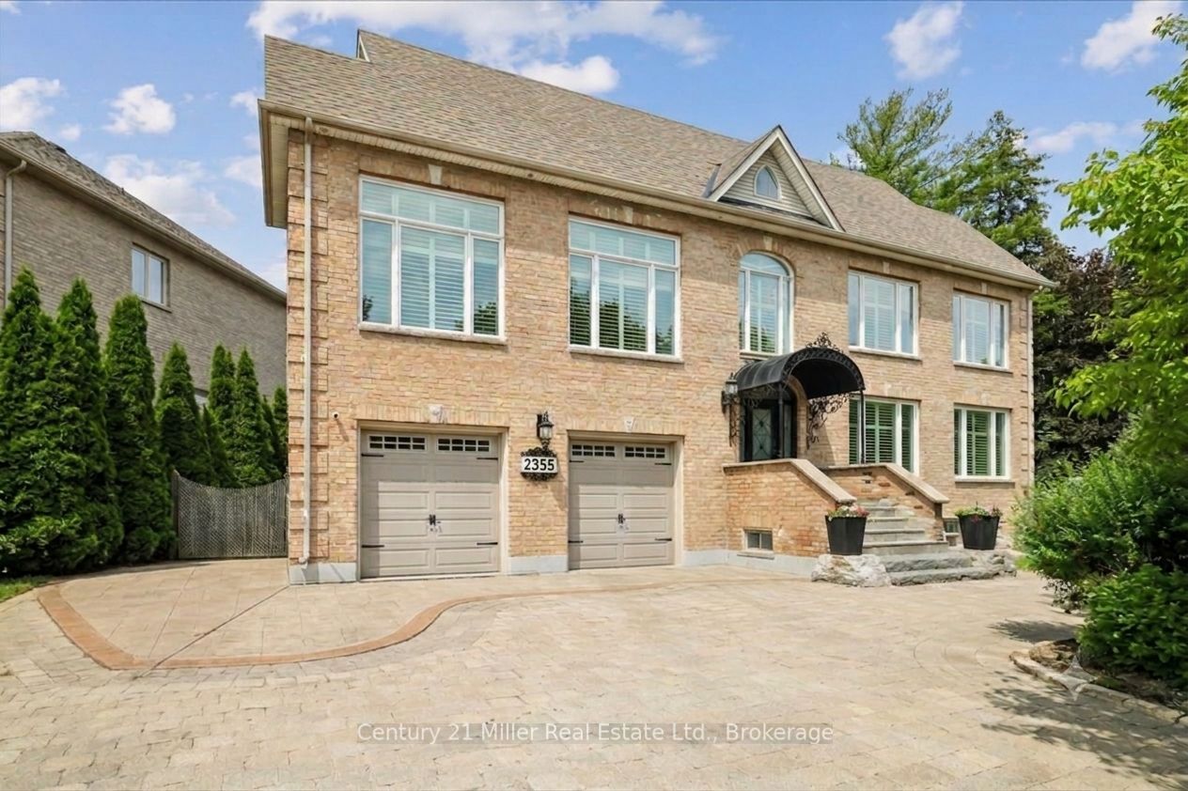
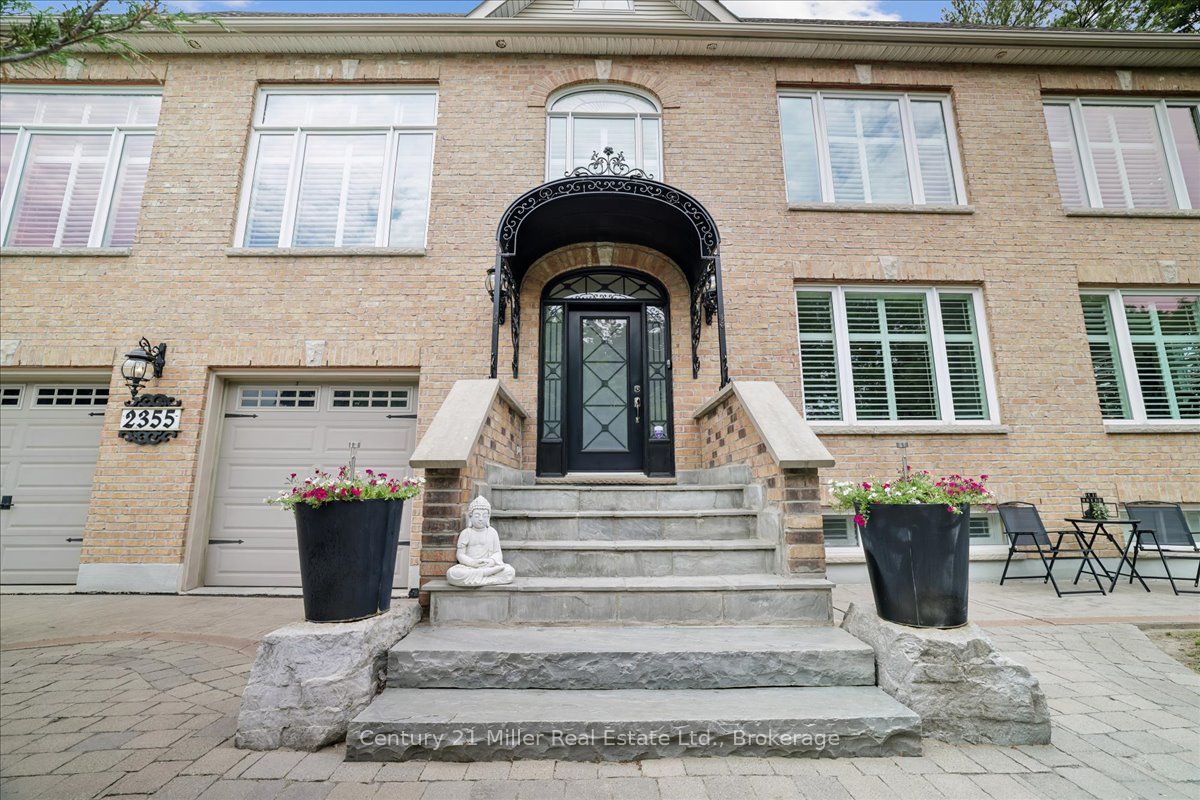
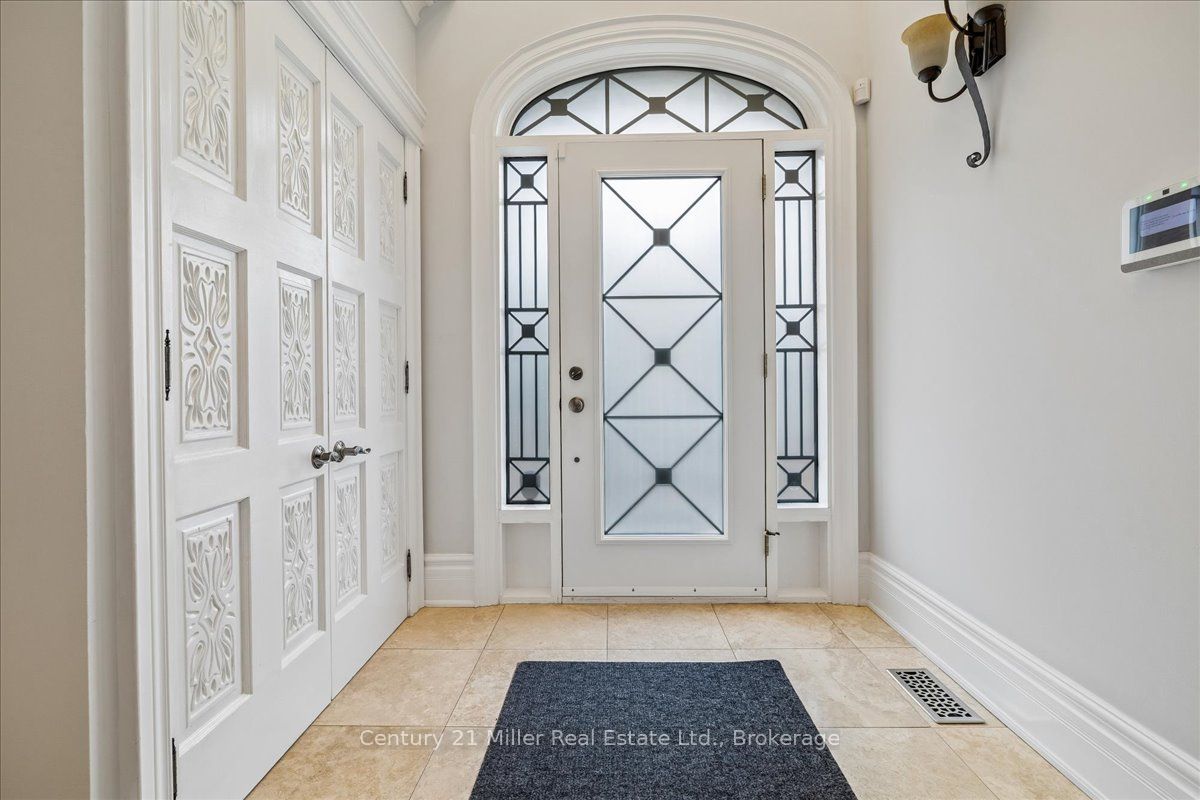
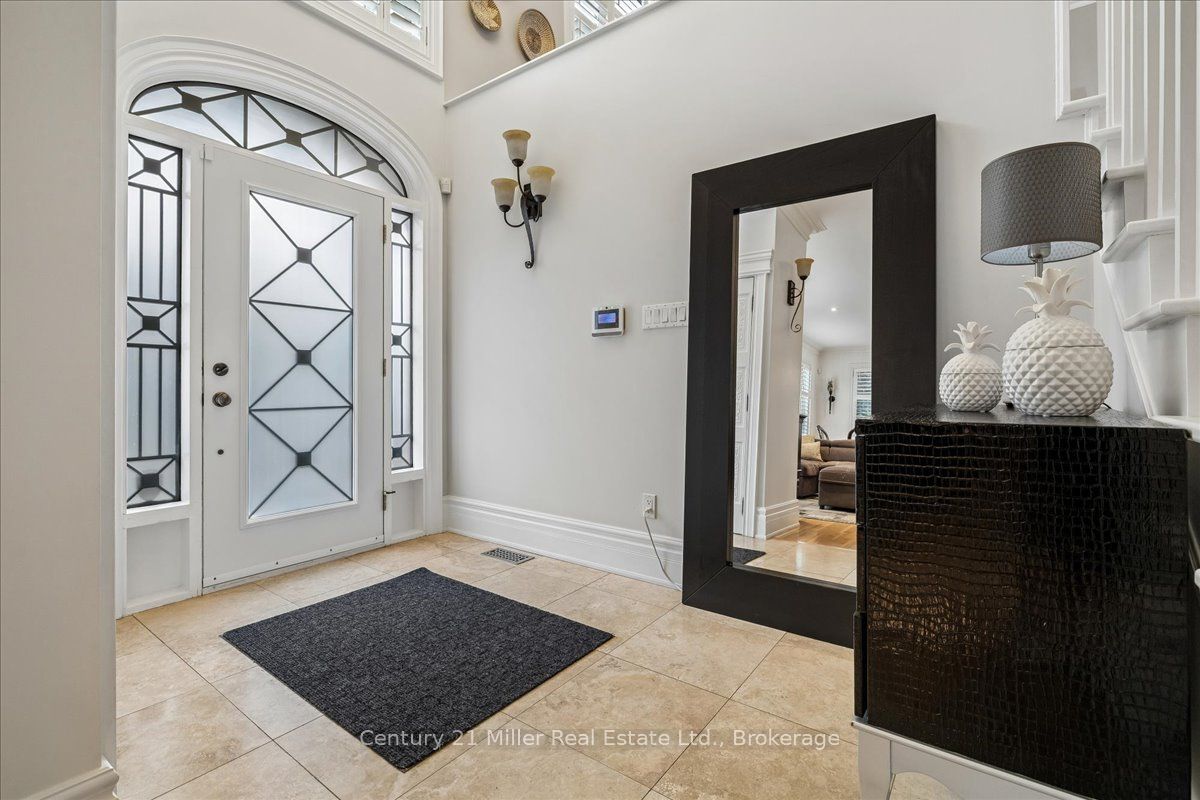
Enter an interest rate to see your estimated monthly payment.Welcome to the fabulous 2355 Old Carriage Road!! This custom home is nestled in the highly sought-after Erindale neighbourhood and has so many amazing and unique features!! These features include soaring ceilings, multiple entertainment levels, an open concept custom kitchen, stunning baseboards, crown moulding, brand new windows throughout, a completely private backyard, sprinkler system in the front and back and so much more!! As you enter through the front door, you will instantly be impressed! The main floor offers a very large living/dining room, custom kitchen, powder room, large windows, 9' ceilings, California shutters, hardwood floors and more!! The kitchen also provides a walk-out to a nice deck and backyard oasis! Heading up the stairs, you will find a huge family room with 12' ceilings that is perfect for entertaining or a cozy movie night! Continue up the stairs again and you will find a large primary bedroom with a gorgeous ensuite, walk-in closet and shoe closet, 2 other large bedrooms and another fully renovated bathroom! The basement is completely finished with a living room, bedroom, full kitchen, bathroom and the laundry room! Perfect for an in-law suite, nanny or visitors! And there's more - this home features a 500'-600' unfinished loft area in the attic with great ceiling height and potential to create even more living space! This space is perfect for a bedroom, home office, gym or den! This home is located in a gorgeous and quiet neighbourhood, it's steps to the Credit Valley Golf and Country Club and close to all amenities!
| 3 weeks ago | Listing updated with changes from the MLS® | |
| 4 weeks ago | Listing first seen on site |

Listing information is provided by Participants of the Toronto Real Estate Board. IDX information is provided exclusively for personal, non-commercial use, and may not be used for any purpose other than to identify prospective properties consumers may be interested in purchasing. Information is deemed reliable but not guaranteed. Copyright 2026, Toronto Real Estate Board
Last checked 2026-09-21 02:23 PM UTC