
Save
Ask
Tour
Hide
$1,100,000
54 Days On Site
32 Midnightsun TrailBrampton, ON L6R 3K3
For Sale|Single Family Residence|Active
6
Beds
5
Total Baths
2500-3000
SqFt
—
/SqFt
County:
Peel
Save
Ask
Tour
Hide
Mortgage Calculator
Monthly Payment (Est.)
Enter an interest rate to see your estimated monthly payment.Calculator powered by Showcase IDX, a Constellation1 Company. Copyright ©2026 Information is deemed reliable but not guaranteed.
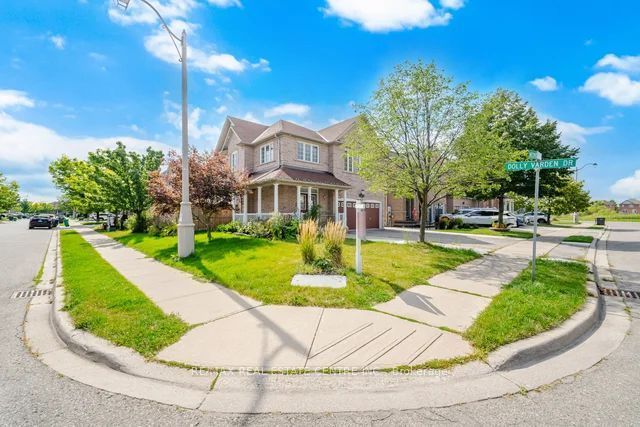
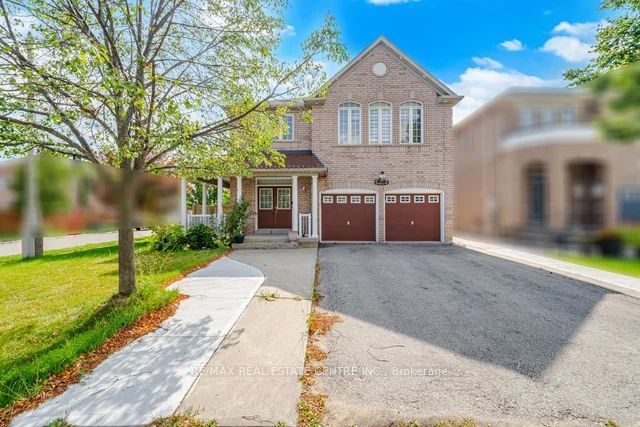
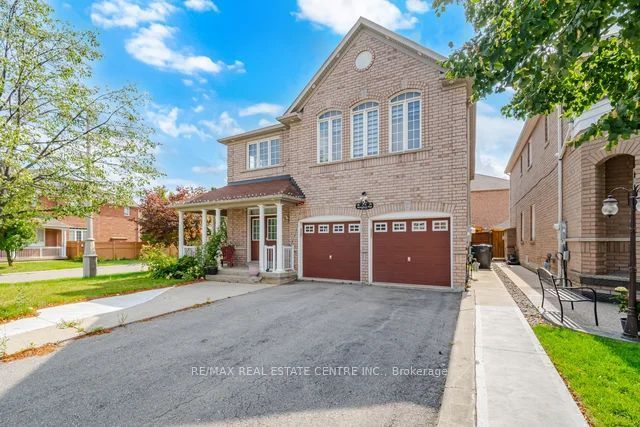
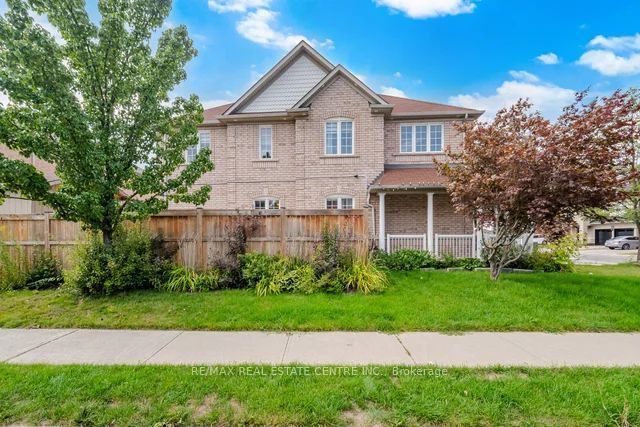
Rare Opportunity to Own this impressive spacious 4+2 Bdrm Detached Home on 53 ft Lot!!! Upgrade kitchen w/Quartz countertop & S/S Appl. Hardwood flooring Thru-out, 9' Smooth Ceilings, Crown Molding, Pto Lights and Gas Fireplace in Family Rm. 4 Spacious Bdrms and 3 Full Washrms upstairs, Oak Staircase, Main Flr Laundry. finished Bsmt w/2 bdrms, luxury features like In Ground Salt Water Pool, Sprinklers, LV EV Charger in Garage, Smart Home and Ring Security features too. Perfect place to call as Home!!!! Being Sold in "As Is, Where is" Condition.
Save
Ask
Tour
Hide
Listing Snapshot
Price
$1,100,000
Days On Site
54 Days
Bedrooms
6
Inside Area (SqFt)
2500-3000 sqft
Total Baths
5
Full Baths
N/A
Partial Baths
N/A
Lot Size
53.67x88.61 Acres
Year Built
N/A
MLS® Number
W13710784
Status
Active
Property Tax
$8,332
Maintenance Fees
N/A
Sq Ft Source
N/A
Friends & Family
Recent Activity
| 2 weeks ago | Listing updated with changes from the MLS® | |
| 3 weeks ago | Price changed to $1,100,000 | |
| 2 months ago | Listing first seen on site |
General Features
Cross Street
Tobram/ Father Tobin
Direction Faces
West
Foundation
Slab
Garage
Yes
Number Of Stories
2
Parking Spaces
6
Property Sub Type
Single Family Residence
Style
2-Storey
Utilities
Cable Available
Interior Features
Appliances
Water Heater
Basement
Finished
Cooling
Central Air
Fireplace
Yes
Fireplace Features
GasFamily Room
Heating
Natural GasForced Air
Bathroom
Dimensions - 3.29 x 1.43Level - Basement
Bedroom 2
Dimensions - 4.57 x 3.65Level - Upper
Bedroom 3
Dimensions - 3.68 x 4.63Level - Upper
Bedroom 4
Dimensions - 3.53 x 3.53Level - Upper
Dining Room
Dimensions - 6.06 x 5.24Level - Main
Family Room
Dimensions - 5.27 x 3.32Level - Main
Kitchen
Dimensions - 5.79 x 3.38Level - MainFeatures - Eat-in Kitchen
Living Room
Dimensions - 6.06 x 5.24Level - Main
Master Bedroom
Dimensions - 5.21 x 4.11Level - MainFeatures - Cathedral Ceiling(s), Walk-In Closet(s)
Powder Room
Dimensions - 1.92 x 0.88Level - Main
Save
Ask
Tour
Hide
Exterior Features
Pool Features
In Ground
Roof
Asphalt
Listing courtesy of RE/MAX REAL ESTATE CENTRE INC.

Listing information is provided by Participants of the Toronto Real Estate Board. IDX information is provided exclusively for personal, non-commercial use, and may not be used for any purpose other than to identify prospective properties consumers may be interested in purchasing. Information is deemed reliable but not guaranteed. Copyright 2026, Toronto Real Estate Board
Last checked 2026-10-18 11:35 PM UTC
Listing information is provided by Participants of the Toronto Real Estate Board. IDX information is provided exclusively for personal, non-commercial use, and may not be used for any purpose other than to identify prospective properties consumers may be interested in purchasing. Information is deemed reliable but not guaranteed. Copyright 2026, Toronto Real Estate Board
Last checked 2026-10-18 11:35 PM UTC
Neighborhood & Commute
Source: Walkscore
Disclosure: Community information and market data powered by Constellation Data Labs. Information is deemed reliable but not guaranteed.
Save
Ask
Tour
Hide