
4 Teal Crest Circle UpperBrampton, ON L6X 2Z6
Mortgage Calculator
Monthly Payment (Est.)
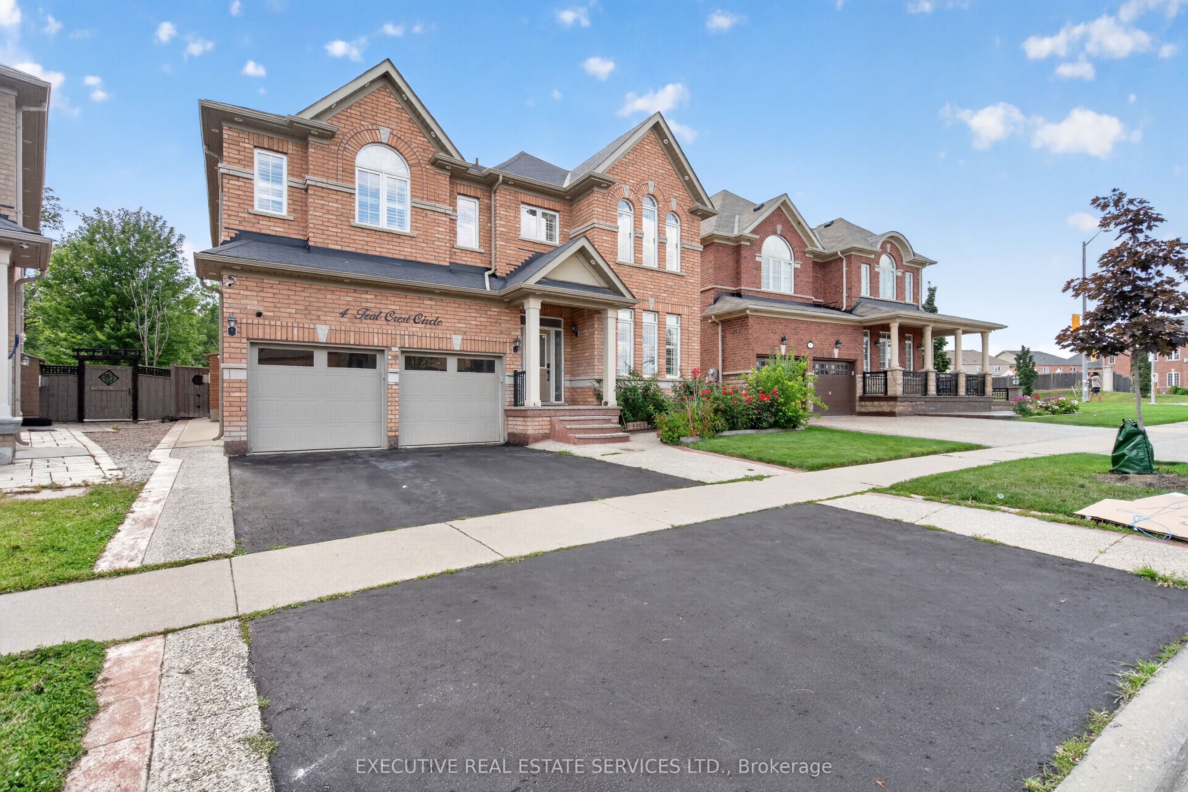
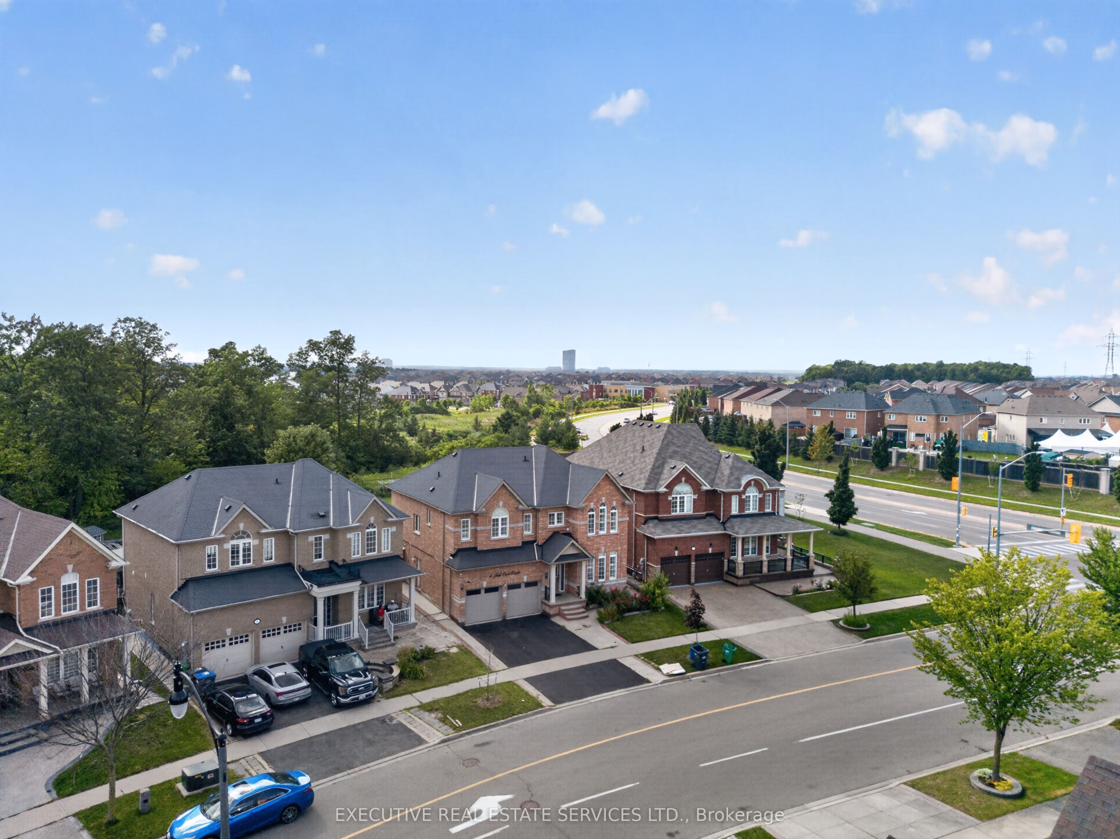
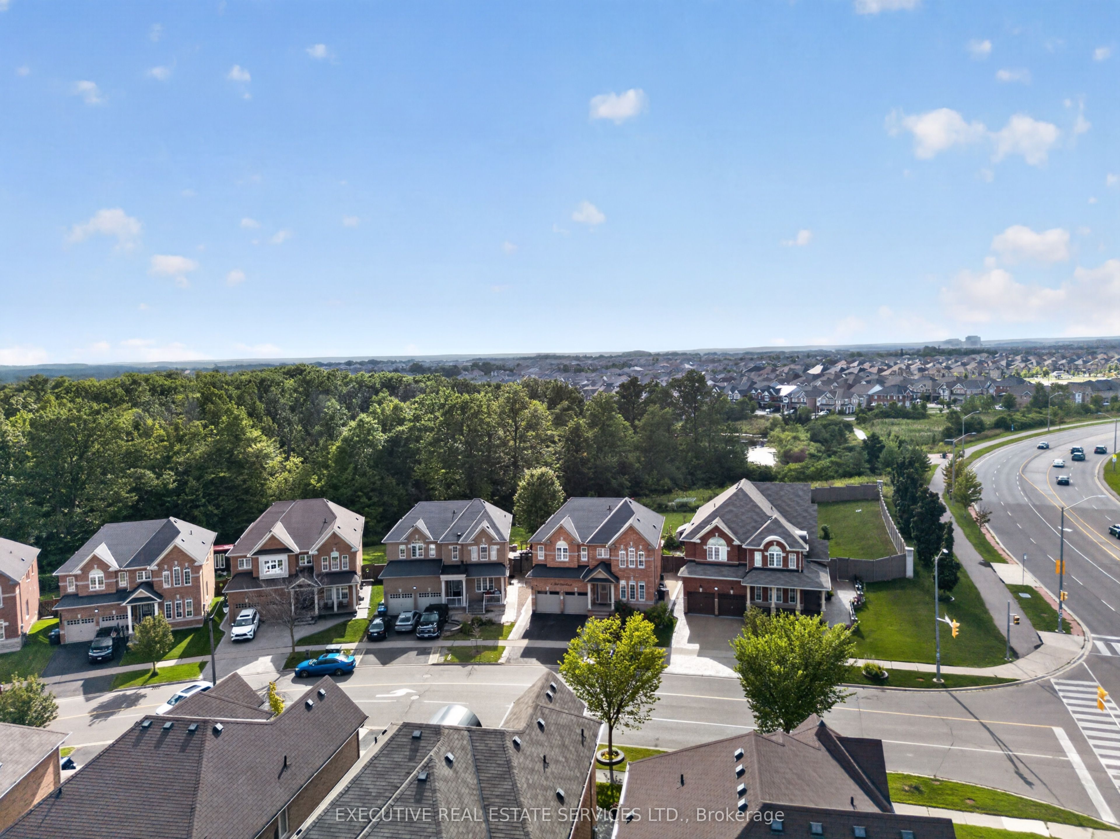
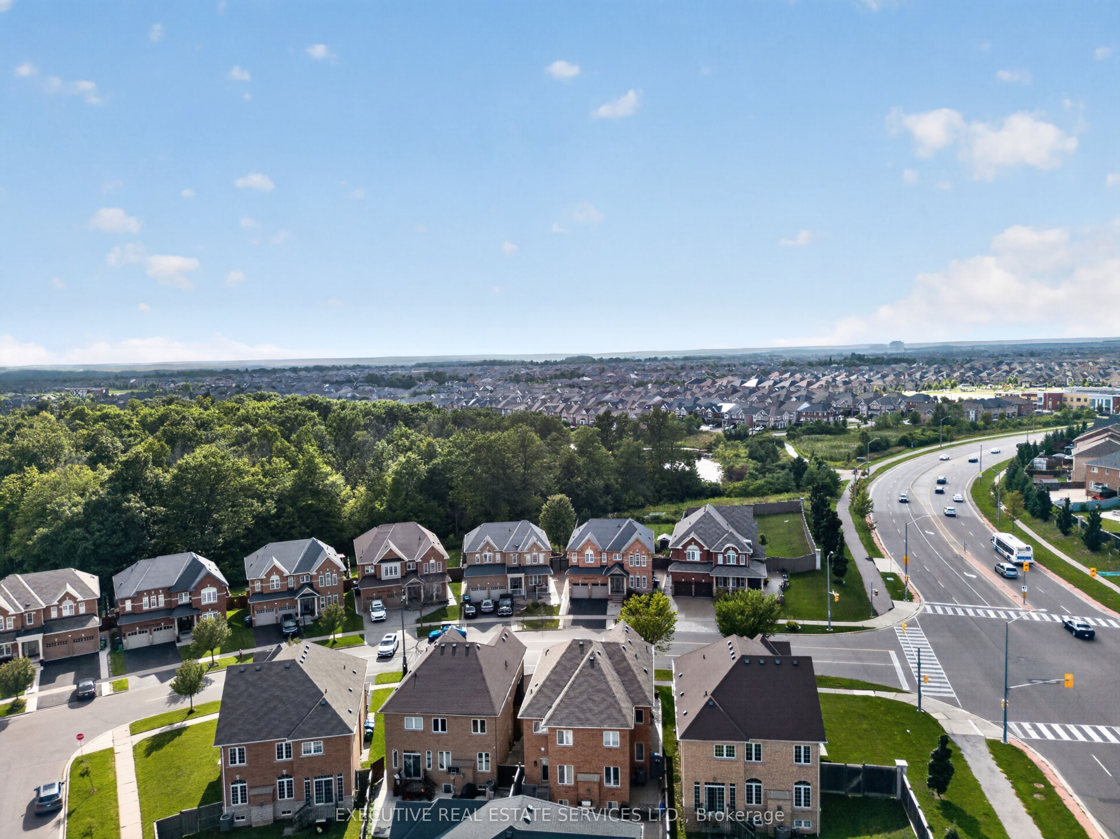
$17Upper Level For Lease - Ravine LotRare Opportunity To Lease The Spacious Upper Level Of This Stunning 3,000+ Sq Ft Home Backing Onto A Serene Ravine. Set On A Huge 45' x 210' Lot (Approx. 1/4 Acre) Offering Exceptional Privacy And A Tranquil Forest Setting.Featuring 4 Generous Bedrooms And 3 Full Washrooms On The Upper Level, Plus A Convenient Main Floor Powder Room. The Airy And Bright Primary Suite Boasts Large Windows Overlooking The Ravine, A Luxurious 5-Pc Ensuite And Generous Walk-In Closet.The Main Level Offers Separate Living And Family Rooms With Coffered Ceilings, A Private Den/Office Ideal For Working From Home, And A Chef-Inspired Kitchen With Extensive Cabinetry, Large Centre Island, Butler Station And Walk-In Pantry. Spacious Principal Rooms Throughout Provide Versatile Living Space For The Whole Family.Step Outdoors To An Entertainer's Dream Backyard Featuring A Large Composite Deck With Glass Railing, Expansive Concrete Patio, 2 Gazebos, Gas BBQ Hookup And Shed. Endless Outdoor Possibilities On This Rare Ravine Lot!Total Of 4 Parking Spaces - 2 Tandem On The Driveway Plus 2 In The Garage. A Truly Rare Offering - Space, Privacy And Luxury In One Exceptional Home.
| 8 hours ago | Listing updated with changes from the MLS® | |
| 3 weeks ago | Listing first seen on site |

Listing information is provided by Participants of the Toronto Real Estate Board. IDX information is provided exclusively for personal, non-commercial use, and may not be used for any purpose other than to identify prospective properties consumers may be interested in purchasing. Information is deemed reliable but not guaranteed. Copyright 2026, Toronto Real Estate Board
Last checked 2026-09-17 01:29 AM UTC