
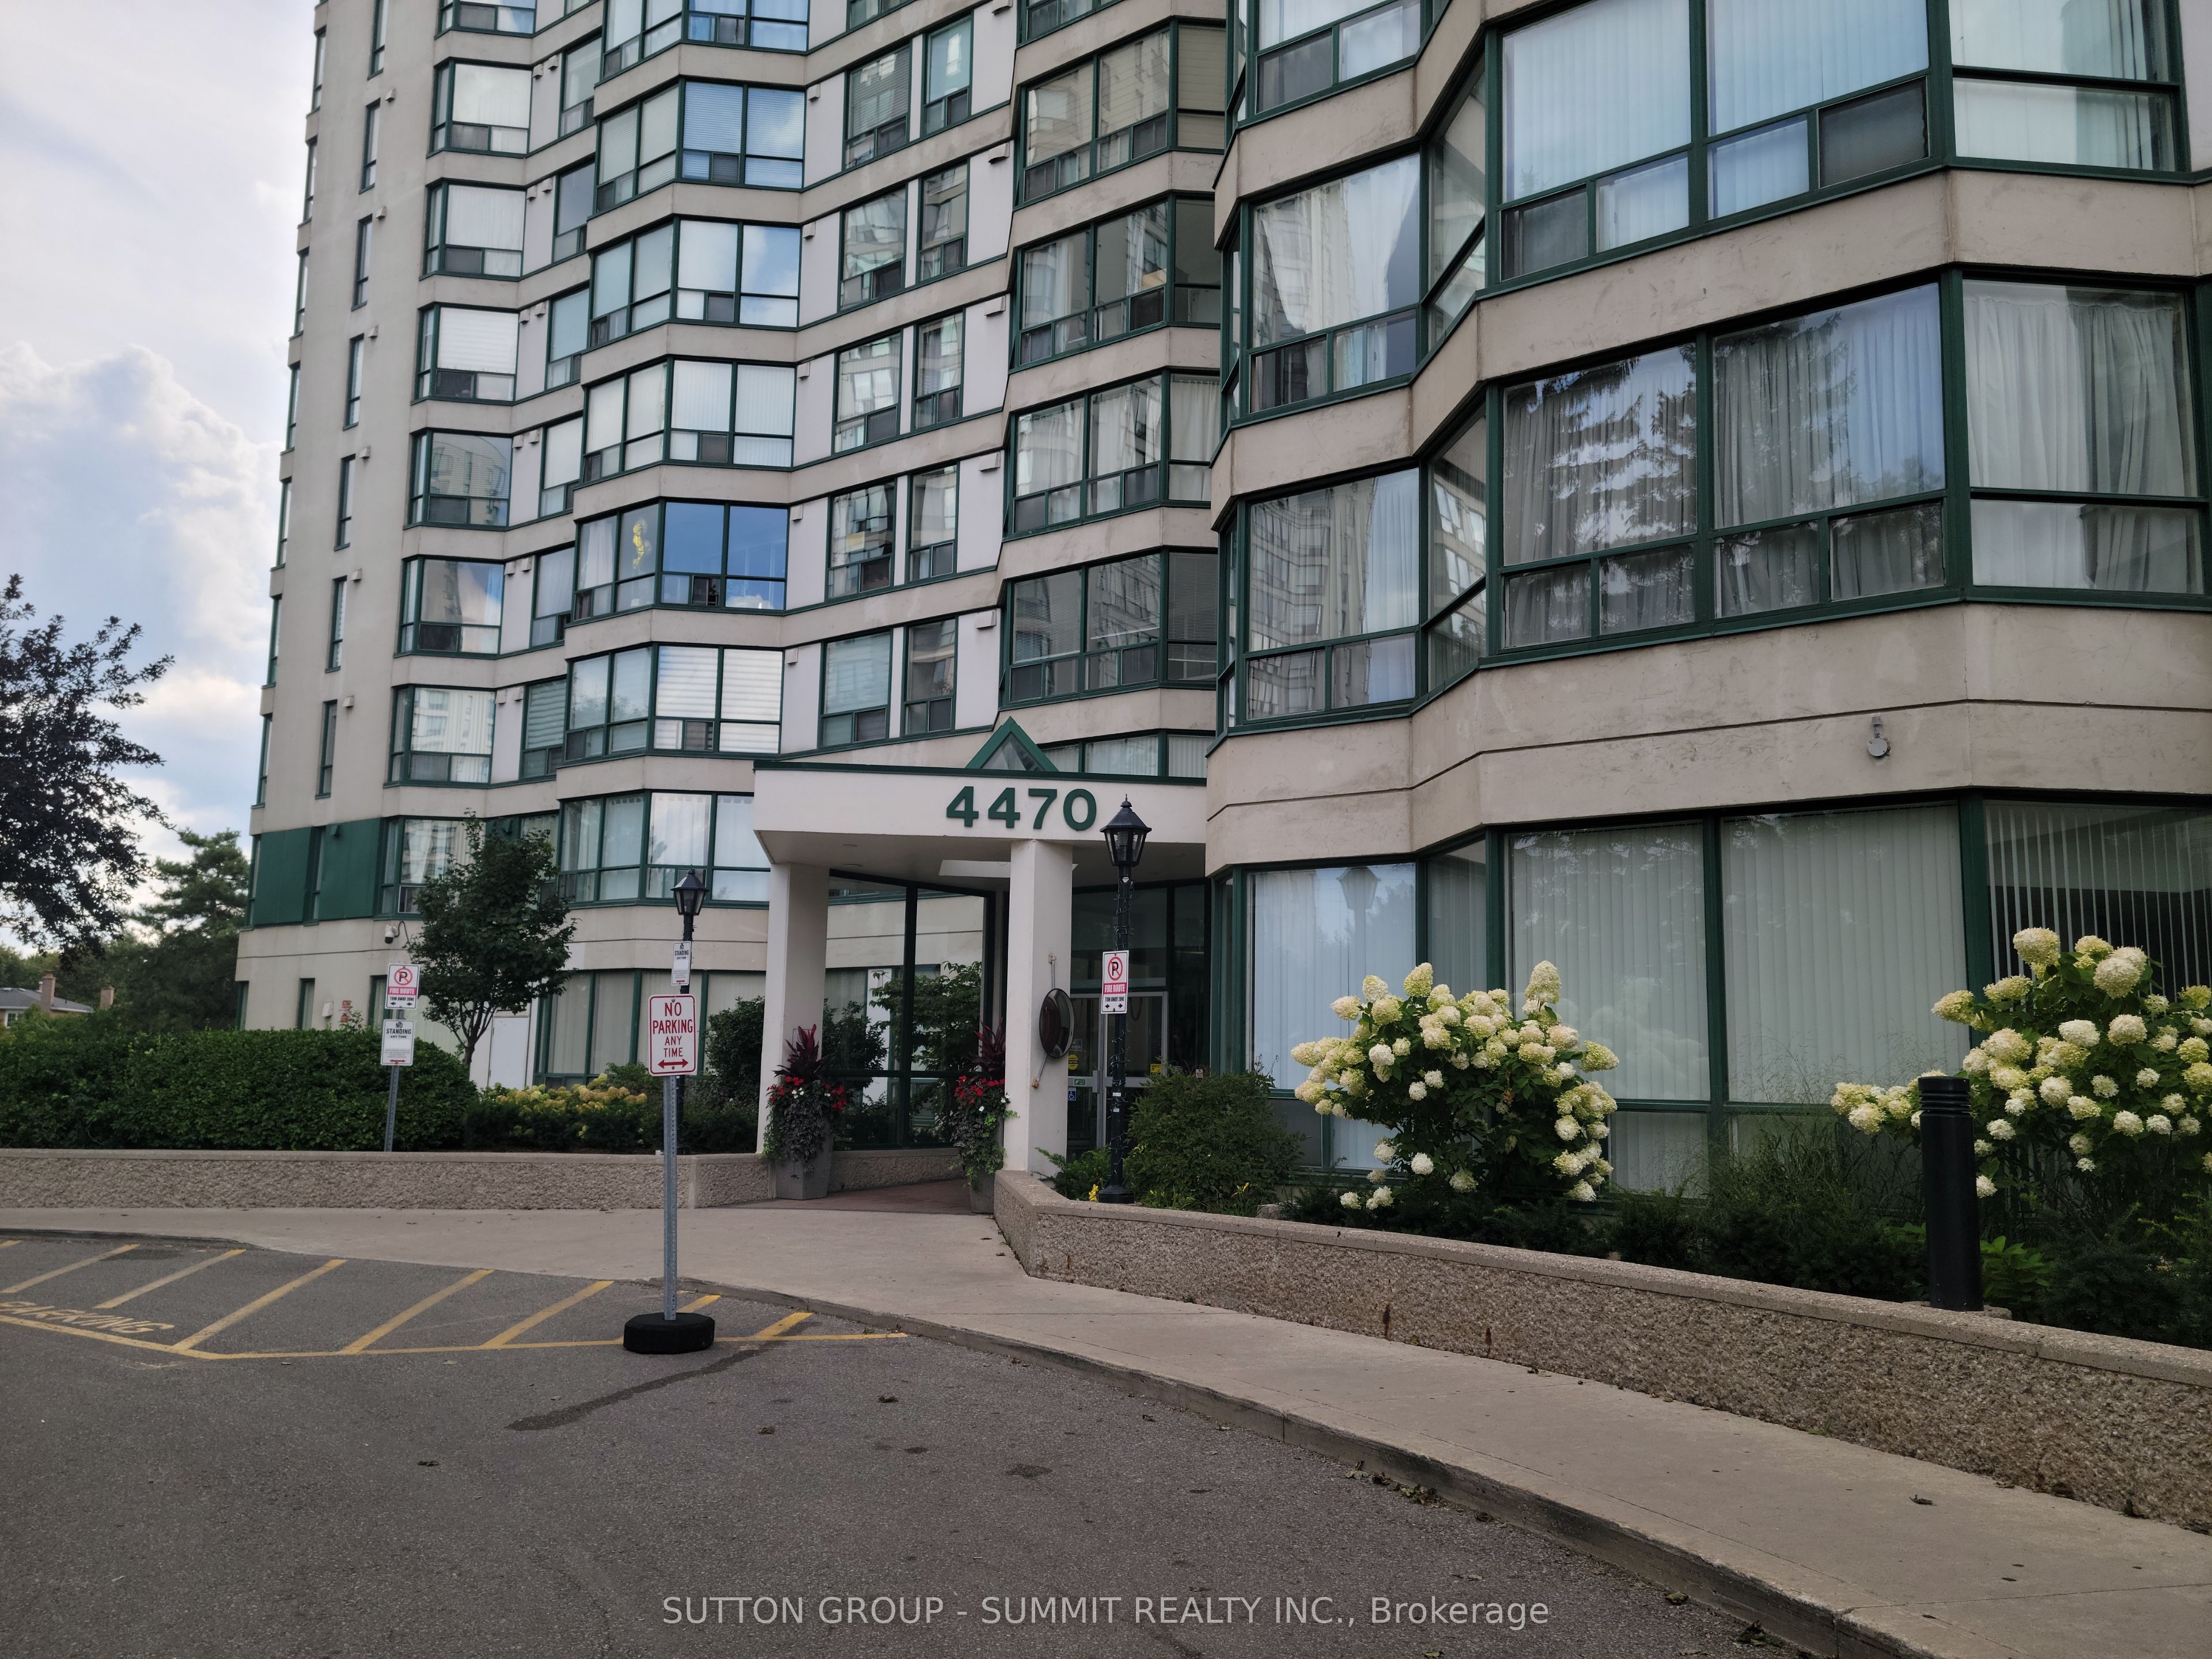
4470 Tucana Court 307Mississauga, ON L5R 3K8
Mortgage Calculator
Monthly Payment (Est.)
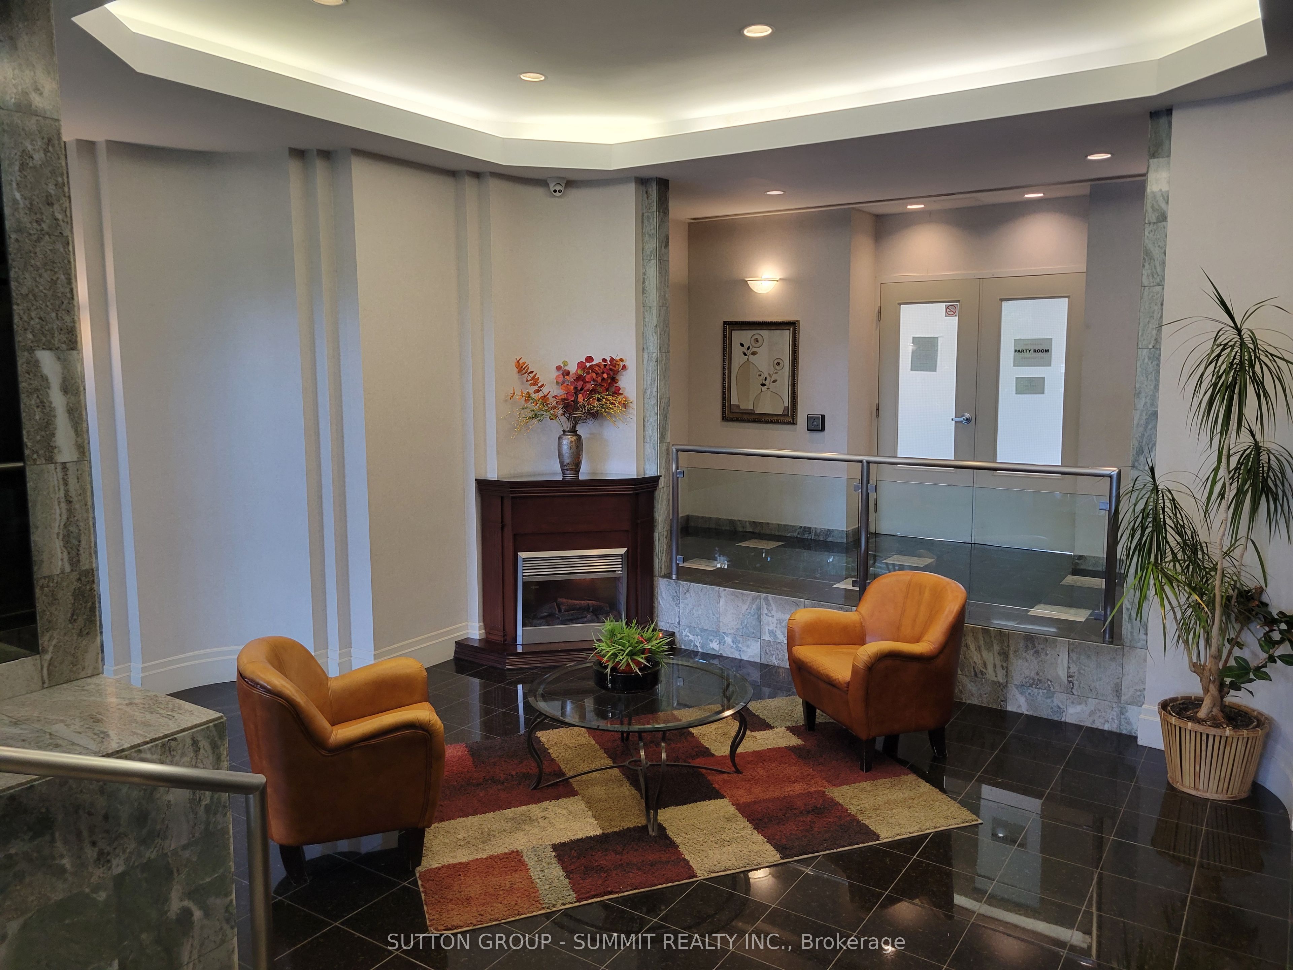
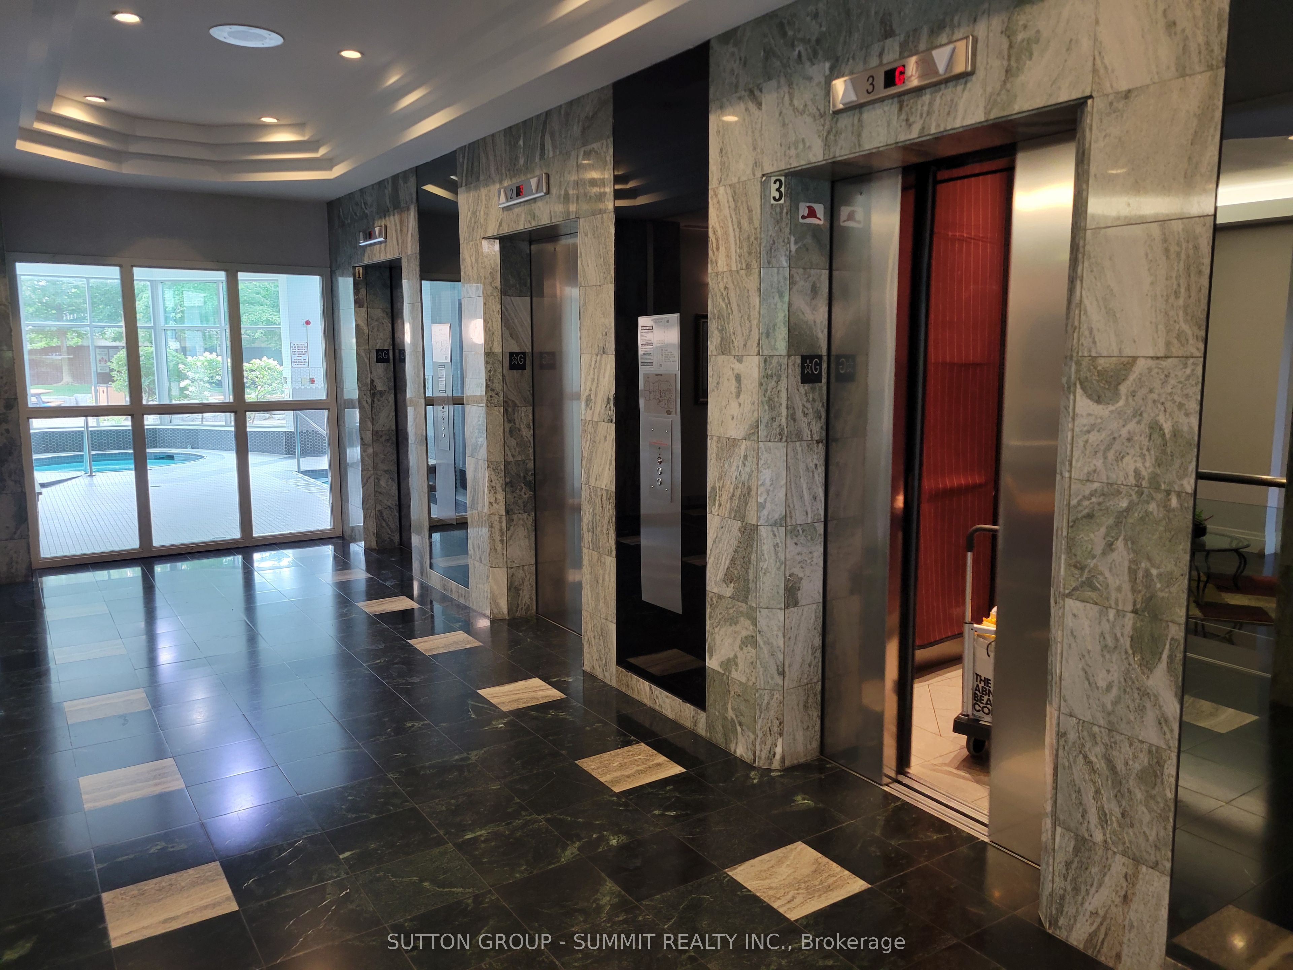
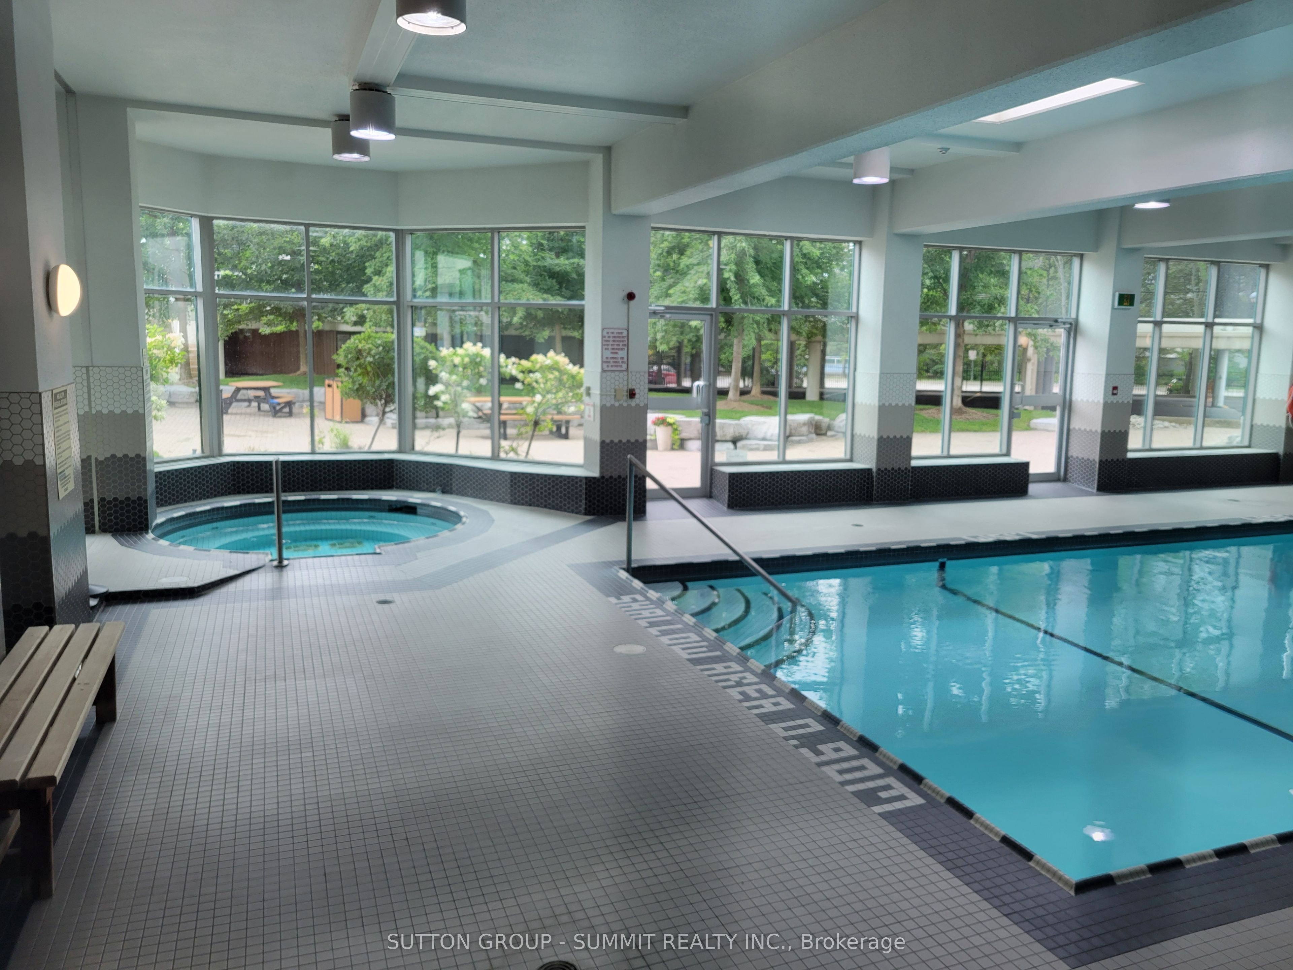
Enter an interest rate to see your estimated monthly payment.Welcome to this bright, spacious & impeccably maintained 2+1 bedroom, 2-bathroom condo in the heart of Mississauga! Enjoy breathtaking city skyline views, an open-concept layout, and an abundance of natural light throughout. The versatile solarium can be used as a 3rd bedroom, home office, study, or extended living space. Updated kitchen features granite countertops, stainless steel appliances, and modern flooring throughout. Spacious primary bedroom offers a walk-in closet and private ensuite. Enjoy resort-style amenities including an indoor pool, sauna, hot tub, billiards, table tennis, squash, basketball, gym, tennis courts, party room, and 24/7 security/concierge. Includes 1 parking space and 1 locker. Ideally located close to Square One, transit, restaurants, banks, schools, parks, Hwy 403, 401 & 410, with the future LRT adding even more convenience. Perfect for tenants looking for space, comfort, quality and an unbeatable Mississauga location!
| 2 weeks ago | Listing updated with changes from the MLS® | |
| 2 weeks ago | Price changed to $2,950 | |
| 4 weeks ago | Listing first seen on site |

Listing information is provided by Participants of the Toronto Real Estate Board. IDX information is provided exclusively for personal, non-commercial use, and may not be used for any purpose other than to identify prospective properties consumers may be interested in purchasing. Information is deemed reliable but not guaranteed. Copyright 2026, Toronto Real Estate Board
Last checked 2026-09-23 12:43 AM UTC