
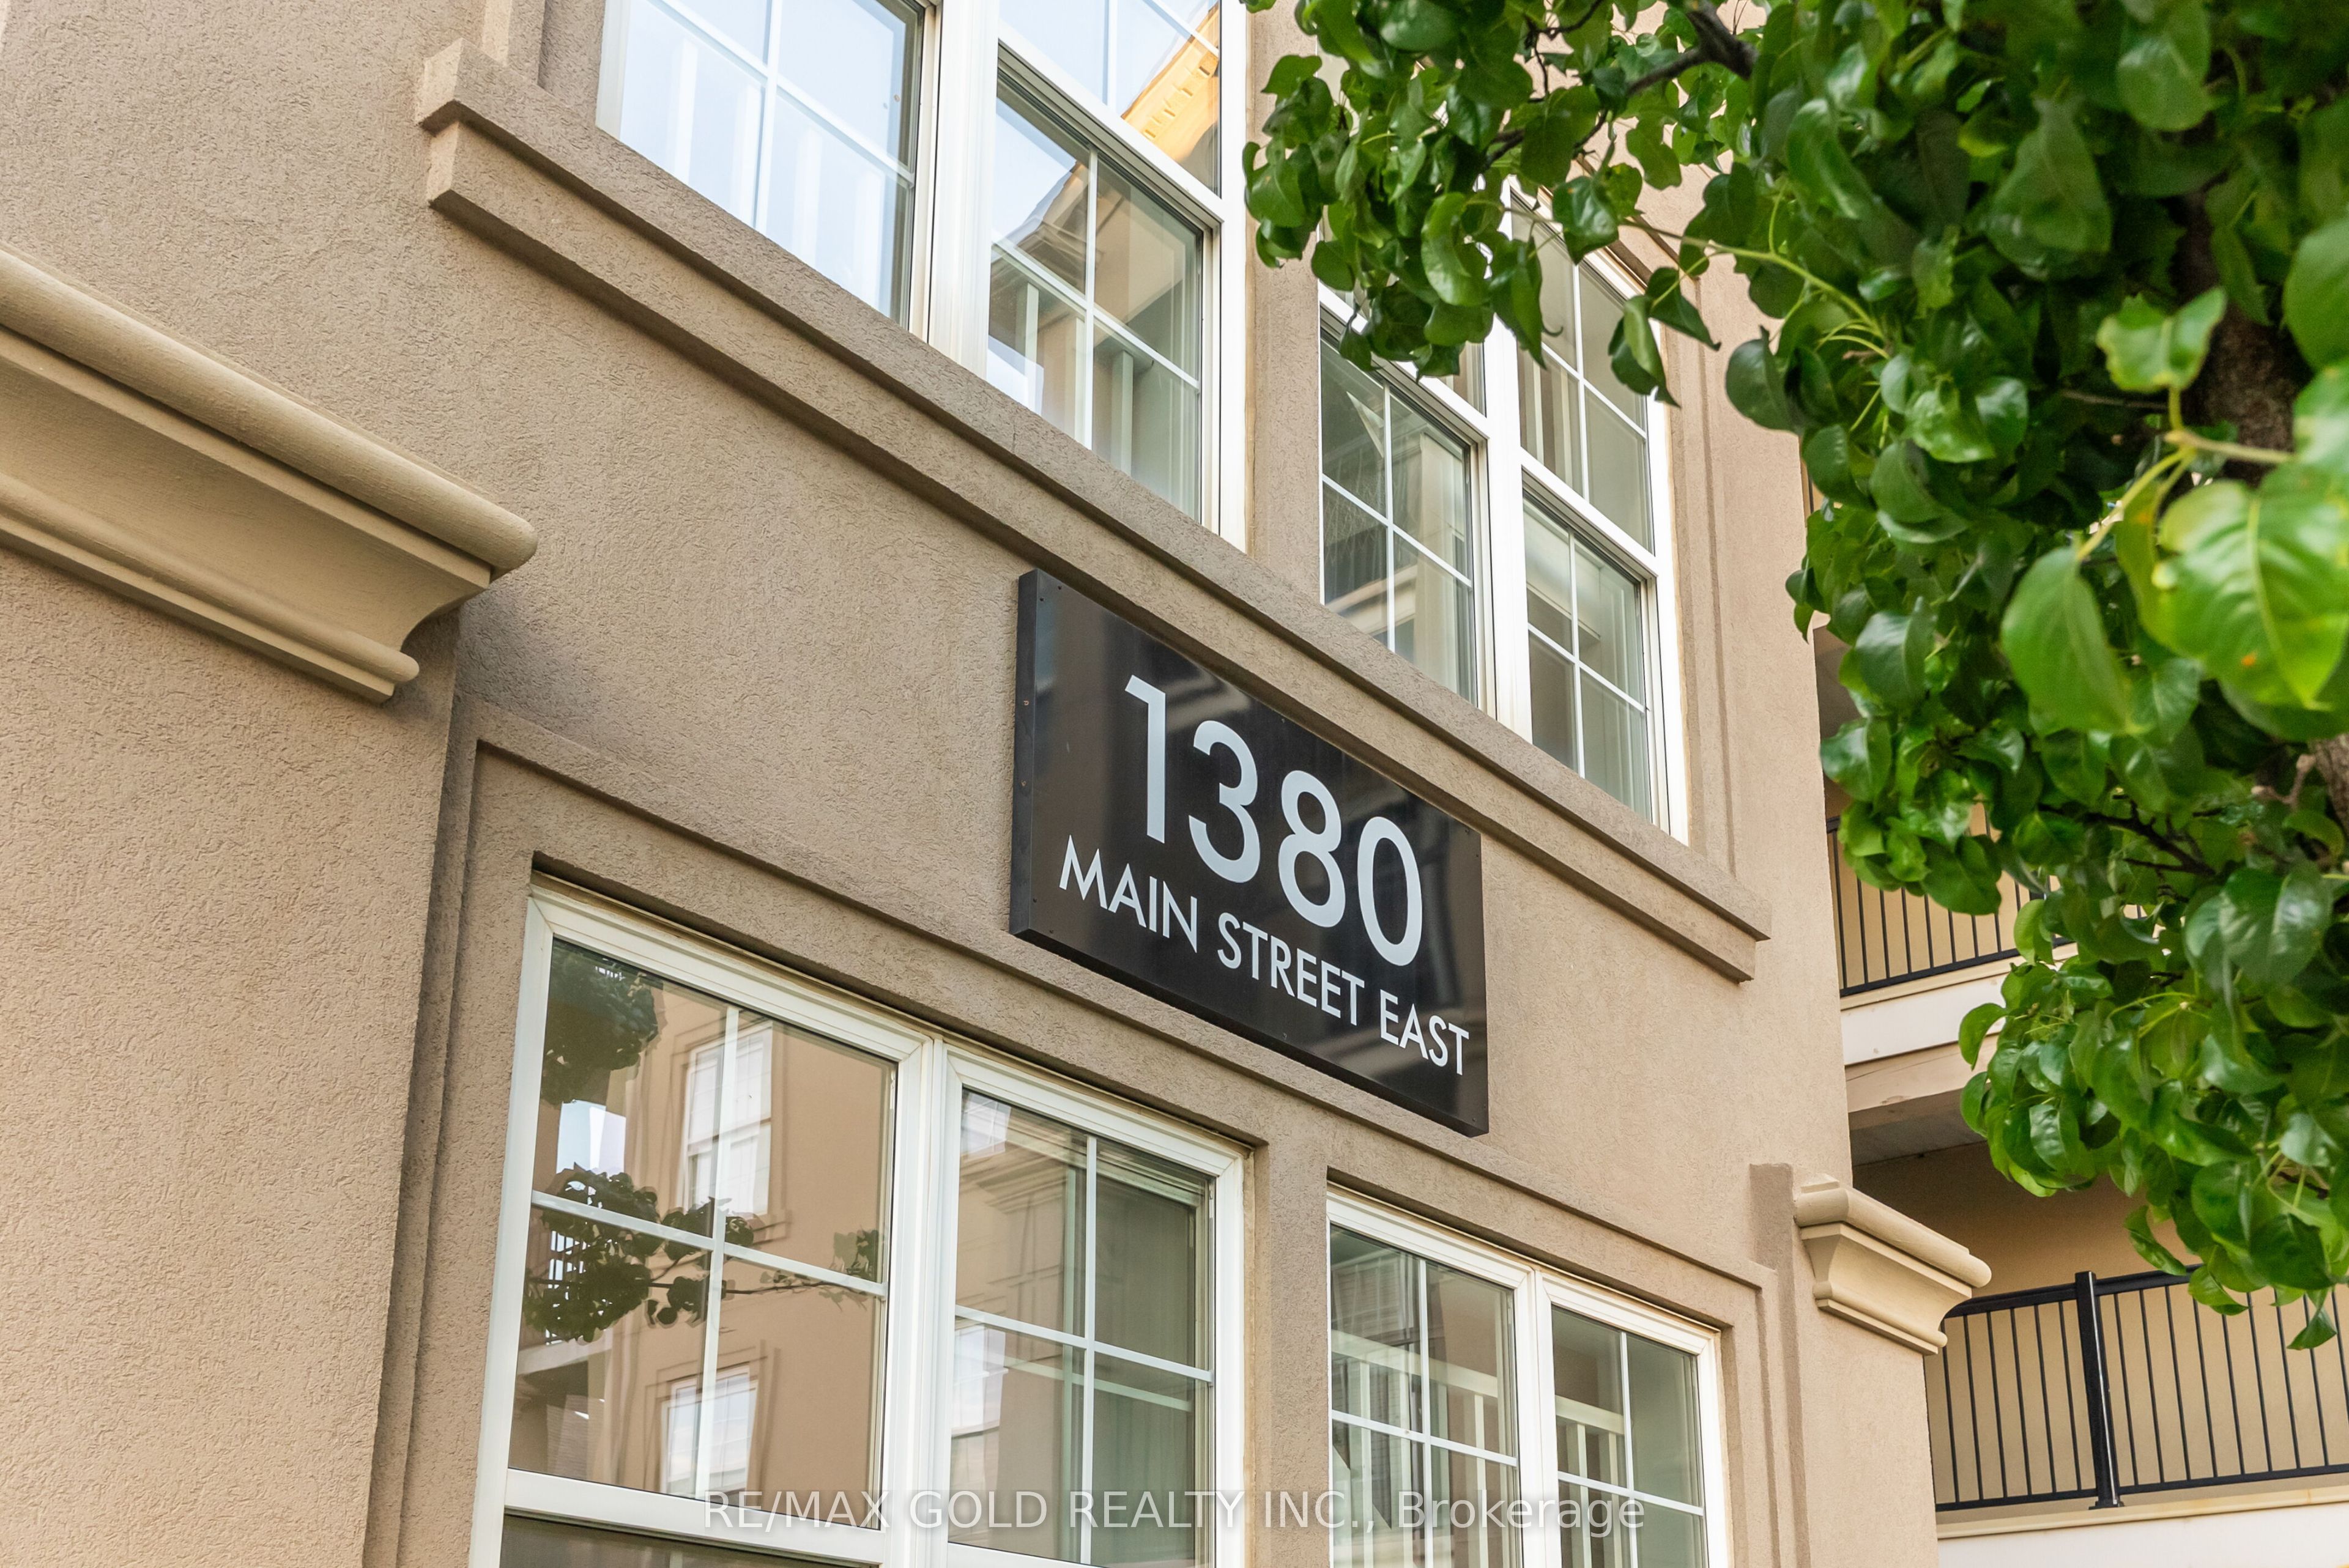
1380 Main Street E 210Milton, ON L9T 7S4
Mortgage Calculator
Monthly Payment (Est.)
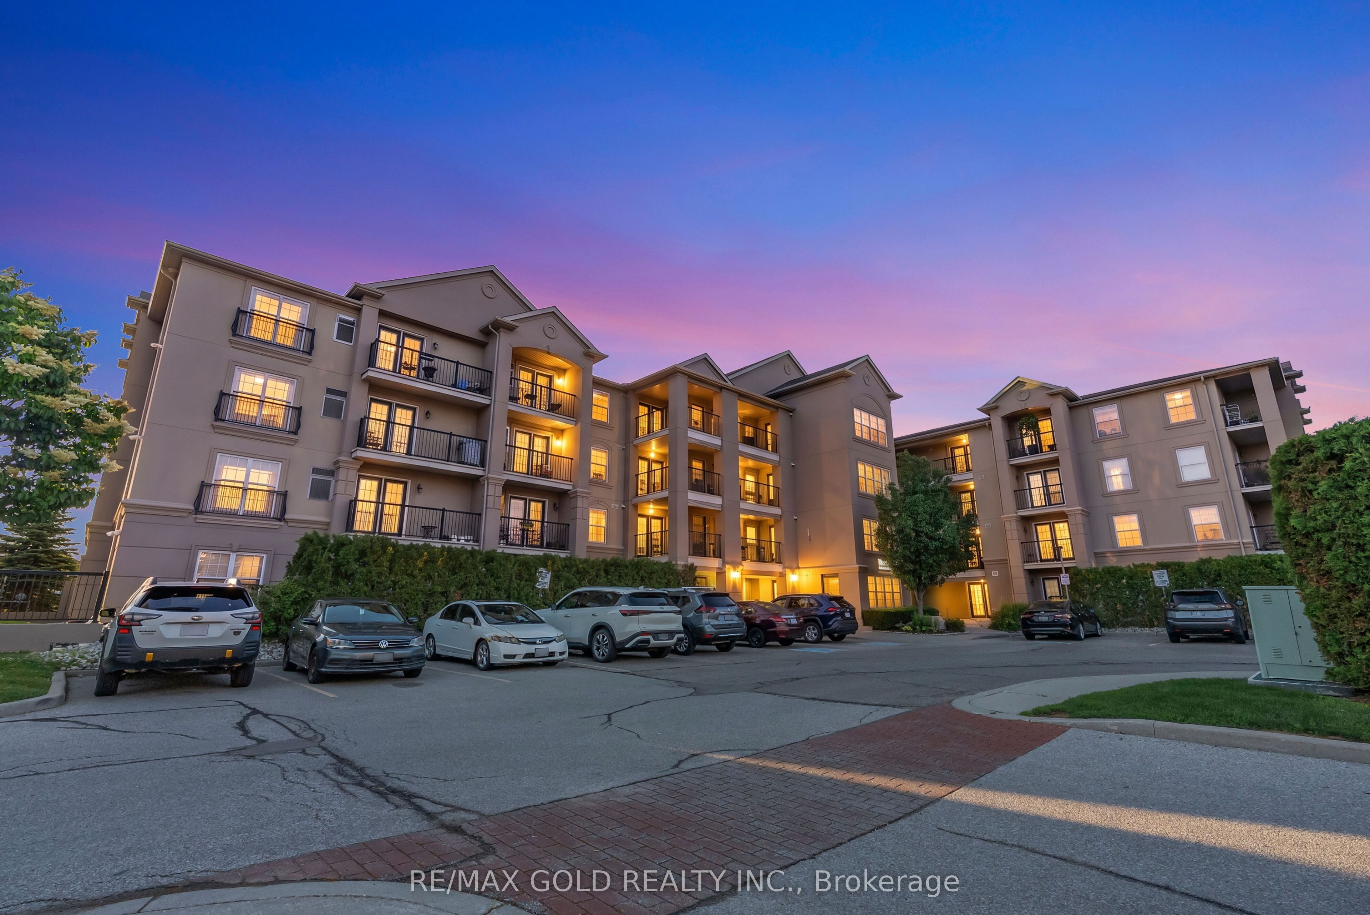
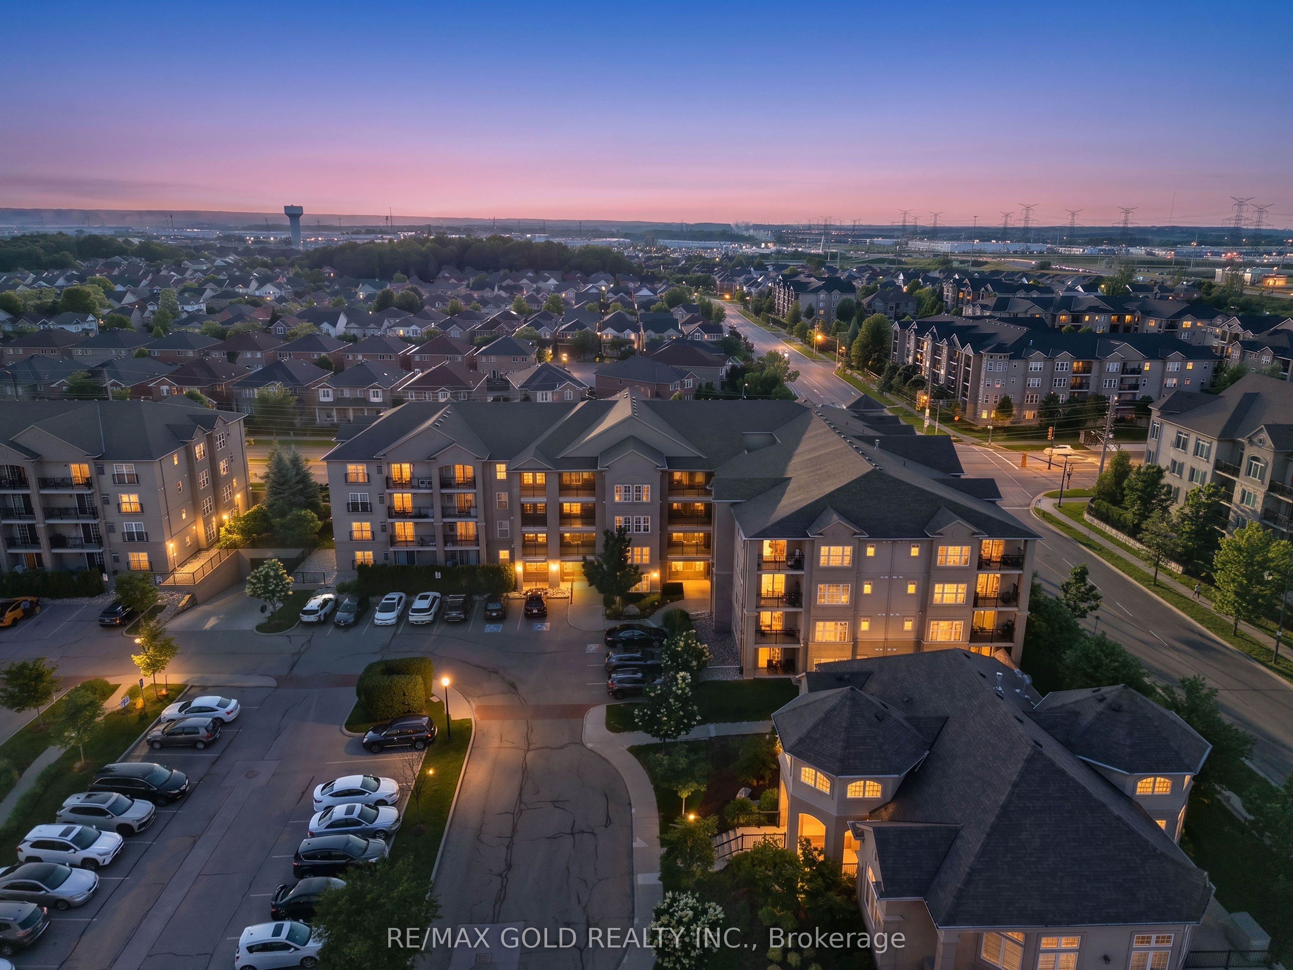
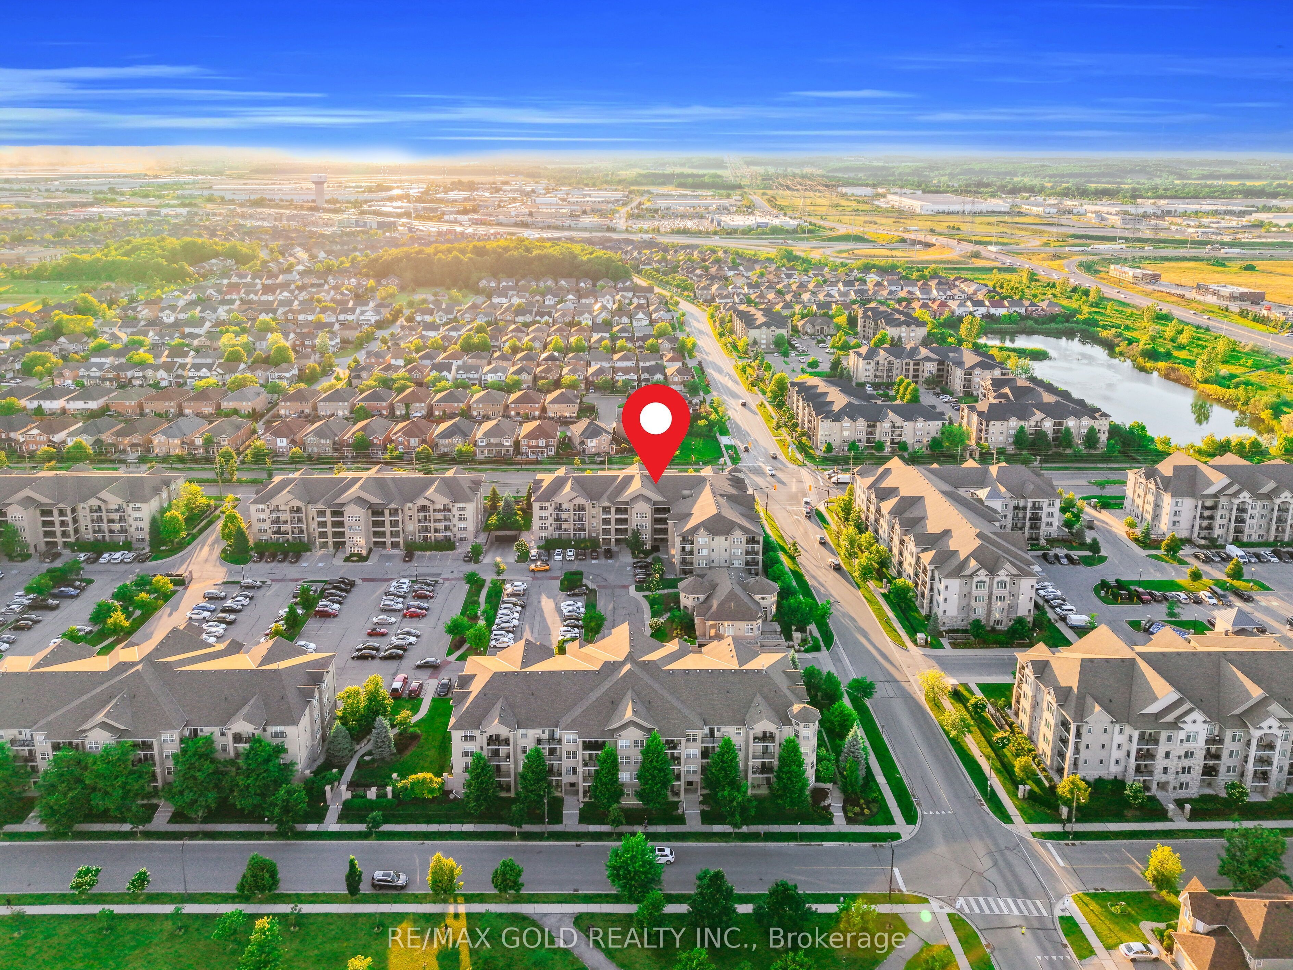
$2,642Welcome to this beautifully updated Corner Unit , offering approximately 1,020 sq. ft. of bright, functional living space in a highly sought-after, commuter-friendly community. This well-maintained 2-bedroom, 2-bathroom home features an open-concept layout with large windows that fill the space with natural light. Recent updates include new flooring throughout (2020), tile flooring in the kitchen and front entrance, modern kitchen cabinets (2019), newer kitchen appliances (2019), an updated sink and toilet in the second bathroom, and new laundry machines (2025) with warranty. Ideally located just a short walk to the GO Station and less than 3 minutes to Highway 401,this home offers exceptional convenience for commuters. Enjoy being within walking distance to parks, schools, shopping, restaurants, Go Station and other everyday amenities. Whether you're a first-time home buyer, downsizer, or investor, this move-in-ready home offers outstanding value, comfort, and location. Don't miss this fantastic opportunity to own a beautifully updated home in a desirable neighbourhood!
| 3 weeks ago | Listing updated with changes from the MLS® | |
| 3 weeks ago | Listing first seen on site |

Listing information is provided by Participants of the Toronto Real Estate Board. IDX information is provided exclusively for personal, non-commercial use, and may not be used for any purpose other than to identify prospective properties consumers may be interested in purchasing. Information is deemed reliable but not guaranteed. Copyright 2026, Toronto Real Estate Board
Last checked 2026-09-15 02:59 AM UTC