
153 Cordgrass CrescentBrampton, ON L6R 2A1
Mortgage Calculator
Monthly Payment (Est.)
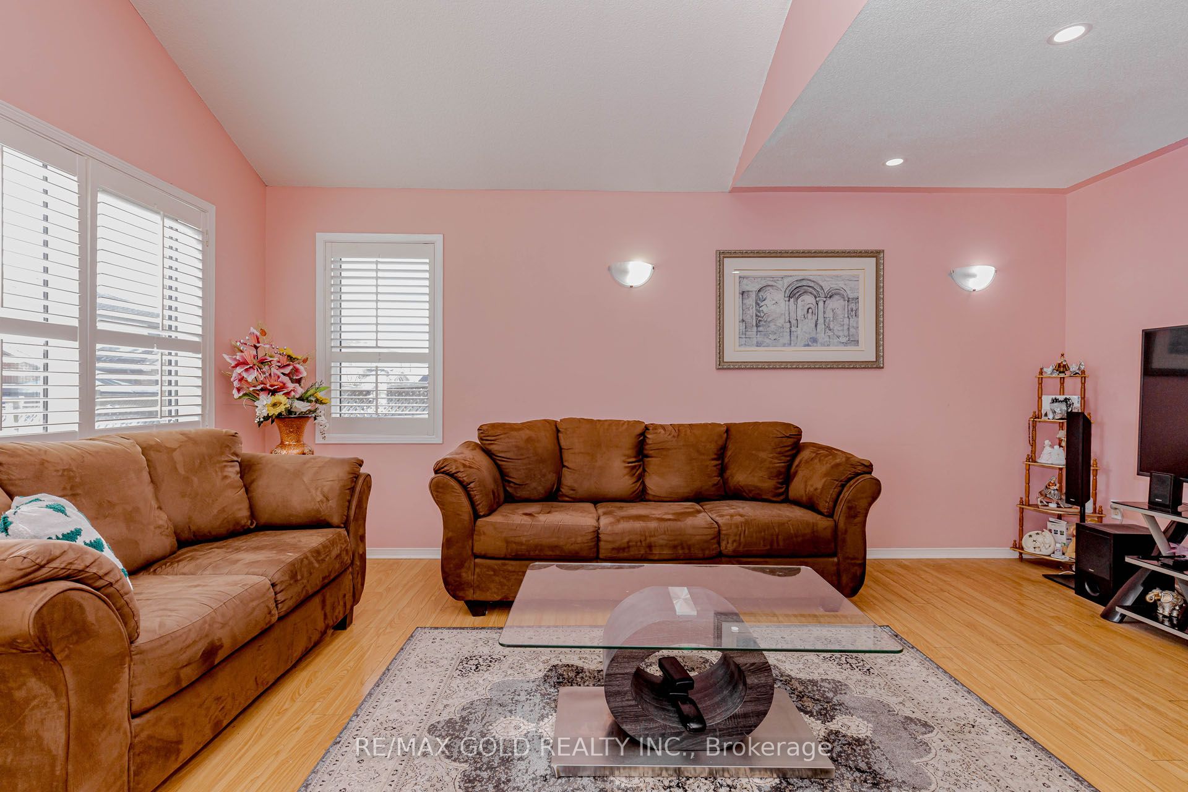
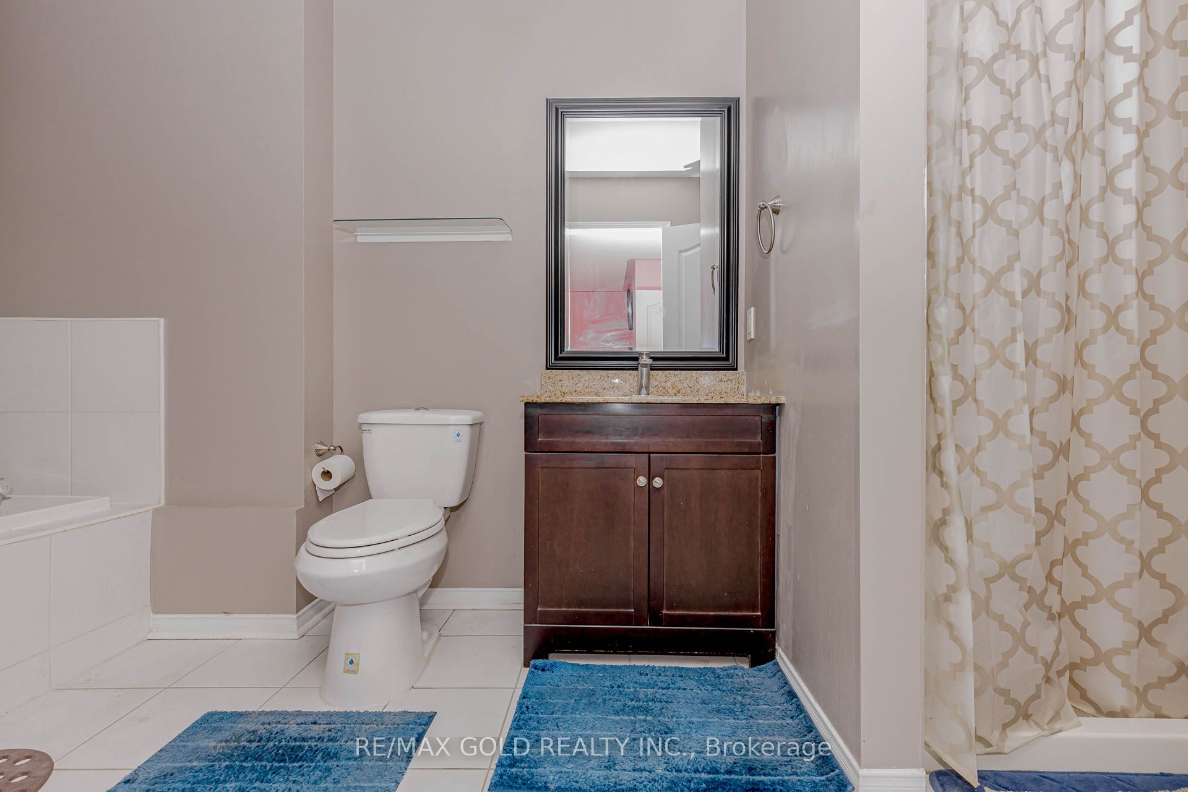
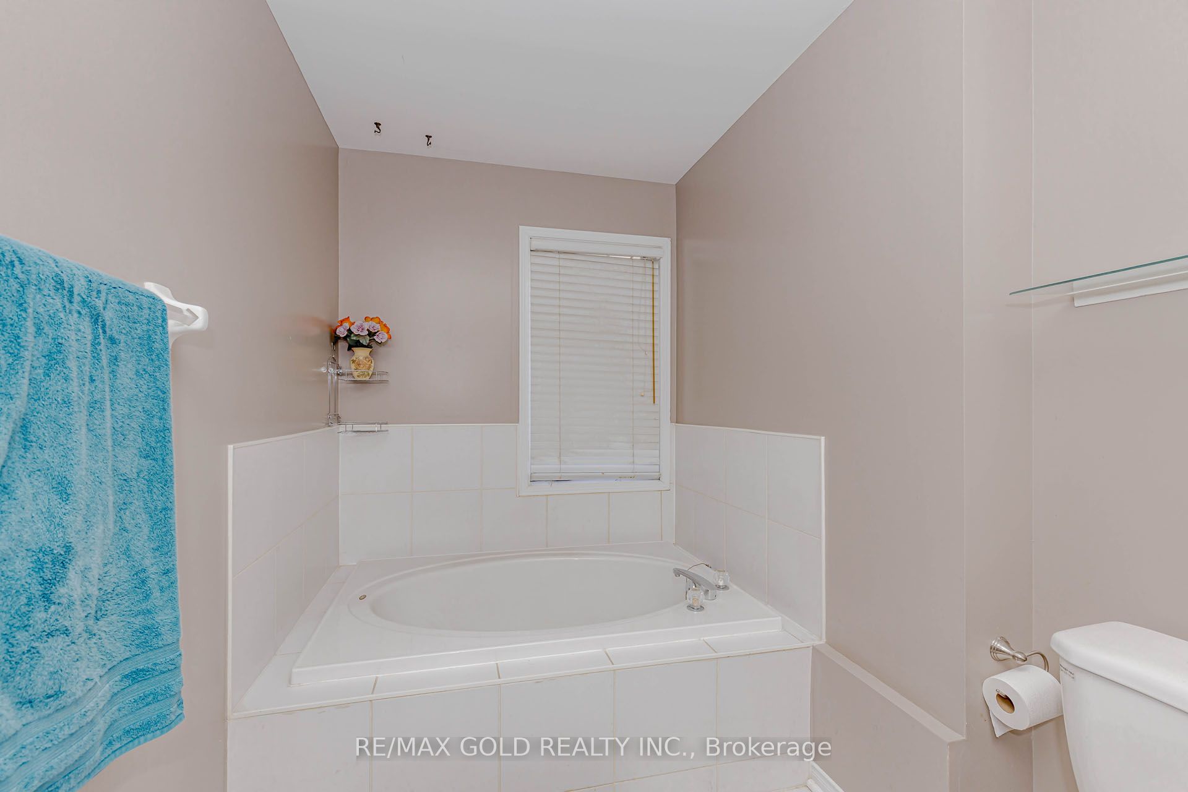
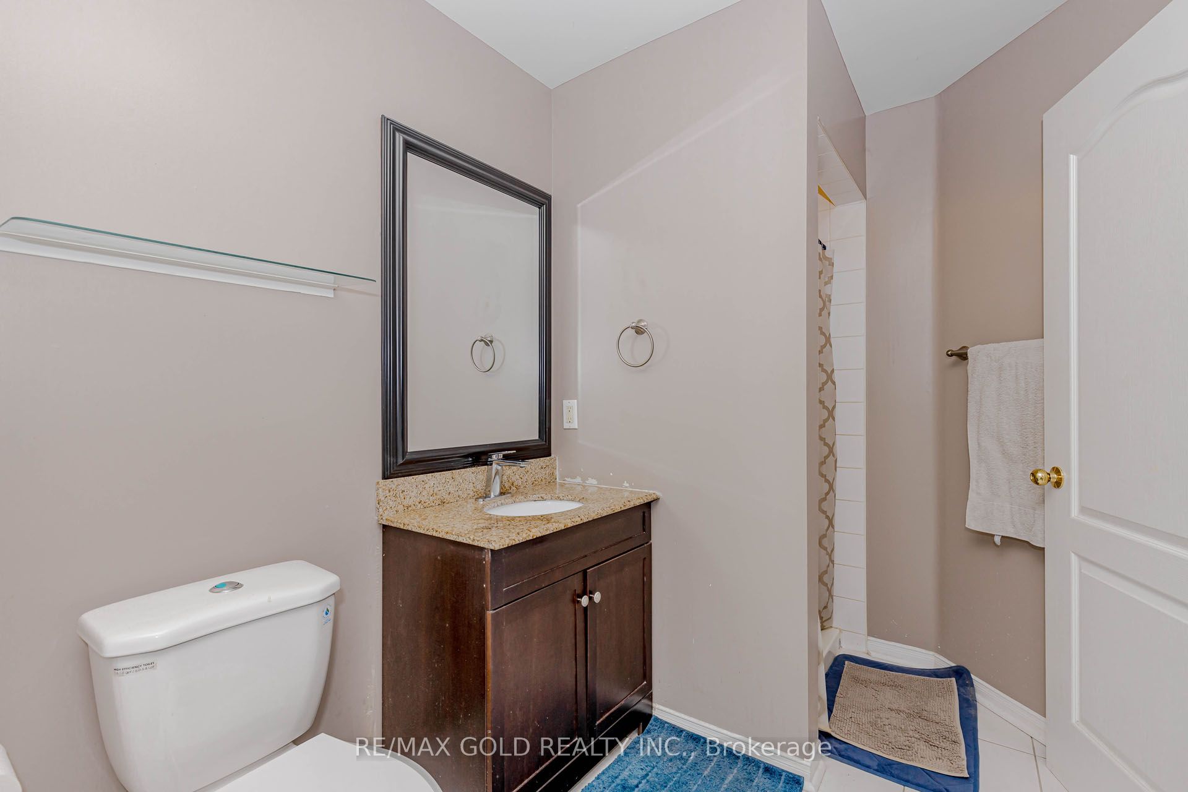
Enter an interest rate to see your estimated monthly payment.Welcome to this beautifully maintained detached home in one of Brampton's most convenient and family-friendly neighbourhoods<<< Offering a spacious and functional layout, this home features separate living, family, and dining rooms designed for comfortable everyday living and effortless entertaining>> The bright eat-in kitchen boasts a skylight, breakfast area, and walk-out to a private deck, creating the perfect space to enjoy natural light year-round. <<The spacious primary retreat includes a walk-in closet and a luxurious 5-piece ensuite. Two additional bedrooms offer generous space, large windows, and ample storage. Stylish laminate flooring throughout adds a modern touch and carpet-free living >>>The finished basement with a separate entrance features 2 bedrooms and a large recreation/living area, making it ideal for extended family, multi-generational living, or excellent income potential <<Located just steps from Brampton Civic Hospital and close to schools, parks, public transit, shopping, and major highways, this home offers exceptional convenience and value>>> A fantastic opportunity for families, investors, and first-time buyers alike!!!
| 3 weeks ago | Listing updated with changes from the MLS® | |
| 2 months ago | Listing first seen on site |

Listing information is provided by Participants of the Toronto Real Estate Board. IDX information is provided exclusively for personal, non-commercial use, and may not be used for any purpose other than to identify prospective properties consumers may be interested in purchasing. Information is deemed reliable but not guaranteed. Copyright 2026, Toronto Real Estate Board
Last checked 2026-10-13 01:53 AM UTC