
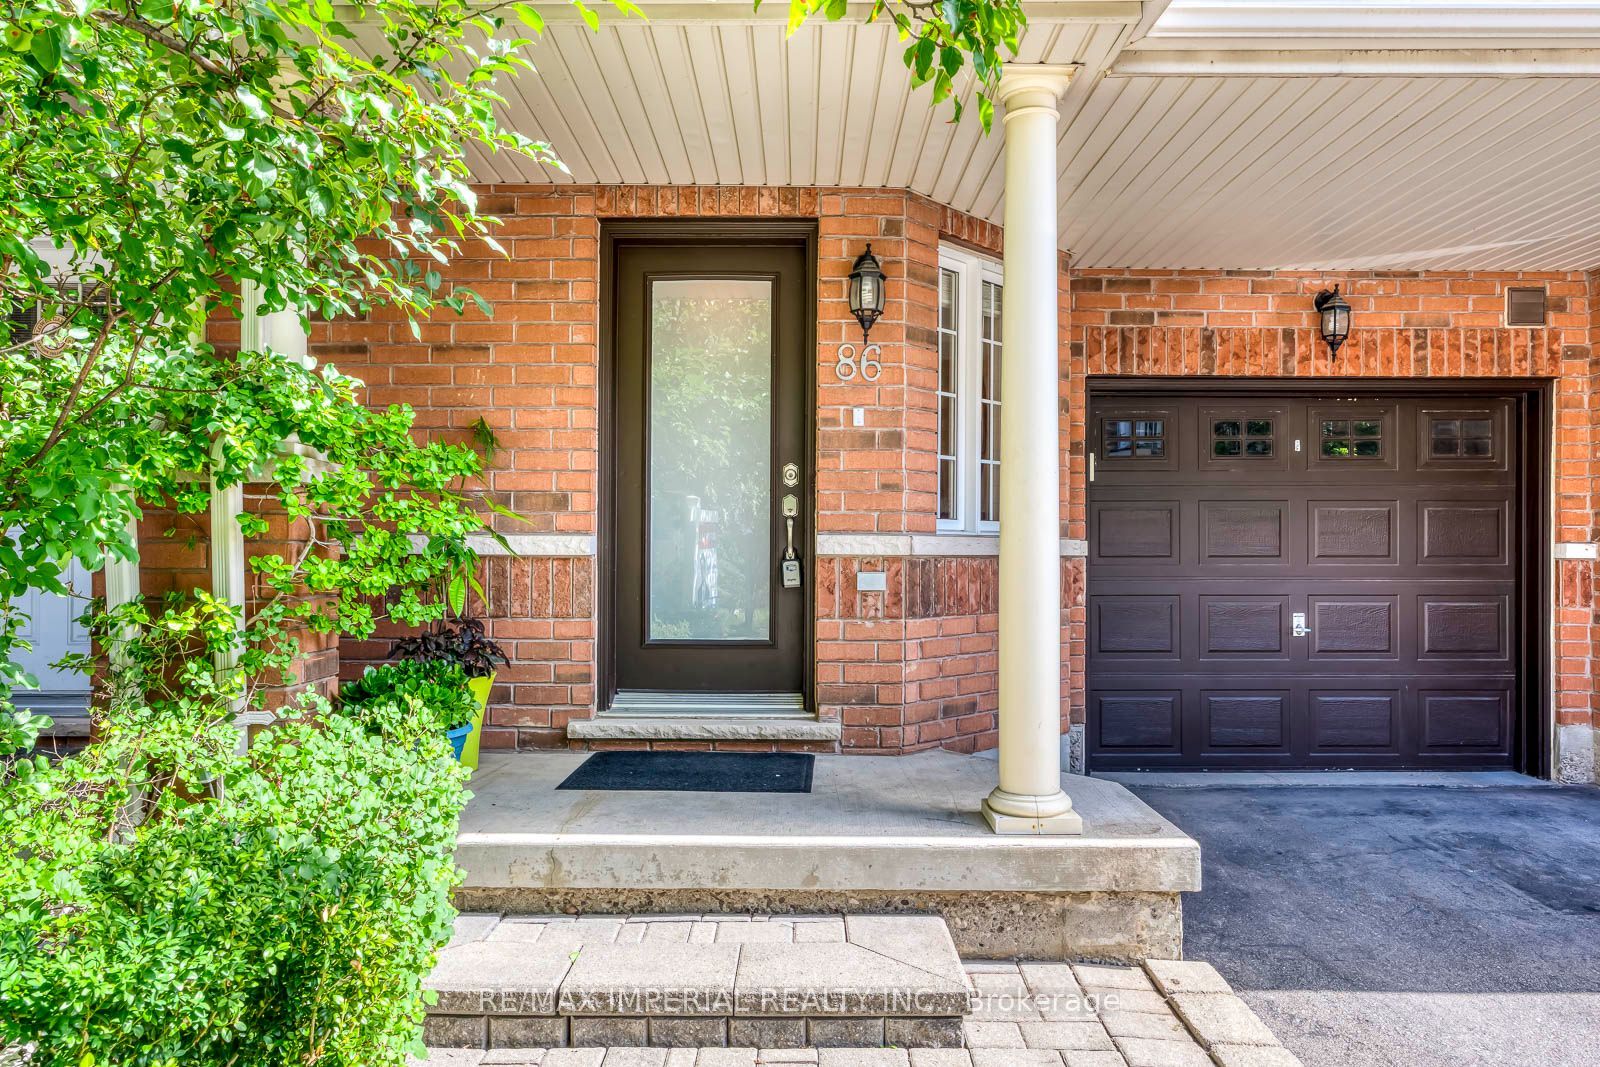
620 Ferguson Drive 86Milton, ON L9T 0M8
Mortgage Calculator
Monthly Payment (Est.)
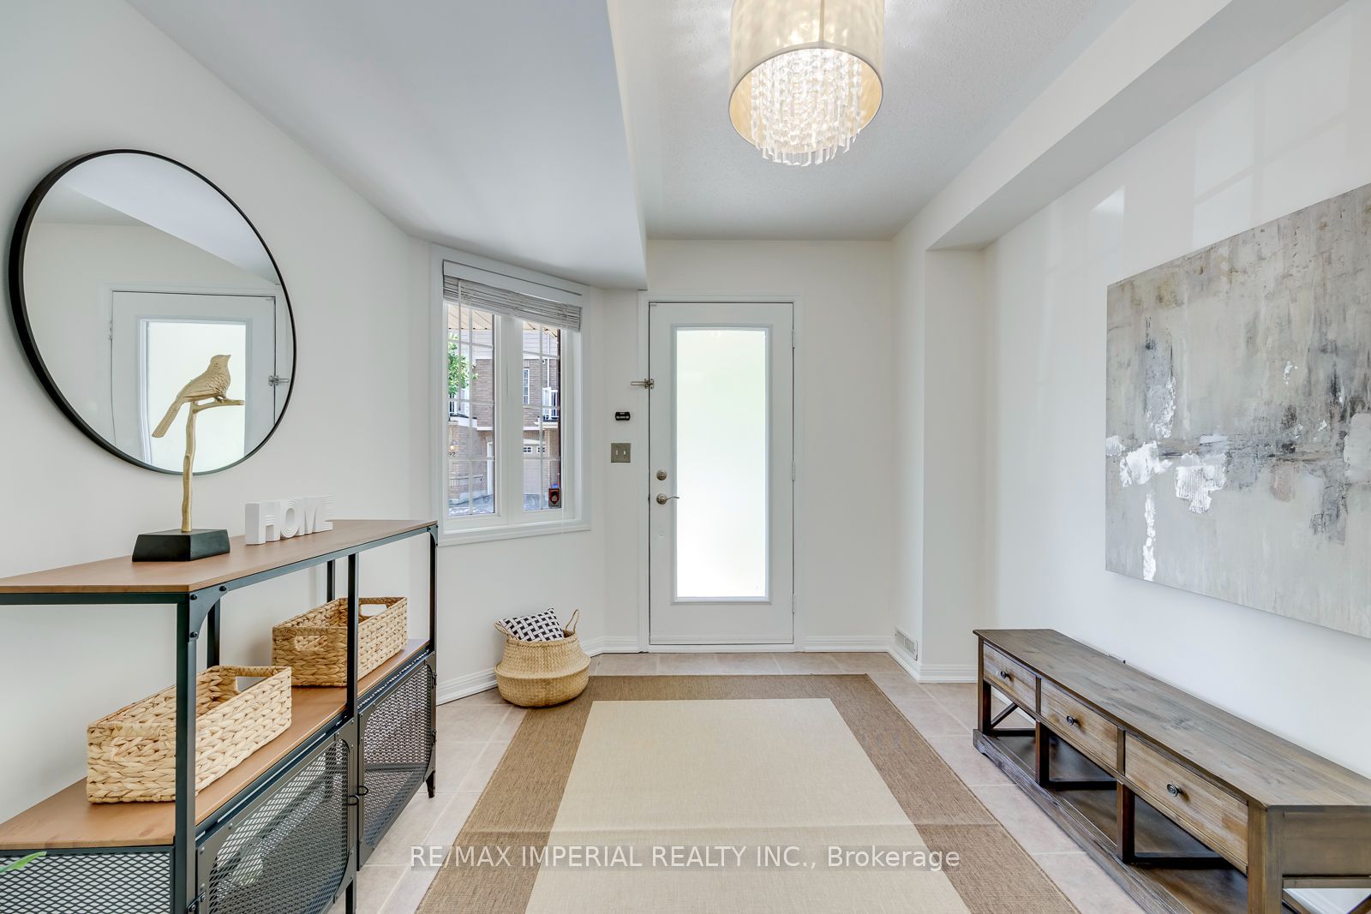
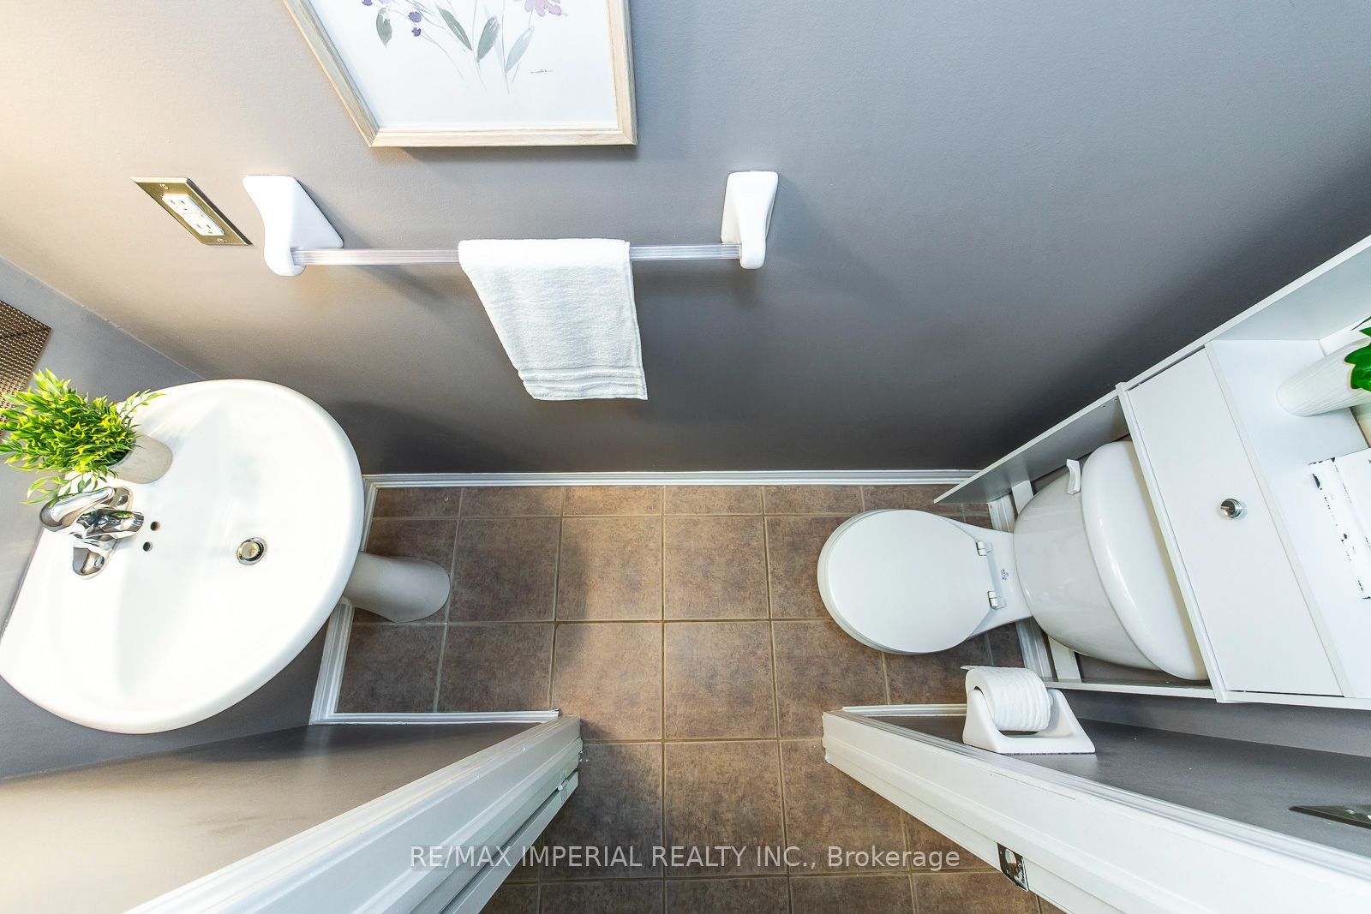
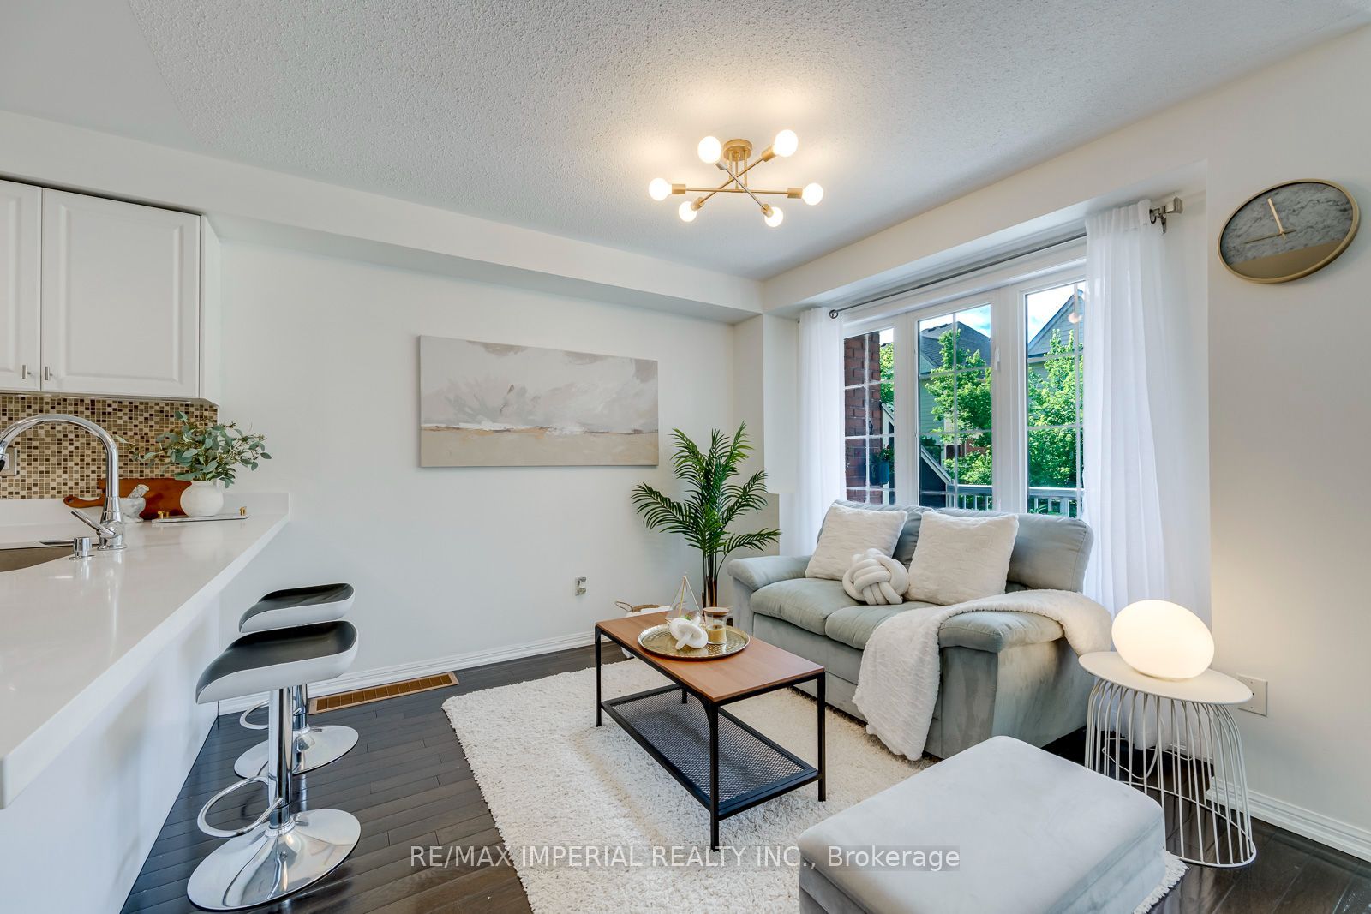
$2,733Welcome to this beautifully maintained, move-in-ready home showcasing true pride of ownership!Freshly painted and meticulously cared for by the sellers, the home features numerous recentupgrades and replacements, offering added comfort and peace of mind. Major improvementsinclude a new roof (2024), added attic insulation (2024), new marble countertops in thekitchen and bathrooms (2024), updated both toilet tank components (2024), new garage doorsafety sensors (2025), a new range hood (2026), and a permitted EV charger (2026). With manyimportant updates already taken care of, this home offers an exceptional combination ofcomfort, functionality and long-term value. Ideally situated in a family-friendlyneighbourhood close to schools, parks, shopping and everyday amenities, with convenient accessto major commuter routes. A truly well-cared-for home in a fantastic location-ready for itsnext family to move in and enjoy!
| 9 hours ago | Listing updated with changes from the MLS® | |
| 3 weeks ago | Listing first seen on site |

Listing information is provided by Participants of the Toronto Real Estate Board. IDX information is provided exclusively for personal, non-commercial use, and may not be used for any purpose other than to identify prospective properties consumers may be interested in purchasing. Information is deemed reliable but not guaranteed. Copyright 2026, Toronto Real Estate Board
Last checked 2026-09-15 02:59 AM UTC