
1027 Masters Green N/AOakville, ON L6M 2N7
Mortgage Calculator
Monthly Payment (Est.)
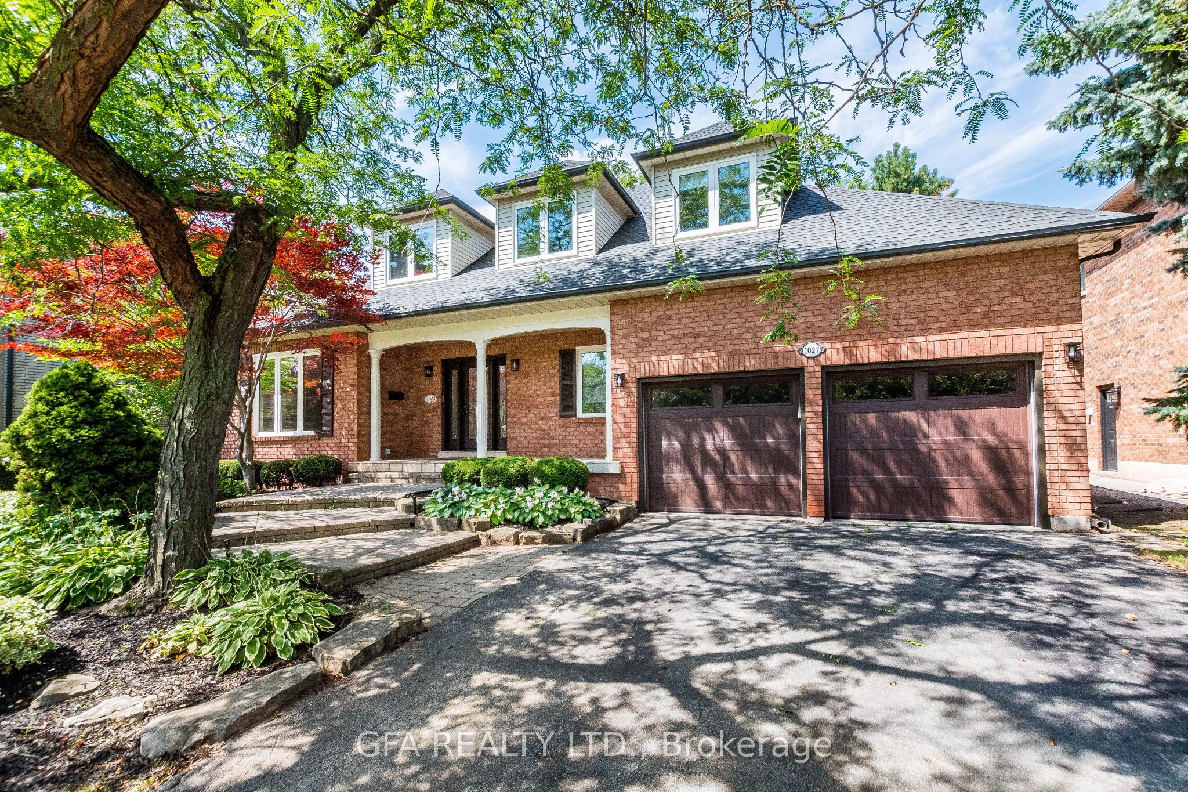
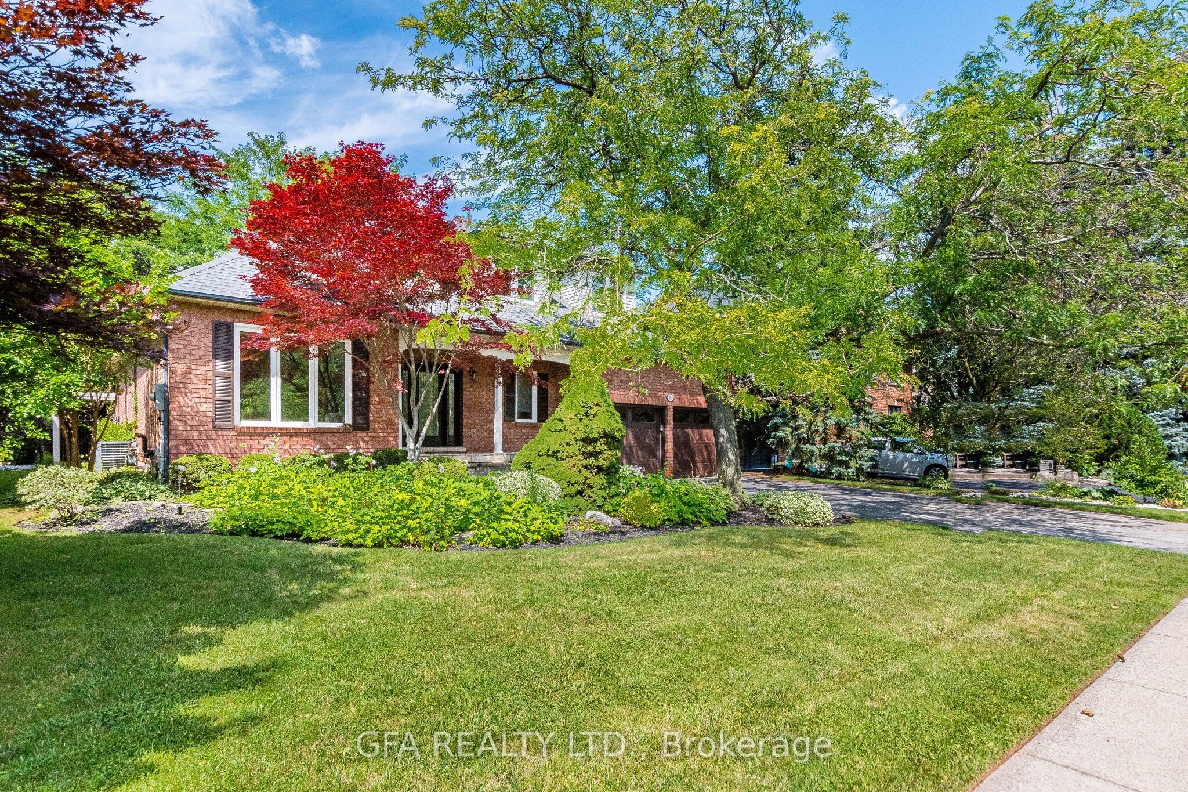
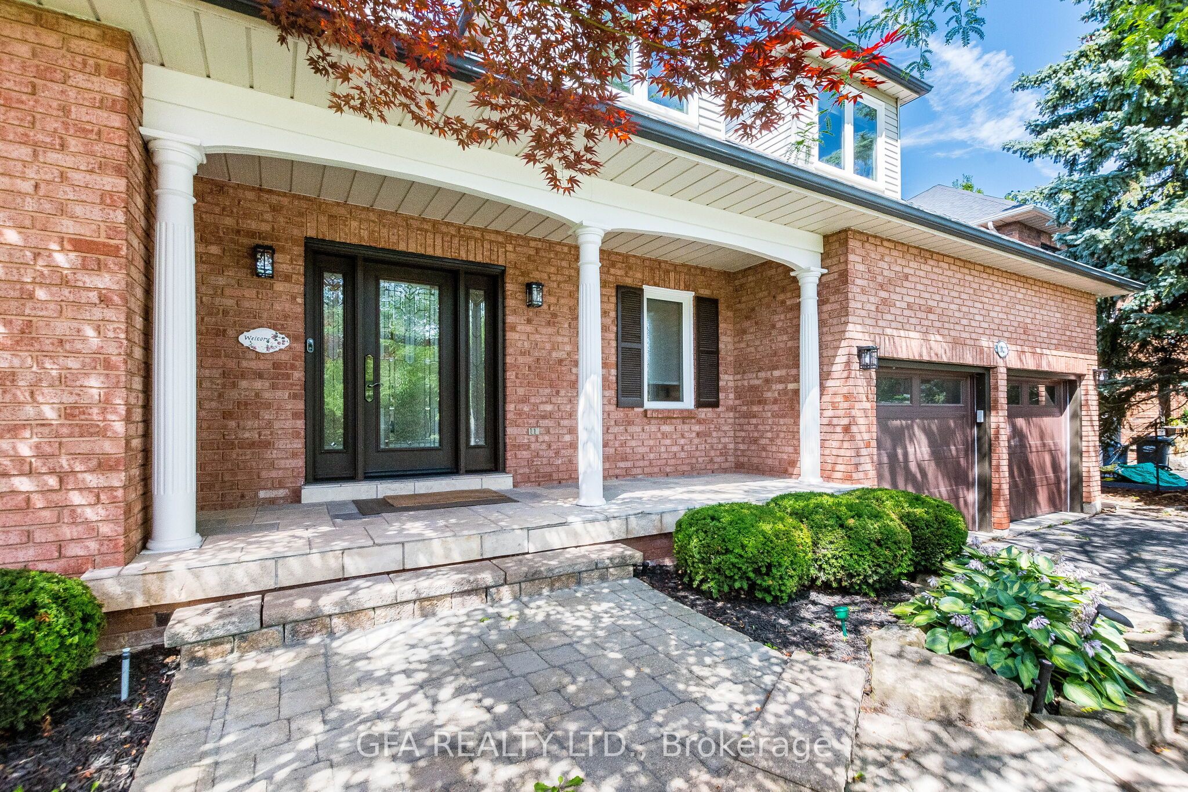
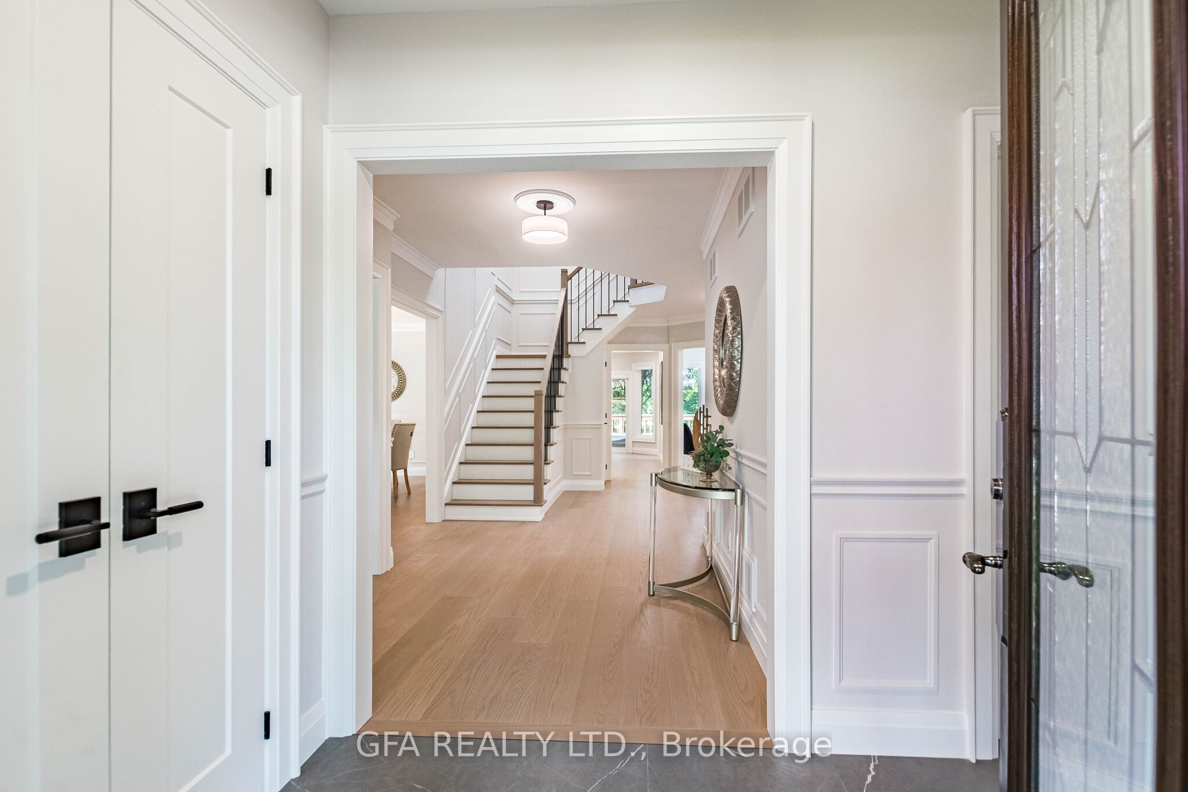
$9,124A complete transformation and re-imagination. Welcome to 1027 Masters Green, a beautifully renovated residence offering approximately 4,000 sq. ft. of living space on an impressive 65 x 120 ft. lot in one of Oakville's most desirable communities. Newly redesigned with a sophisticated contemporary aesthetic, this home showcases wide-plank hardwood flooring, elegant wall mouldings, modern finishes and an abundance of natural light throughout the home. The stunning chef-inspired kitchen features sleek custom cabinetry, stainless steel appliances, an oversized waterfall island, ample storage and a spacious layout designed for both everyday living and entertaining. The main-floor primary retreat offers exceptional convenience and luxury, complete with a spa-inspired 5-piece ensuite featuring a freestanding soaker tub, double floating vanity, glass-enclosed shower and striking floor-to-ceiling tile. A beautifully updated staircase, skylights and spacious principal rooms further elevate the home's bright and refined interior. Upstairs, generously sized bedrooms offer excellent closet space and versatile areas ideal for a home office, reading nook or lounge. The expansive backyard and patio provide plenty of space to relax, entertain and enjoy the privacy of the surrounding greenery. Complete with a double-car garage and generous driveway parking, this exceptional home combines modern luxury, space and functionality in a prime Oakville location just steps from Glen Abbey Golf Club and minutes from top-rated schools, shopping, dining, parks, trails and everyday amenities. A truly move-in-ready home where timeless elegance meets modern design. Annual community fee of $1,000.
| a week ago | Listing updated with changes from the MLS® | |
| 2 weeks ago | Listing first seen on site |

Listing information is provided by Participants of the Toronto Real Estate Board. IDX information is provided exclusively for personal, non-commercial use, and may not be used for any purpose other than to identify prospective properties consumers may be interested in purchasing. Information is deemed reliable but not guaranteed. Copyright 2026, Toronto Real Estate Board
Last checked 2026-09-13 02:17 PM UTC