
94 Earth Star TrailBrampton, ON L6R 2N7
Mortgage Calculator
Monthly Payment (Est.)
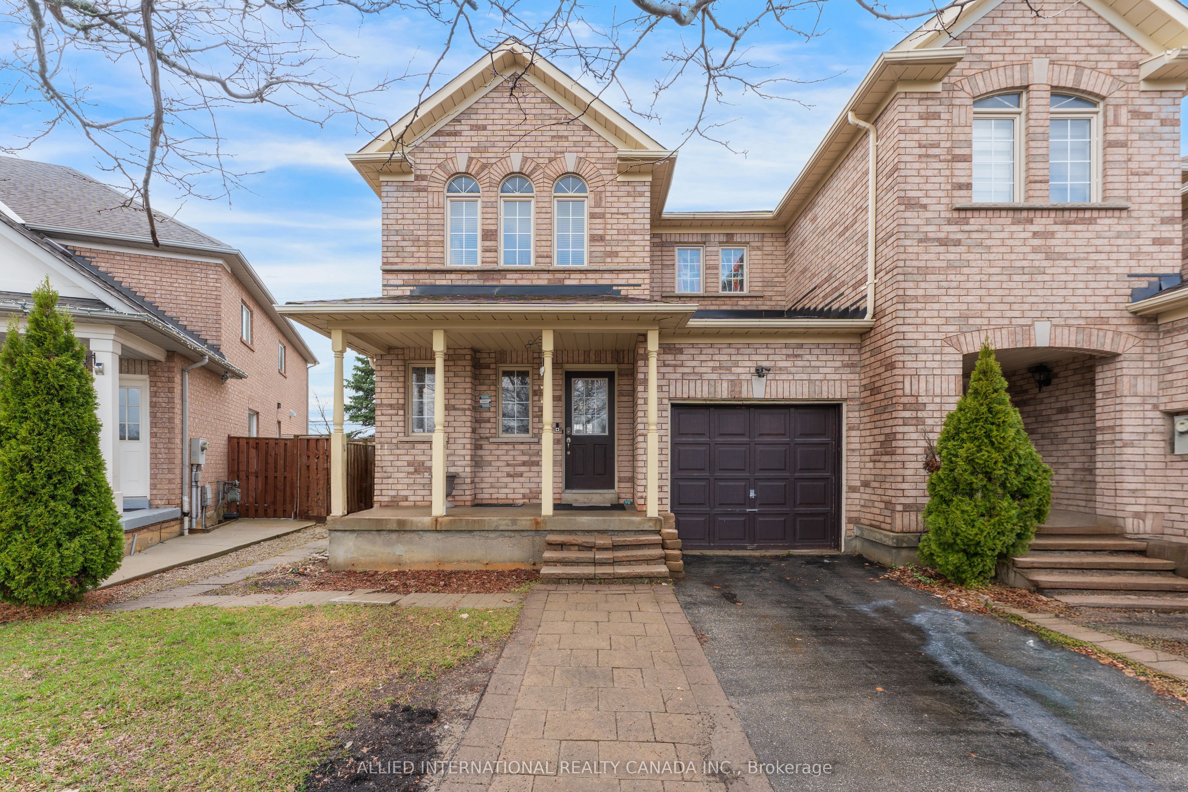
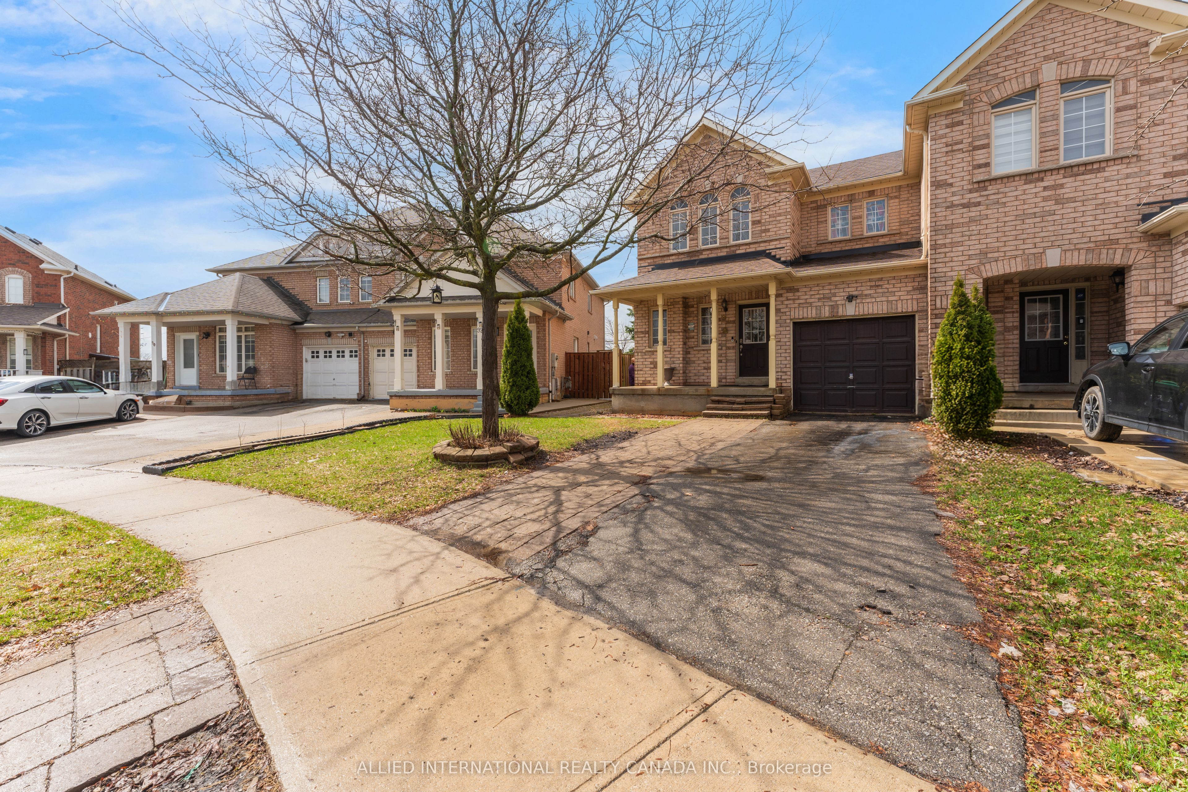
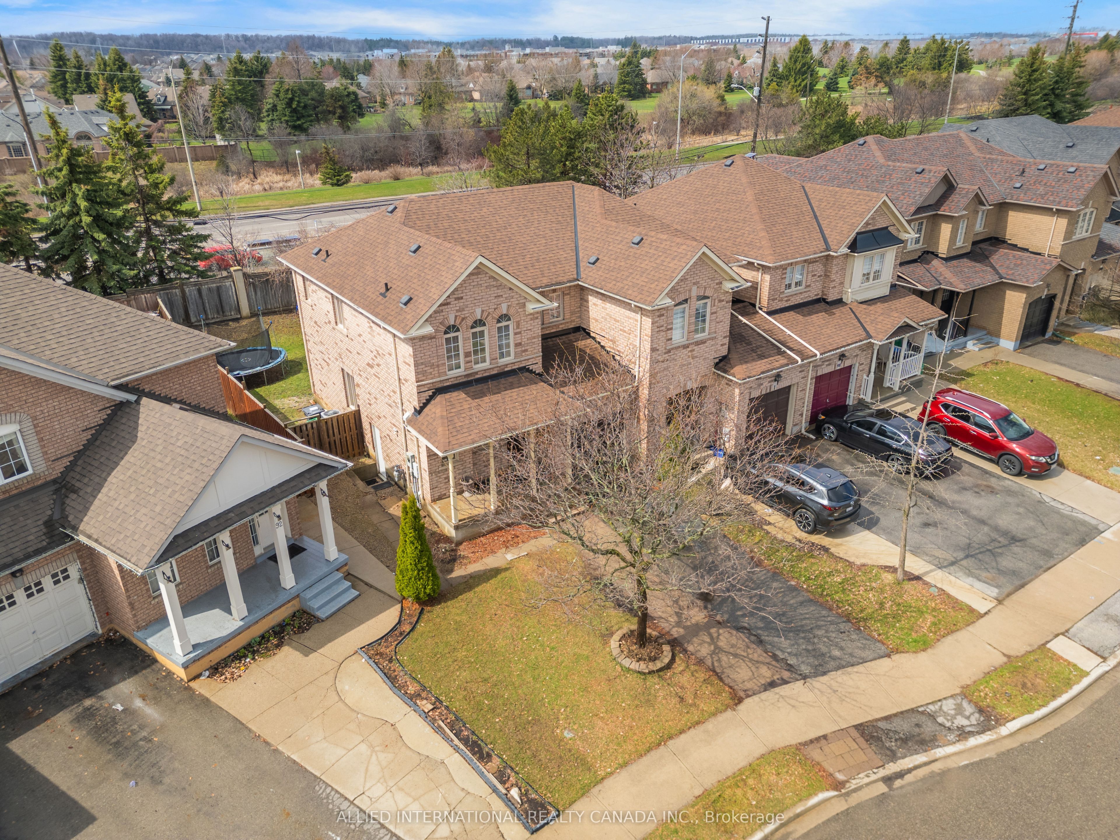
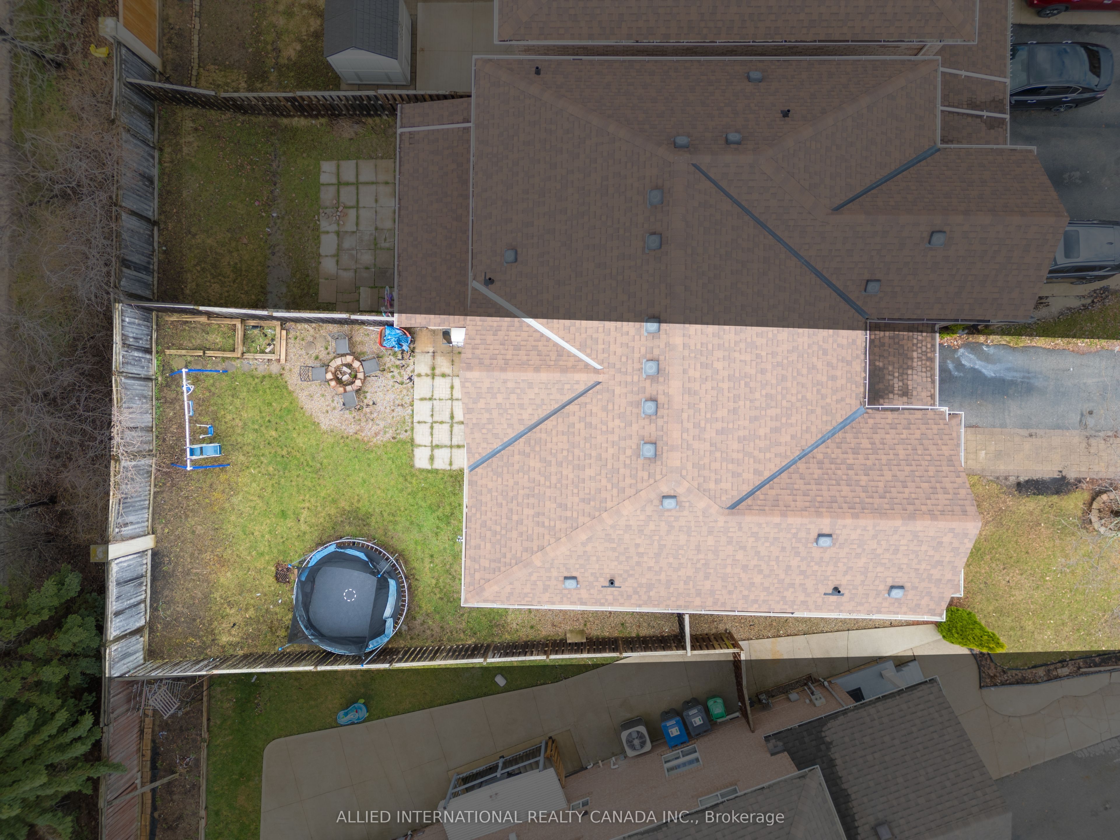
Enter an interest rate to see your estimated monthly payment.Freehold, end unit townhome on a larger than average lot. With 30' wide frontage and no neighbours to the back, front and 1 side, feels more like a semi-detached on a private enclave. The finished basement comes complete with a separate entrance, kitchen and bathroom offers you endless potential, whether it's multi-generational living or potential rental income. Walk into the main level to an open concept layout that is functional, spacious and filled with natural light. The upgraded kitchen comes with quartz counters, abundant storage and walks out to the generously sized, fully fenced backyard. The primary bedroom includes a spacious walk in closet and luxurious ensuite with stone counters and multiple windows. Bedrooms 2 and 3 are also generously sized including large closets and windows that bring in lots of sun. The basement has full height ceilings, windows throughout and includes a kitchen, bedroom and 4 pc bathroom. With so much potential and such an unbeatable location (minutes from schools, highways, shopping, community centres, sports and religious facilities), this home is perfect for 1st time home buyers, growing families and investors alike.
| 3 weeks ago | Listing updated with changes from the MLS® | |
| 4 weeks ago | Listing first seen on site |

Listing information is provided by Participants of the Toronto Real Estate Board. IDX information is provided exclusively for personal, non-commercial use, and may not be used for any purpose other than to identify prospective properties consumers may be interested in purchasing. Information is deemed reliable but not guaranteed. Copyright 2026, Toronto Real Estate Board
Last checked 2026-09-21 07:40 PM UTC