
Save
Ask
Tour
Hide
$849,900
39 Days On Site
5865 Dalebrook Crescent 57BMississauga, ON L5M 5X1
For Sale|Residential|Active
3
Beds
3
Total Baths
1400-1599
SqFt
—
/SqFt
County:
Peel
Save
Ask
Tour
Hide
Mortgage Calculator
Monthly Payment (Est.)
Enter an interest rate to see your estimated monthly payment.Calculator powered by Showcase IDX, a Constellation1 Company. Copyright ©2026 Information is deemed reliable but not guaranteed.
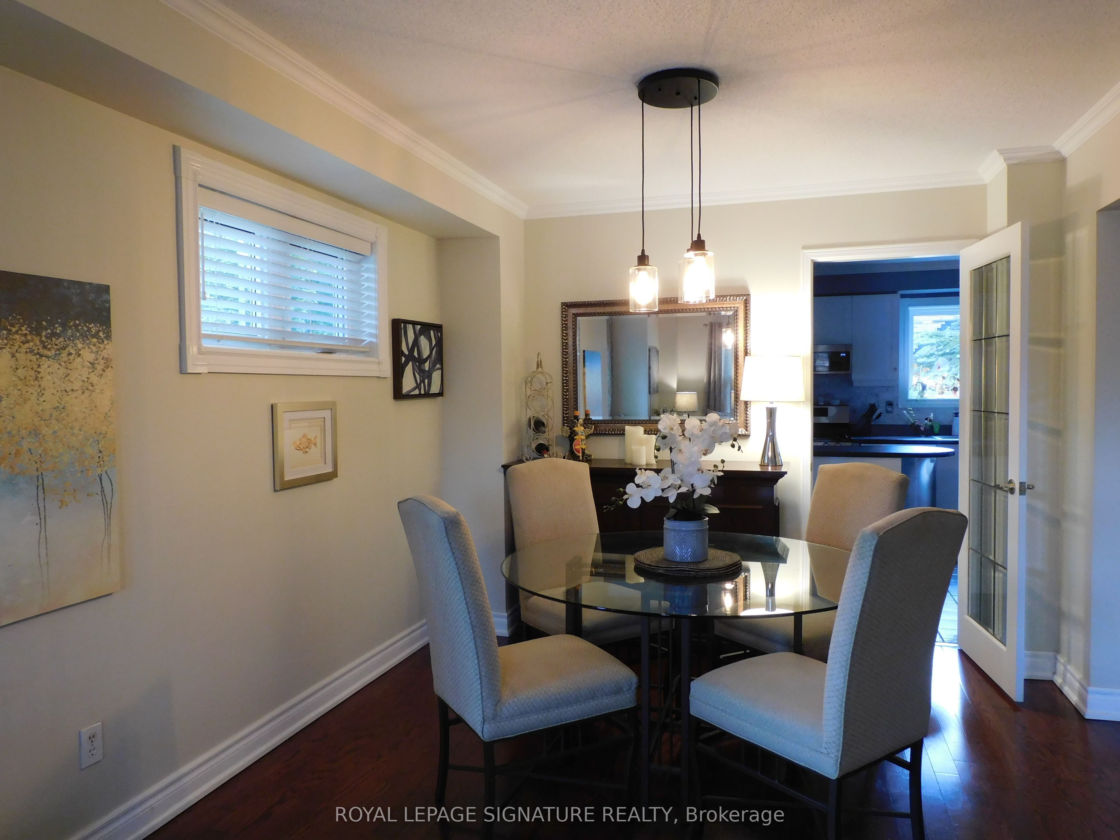
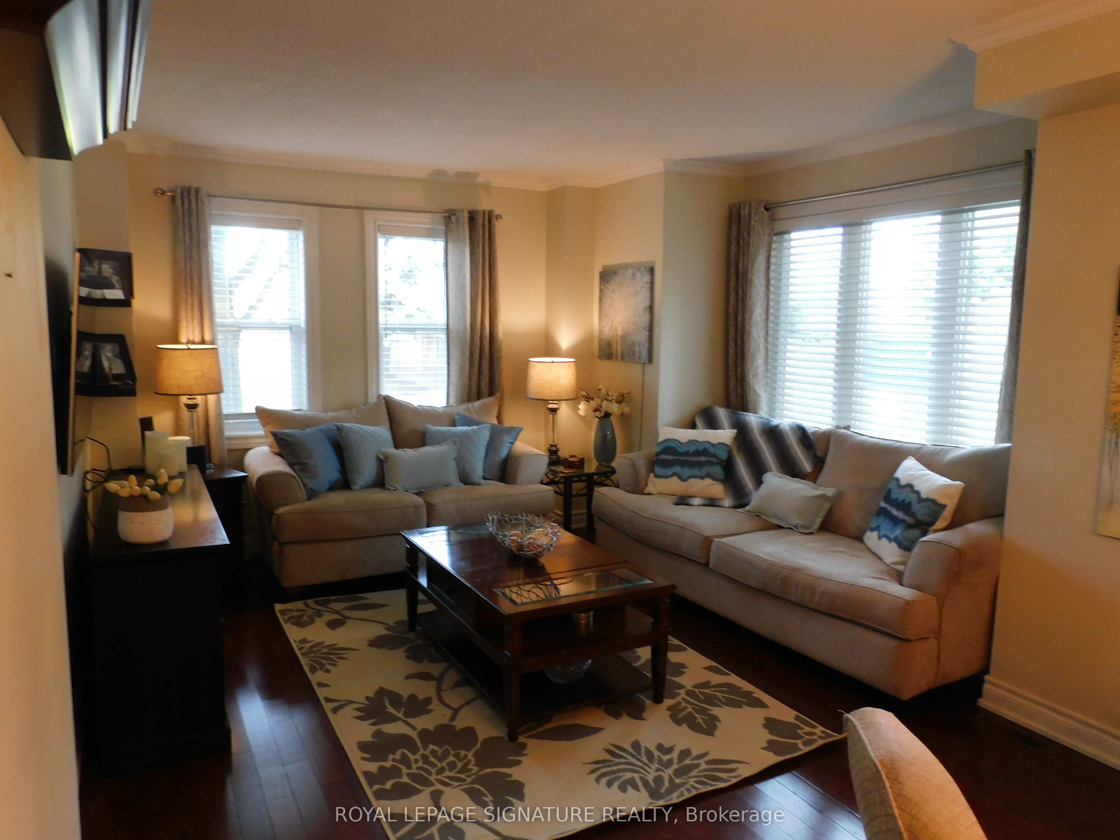
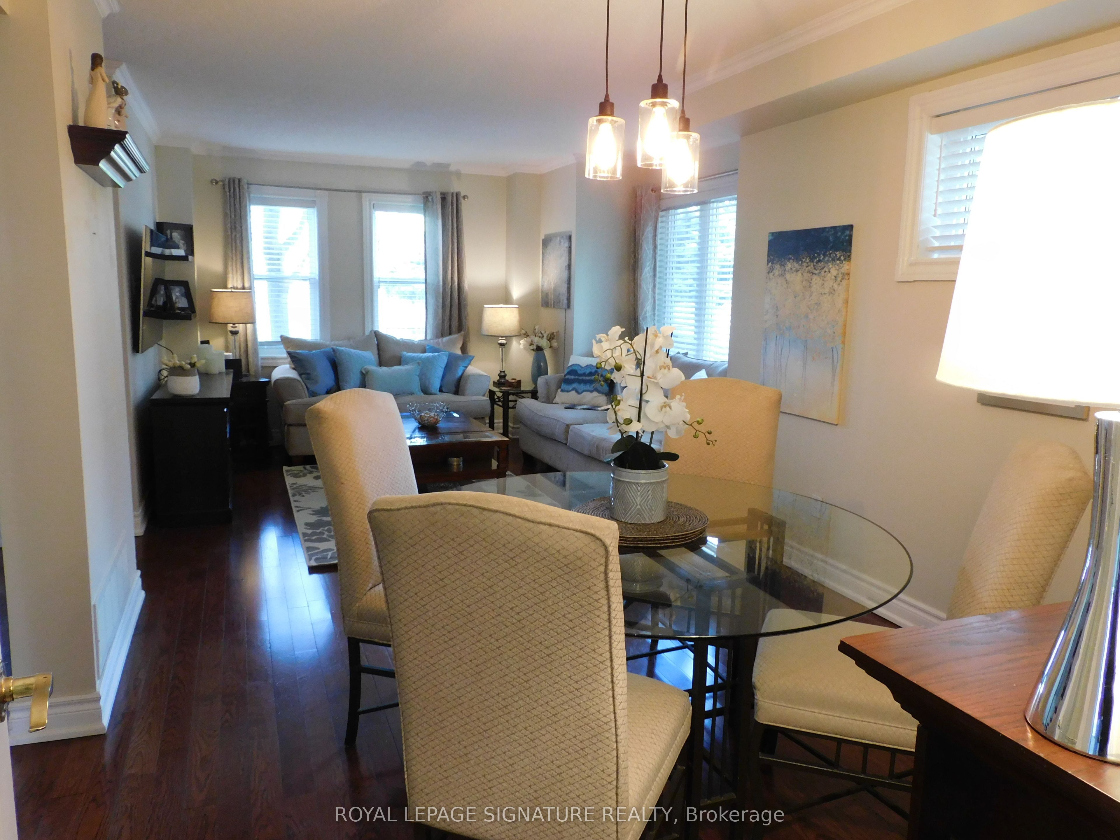
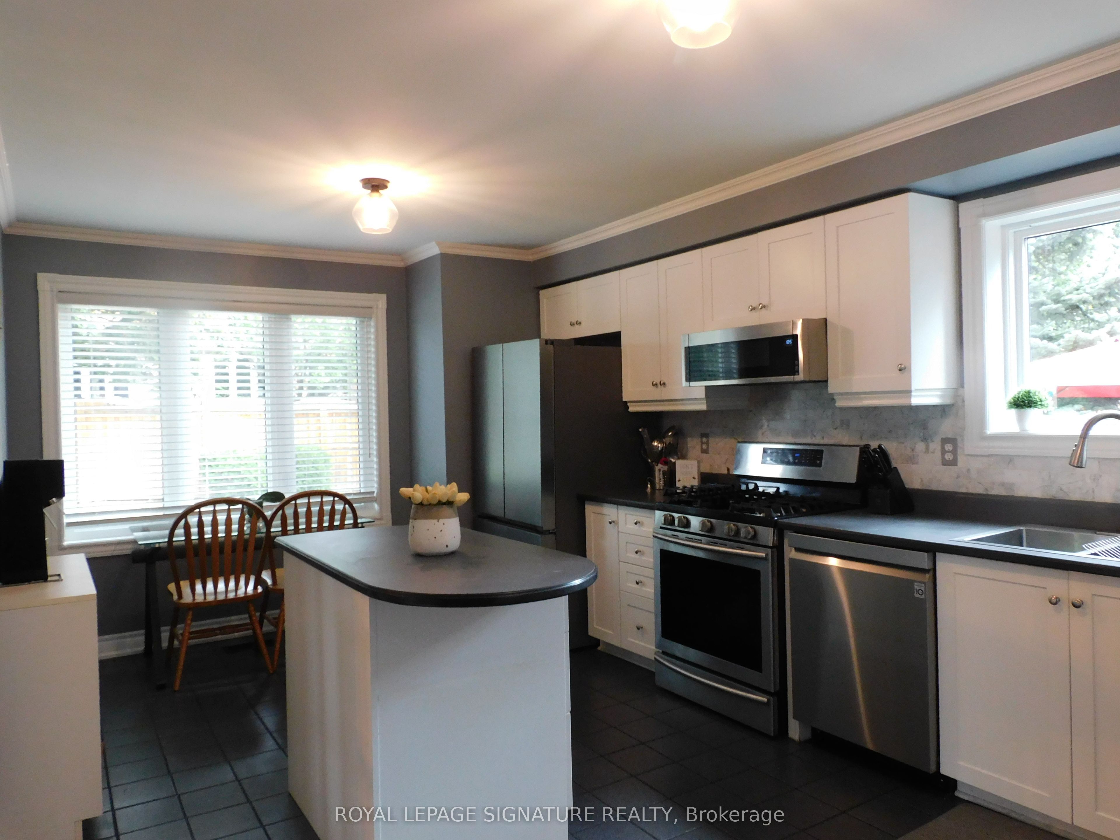
***Stunning end unit nestled amongst detached homes with private tranquil backyard. This corner unit offers loads of natural light with a combined living/dining room and a large eat-in kitchen with walk-out to a beautiful fenced patio. Being one of the largest units in the complex, this home boasts a huge primary bedroom with a renovated ensuite and spacious stand up shower. Located in the high ranked school district with John Fraser Secondary, St. Aloysius Gonzaga Secondary, St. Thomas Middle School and Middlebury Public. This home is perfectly situated in a sought-after family neighbourhood close to walking and biking trails, shopping and highway access.
Save
Ask
Tour
Hide
Listing Snapshot
Price
$849,900
Days On Site
39 Days
Bedrooms
3
Inside Area (SqFt)
1400-1599 sqft
Total Baths
3
Full Baths
N/A
Partial Baths
N/A
Lot Size
N/A
Year Built
N/A
MLS® Number
W13720584
Status
Active
Property Tax
$4,700
Maintenance Fees
$483
Sq Ft Source
N/A
Friends & Family
Recent Activity
| 5 days ago | Listing updated with changes from the MLS® | |
| a month ago | Listing first seen on site |
General Features
Attached Garage
Yes
Cross Street
Glen Erin Dr to Peacock Dr to Dalebrook Cres
Direction Faces
Northwest
Garage
Yes
Number Of Stories
2
Parking
Garage Door OpenerAttached
Parking Spaces
2
Pets
Yes
Style
2-Storey
Interior Features
Basement
Finished
Cooling
Central Air
Heating
Natural GasForced Air
Laundry Features
In Basement
Save
Ask
Tour
Hide
Exterior Features
Construction Details
Brick
Community Features
Maintenance Fee
$483.0
Listing courtesy of ROYAL LEPAGE SIGNATURE REALTY

Listing information is provided by Participants of the Toronto Real Estate Board. IDX information is provided exclusively for personal, non-commercial use, and may not be used for any purpose other than to identify prospective properties consumers may be interested in purchasing. Information is deemed reliable but not guaranteed. Copyright 2026, Toronto Real Estate Board
Last checked 2026-10-06 09:09 PM UTC
Listing information is provided by Participants of the Toronto Real Estate Board. IDX information is provided exclusively for personal, non-commercial use, and may not be used for any purpose other than to identify prospective properties consumers may be interested in purchasing. Information is deemed reliable but not guaranteed. Copyright 2026, Toronto Real Estate Board
Last checked 2026-10-06 09:09 PM UTC
Neighborhood & Commute
Source: Walkscore
Disclosure: Community information and market data powered by Constellation Data Labs. Information is deemed reliable but not guaranteed.
Save
Ask
Tour
Hide