
329 Kingsbridge Garden CircleMississauga, ON L5R 1K9
Mortgage Calculator
Monthly Payment (Est.)
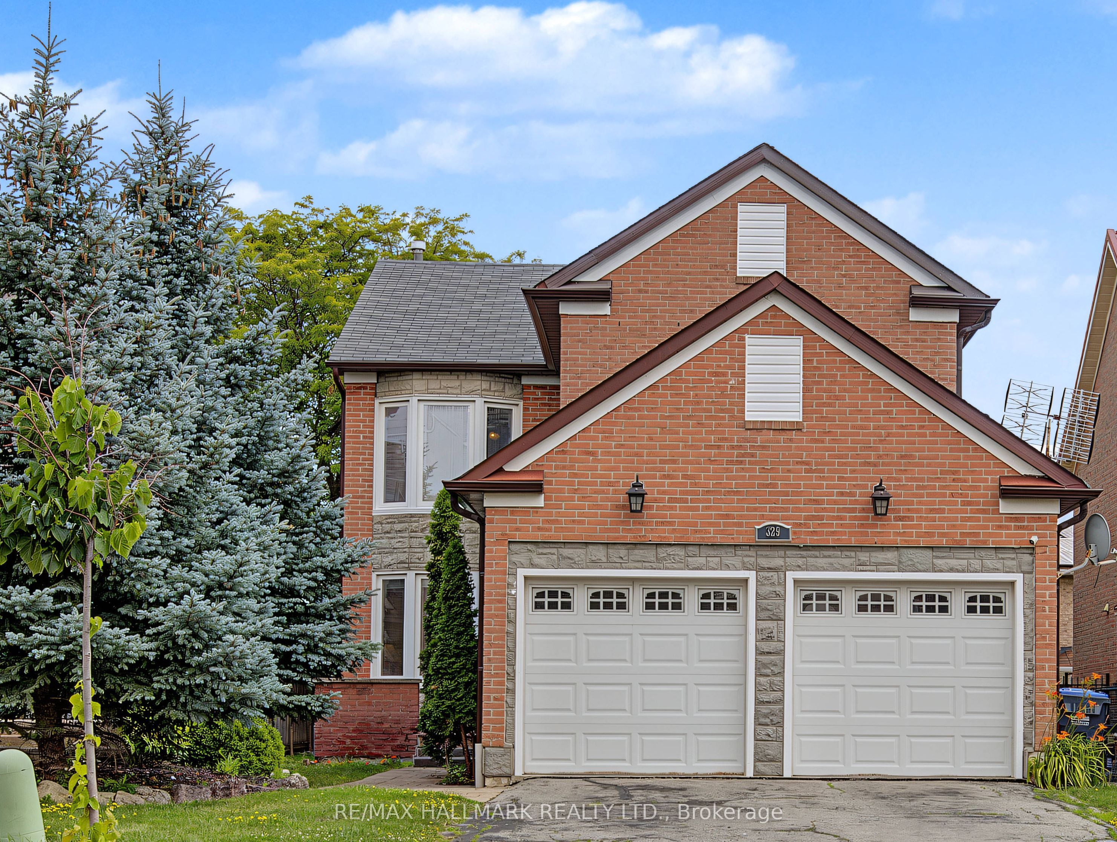
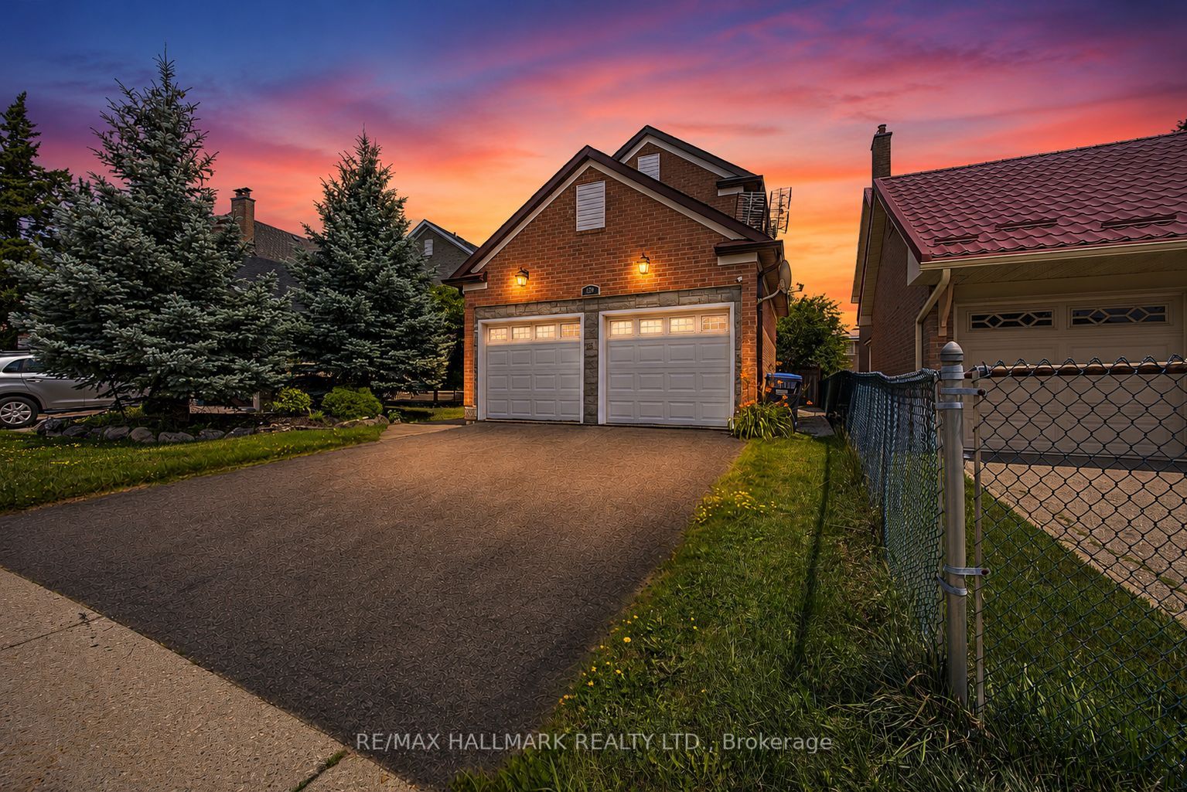
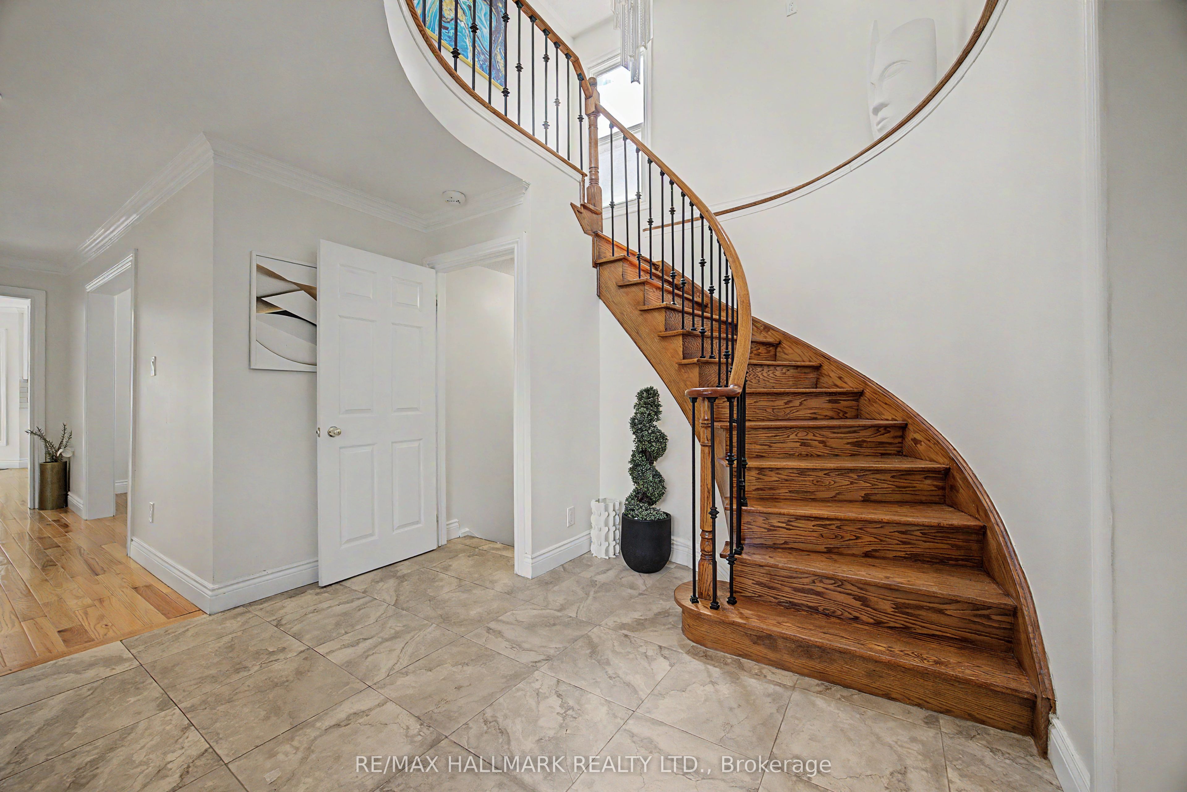
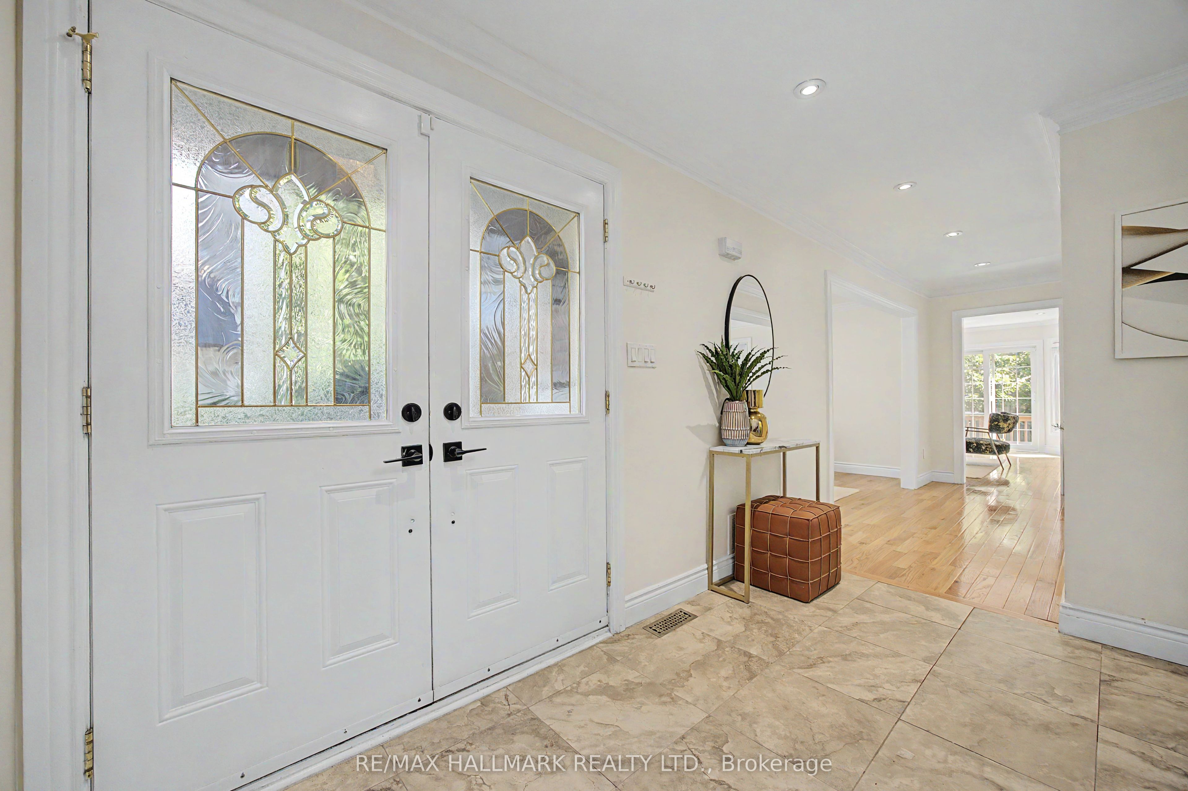
Enter an interest rate to see your estimated monthly payment.An exceptional opportunity to own a beautifully appointed family residence in the heart of Mississauga's highly coveted Hurontario community. Set on a premium lot, this impressive detached home offers approximately 2,375 sq. ft. above grade, plus a professionally finished lower level, delivering an ideal blend of timeless elegance, generous space, and everyday functionality. Thoughtfully designed for sophisticated entertaining and comfortable family living, the sun-filled interior features rich hardwood flooring, elegant principal rooms, a welcoming family room with fireplace, and a beautifully updated kitchen with quality cabinetry, premium appliances, and generous workspace overlooking the private backyard. Every detail reflects pride of ownership and exceptional care. The upper level offers four spacious bedrooms, including a serene primary retreat with private 4-piece ensuite and ample closet space. The professionally finished basement features a kitchenette, spacious bedroom, full bathroom, expansive recreation area, and storage room-offering excellent flexibility for extended family, multi-generational living, or guests. The layout also offers the potential to explore a SEPARATE ENTRANCE, subject to applicable municipal approvals and permits. Several neighboring homes have created separate entrances, highlighting the possibilities available within the community. Step outside to a private backyard with beautiful blooming cherry and apple trees, perfect for relaxing and entertaining. Ideally located minutes from Square One, Heartland Town Centre, Credit Valley Hospital, GO Transit, Highways 401, 403 & 407, and a short walk to MiWay transit and the future Hurontario LRT. Surrounded by parks, excellent schools, restaurants, shopping, and everyday amenities. A rare combination of space, versatility, location, and lifestyle in one of Mississauga's most desirable communities. An exceptional place to call home.
| 4 days ago | Listing updated with changes from the MLS® | |
| 4 weeks ago | Listing first seen on site |

Listing information is provided by Participants of the Toronto Real Estate Board. IDX information is provided exclusively for personal, non-commercial use, and may not be used for any purpose other than to identify prospective properties consumers may be interested in purchasing. Information is deemed reliable but not guaranteed. Copyright 2026, Toronto Real Estate Board
Last checked 2026-09-23 12:43 AM UTC