
1536 Applewood RoadMississauga, ON L5E 2M3
Mortgage Calculator
Monthly Payment (Est.)
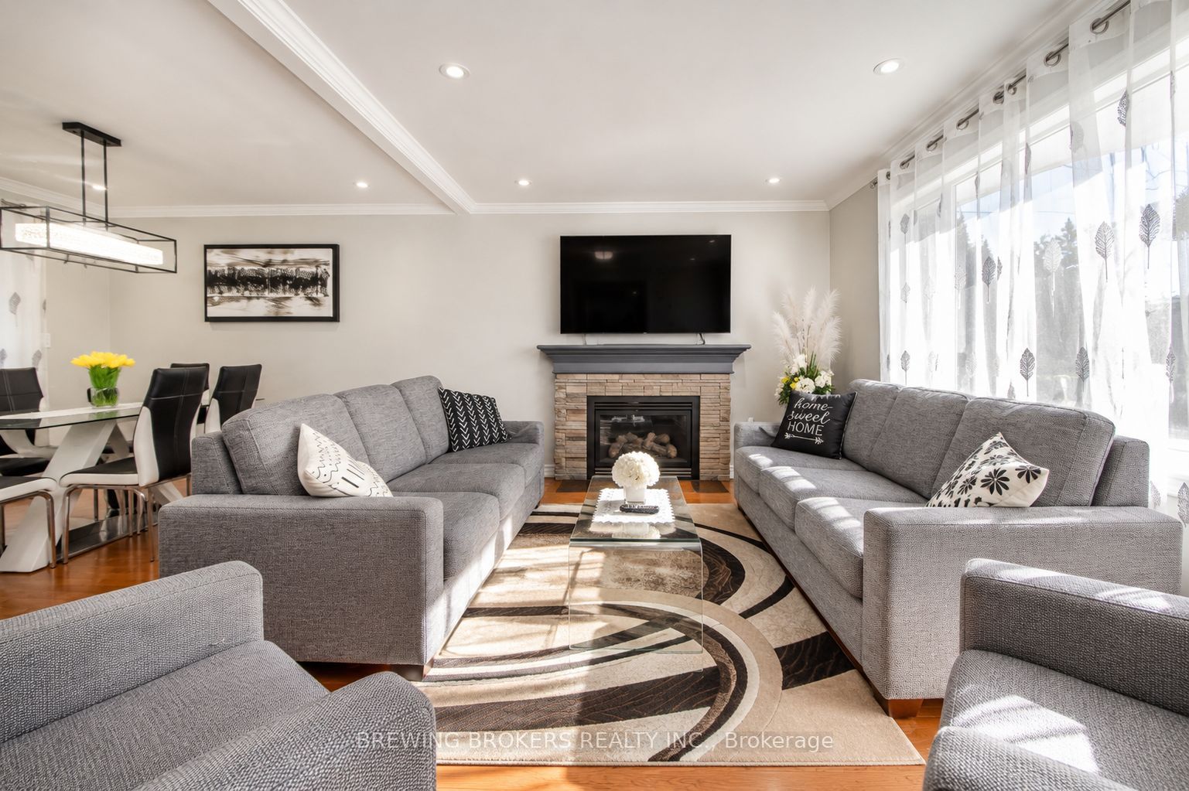
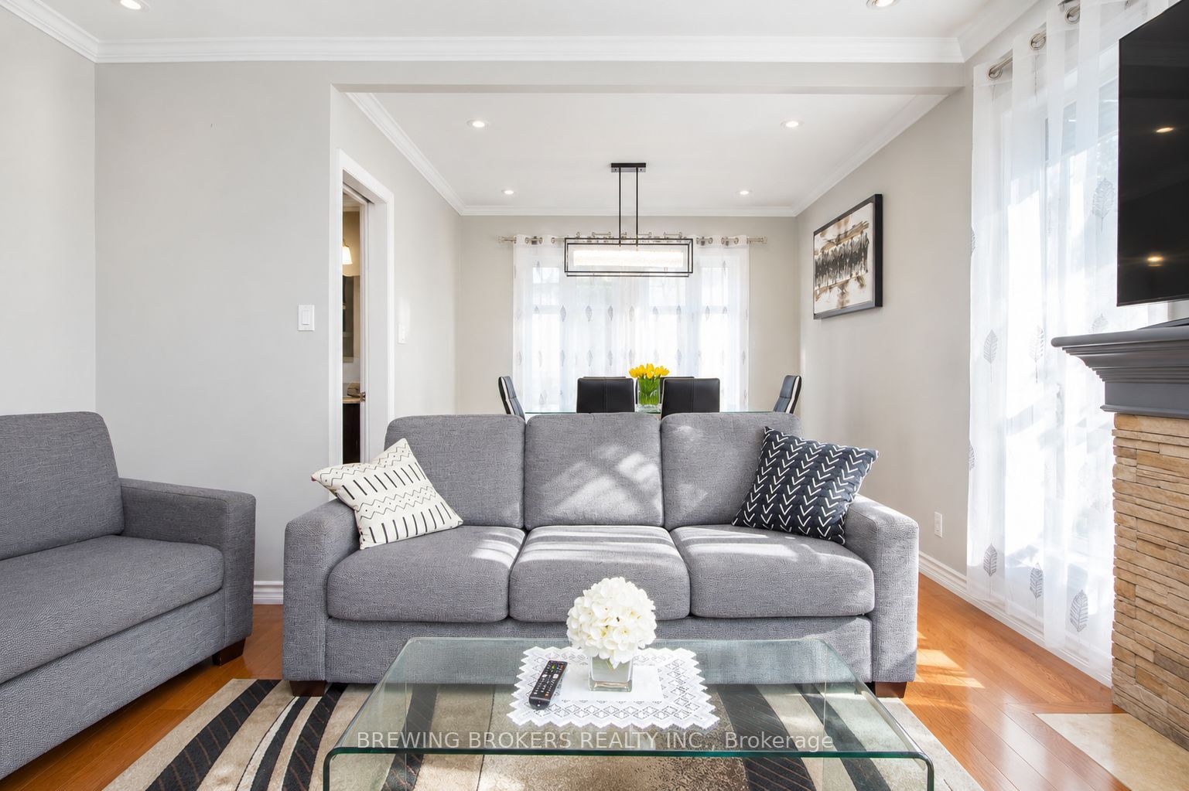
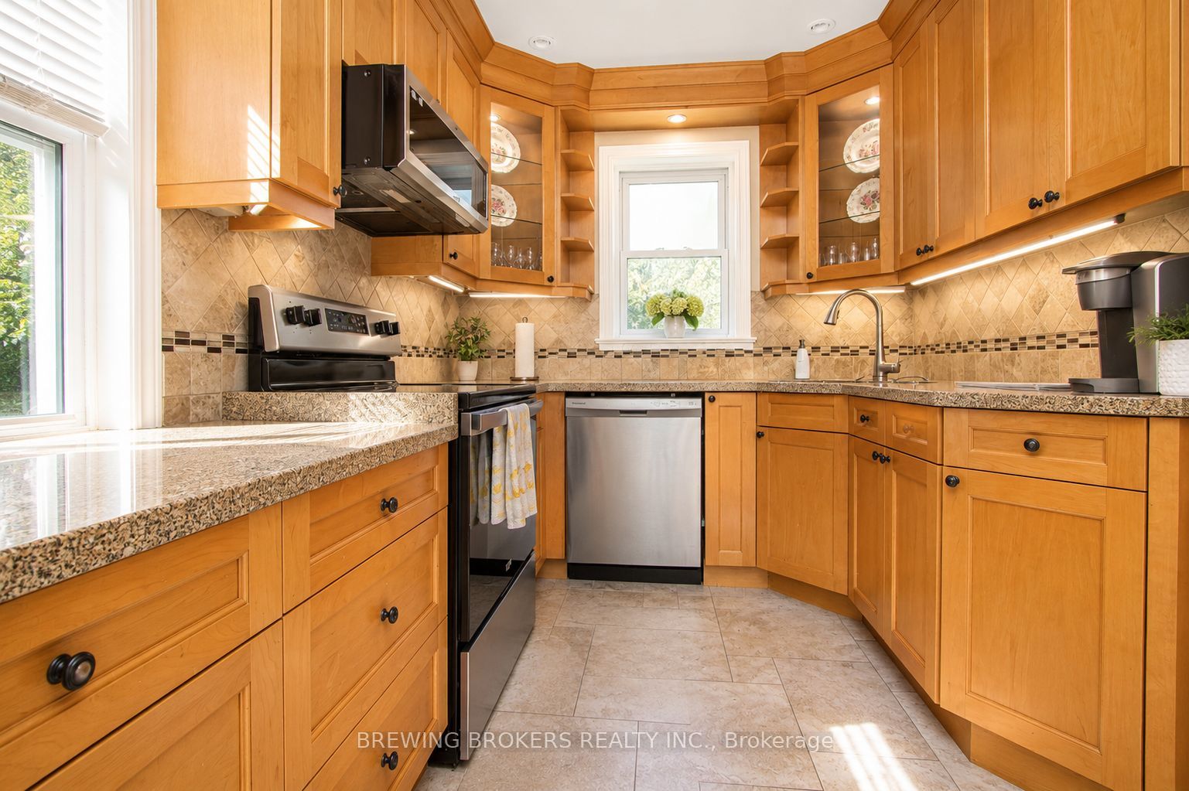
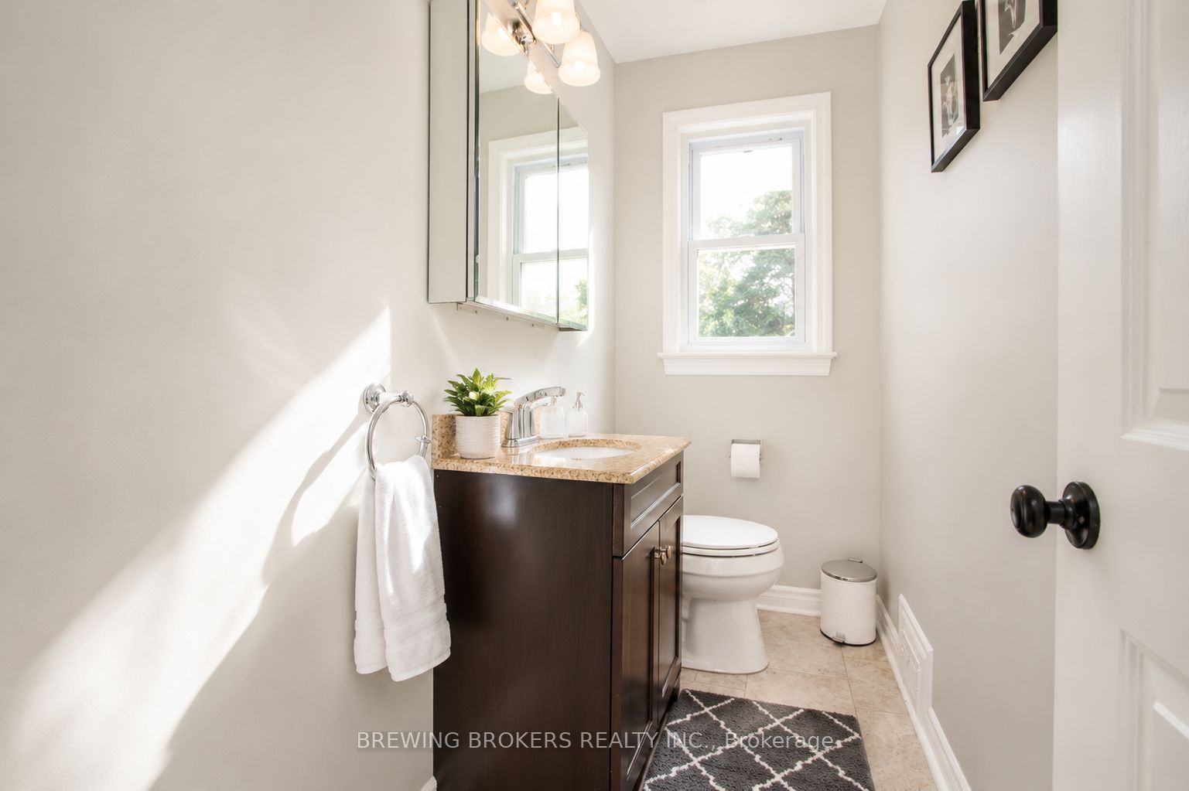
Enter an interest rate to see your estimated monthly payment.Entire detached home for lease in a fantastic Lakeview location, offering plenty of space inside and an amazing oversized private backyard backing onto a ravine. This 4 bedroom, 3 bathroom home features a bright and spacious main floor with a comfortable living room, fireplace, dining area, functional kitchen. Upstairs offers two generous bedrooms and a full bathroom, while the finished basement provides even more living space with an additional two bedrooms, recreation area, bathroom and ensuite laundry. Enjoy a huge private backyard with plenty of room to relax, entertain and enjoy the outdoors, plus an attached garage and private driveway with parking for up to five vehicles and an EV charger. Located close to Lake Ontario, waterfront trails, parks, schools, shopping, Costco, restaurants and everyday amenities, with convenient access throughout Mississauga and into Toronto. A great-sized home in an excellent location with the space and privacy that are increasingly hard to find. Available unfurnished, with the option to rent fully furnished for an additional $300 per month.
| yesterday | Listing updated with changes from the MLS® | |
| 4 weeks ago | Listing first seen on site |

Listing information is provided by Participants of the Toronto Real Estate Board. IDX information is provided exclusively for personal, non-commercial use, and may not be used for any purpose other than to identify prospective properties consumers may be interested in purchasing. Information is deemed reliable but not guaranteed. Copyright 2026, Toronto Real Estate Board
Last checked 2026-09-23 08:51 AM UTC