
41 Sandyshores DriveBrampton, ON L6R 2H2
Mortgage Calculator
Monthly Payment (Est.)
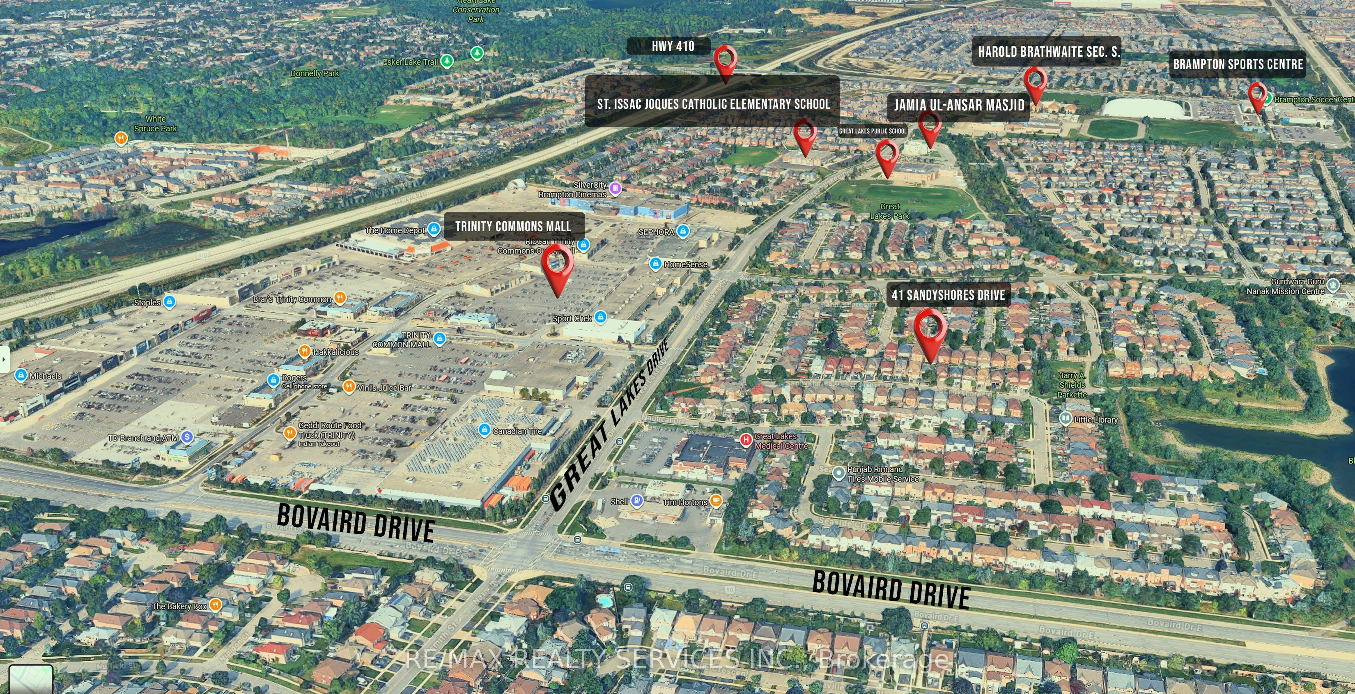
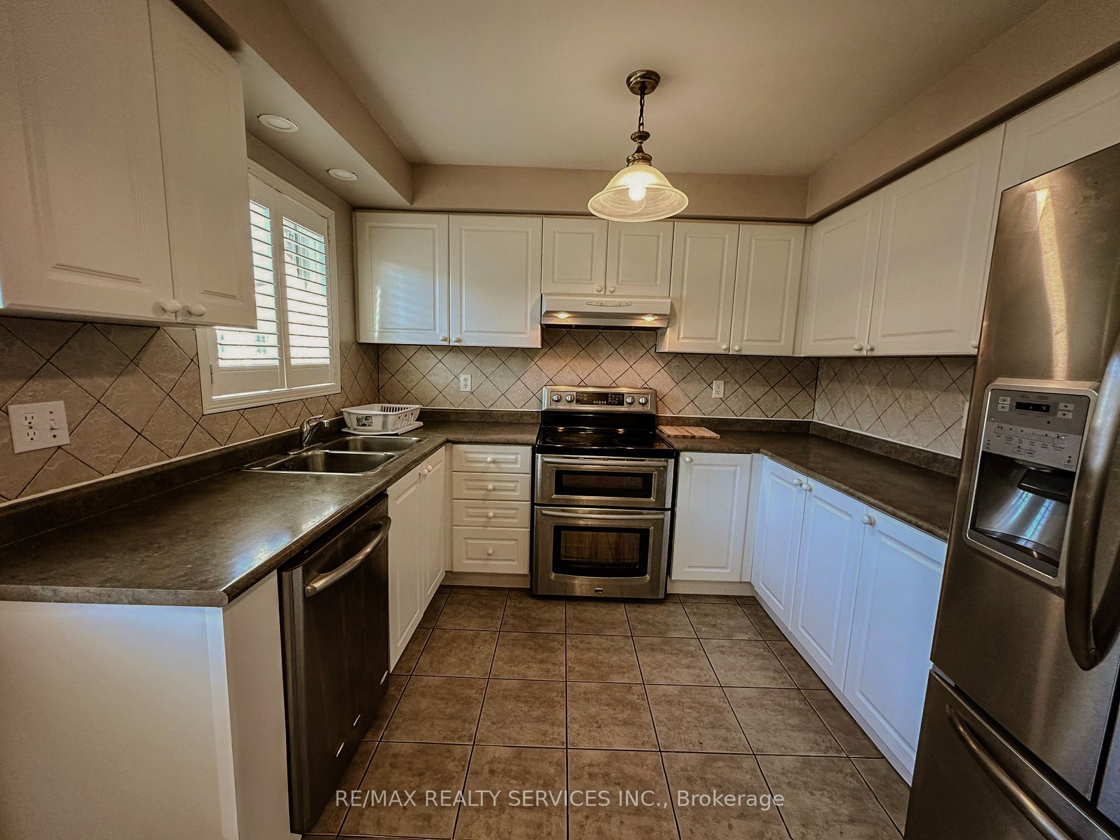
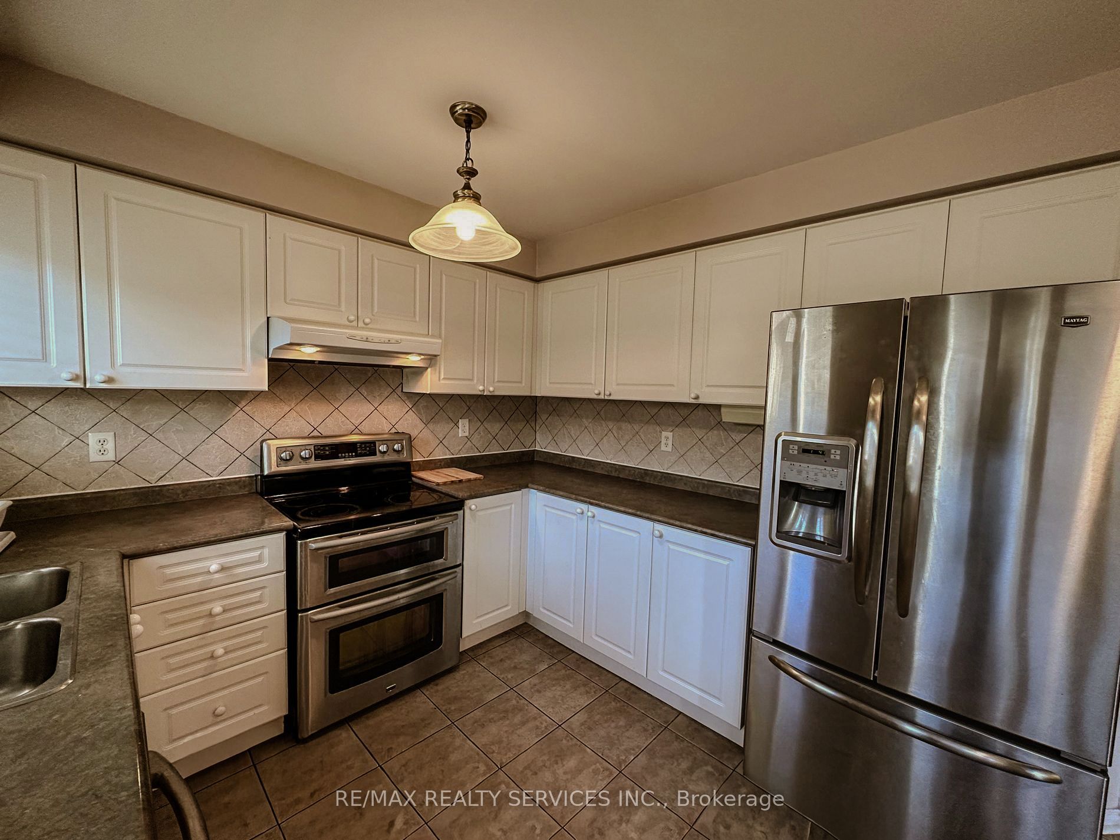
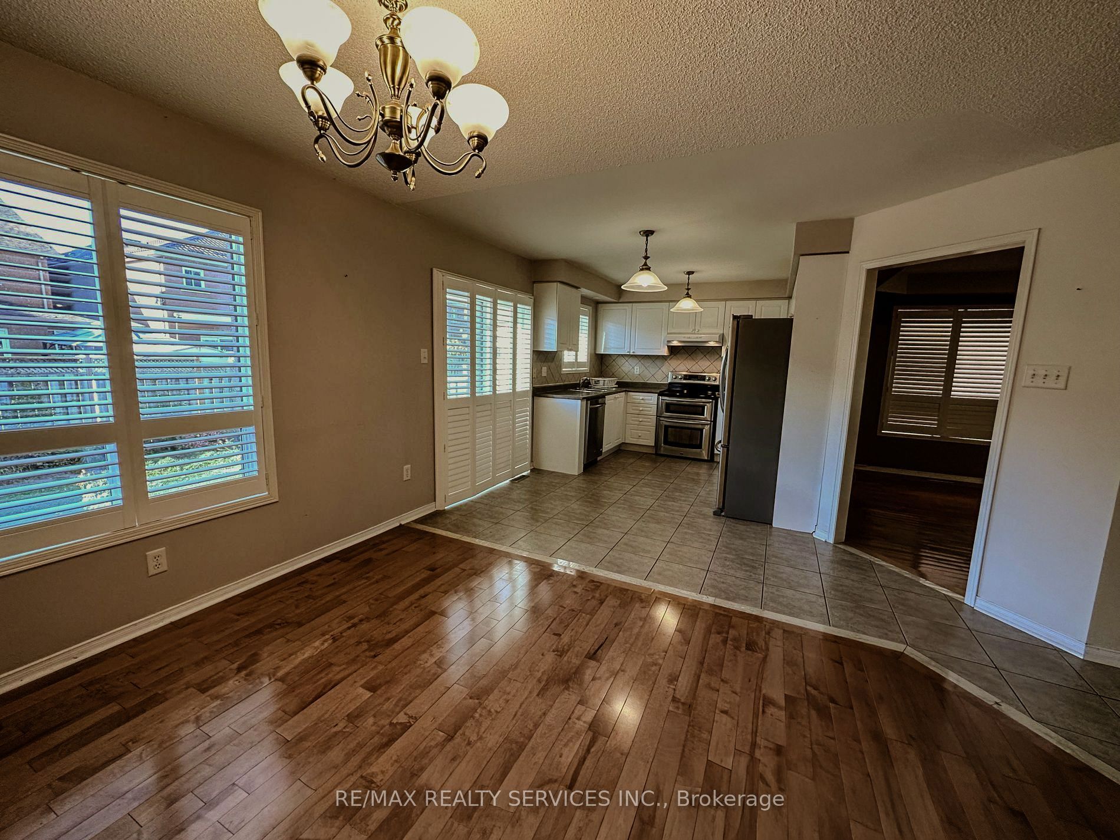
$18Looking to lease an entire home? This nicely landscaped, well-maintained five-bedroom home offers approximately 1,800 sq. ft. above grade plus a finished basement of roughly 800 sq. ft. Wood flooring throughout, a private family room, and a spacious primary bedroom with a large walk-in closet and 4-pc ensuite. One bedroom opens to a balcony. Upgraded shaker cabinetry and countertops in the kitchen, with stainless steel appliances.Very convenient Main floor laundry. Two-car garage plus two driveway spaces. Central air conditioning and gas forced-air heating. Available immediately; minimum one-year lease; utilities paid by tenant.Set in a well-established neighbourhood with assigned public schools from Pre-Kindergarten through Grade 12 close by. Three parks and roughly seven recreation facilities sit within a 20-minute walk, with a community centre and places of worship nearby. Trinity Common is walkable, with Home Depot, Canadian Tire, Metro, Canadian Appliance Source, brand-name clothing retailers, restaurants, a transit terminal, and a Cineplex theatre. Brampton Civic Hospital and Highway 410 are both a short drive. Walk Score of 72. Most errands can be done on foot.Completed rental application, credit report, income verification, references, and Ontario Standard Lease required. Landlord may request a credit check through an established tenant screening service such as SingleKey.Note:Due to tenant's personal belongings the images used are the older ones.
| 6 days ago | Listing updated with changes from the MLS® | |
| 3 weeks ago | Listing first seen on site |

Listing information is provided by Participants of the Toronto Real Estate Board. IDX information is provided exclusively for personal, non-commercial use, and may not be used for any purpose other than to identify prospective properties consumers may be interested in purchasing. Information is deemed reliable but not guaranteed. Copyright 2026, Toronto Real Estate Board
Last checked 2026-09-17 01:29 AM UTC