
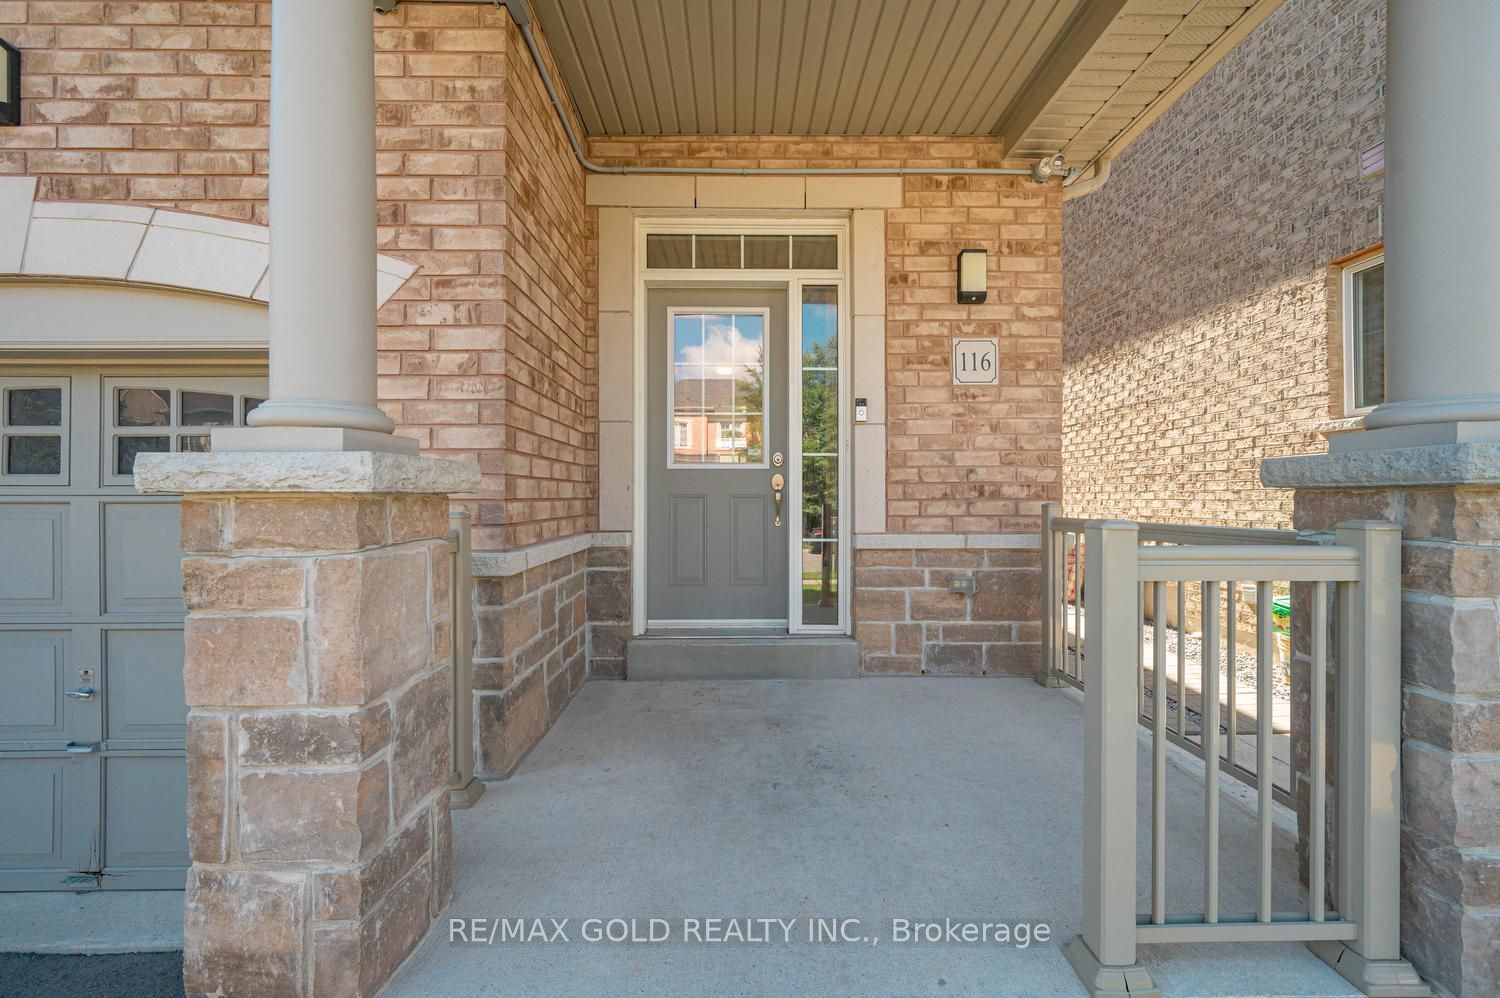
116 Lesabre CrescentBrampton, ON L6P 0W4
Mortgage Calculator
Monthly Payment (Est.)
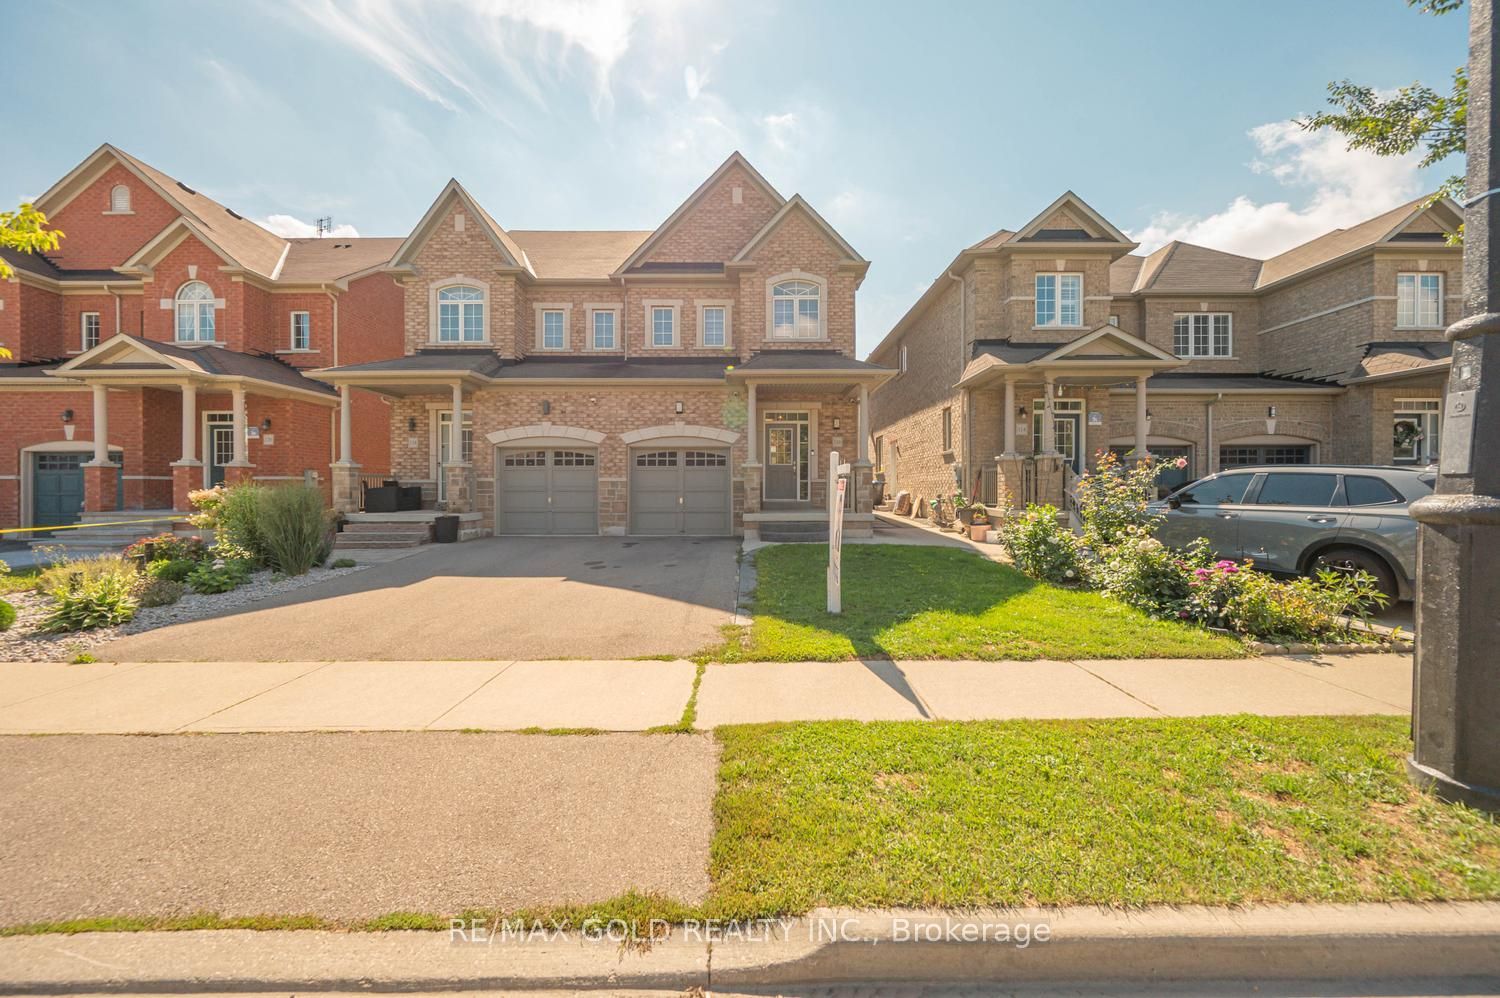
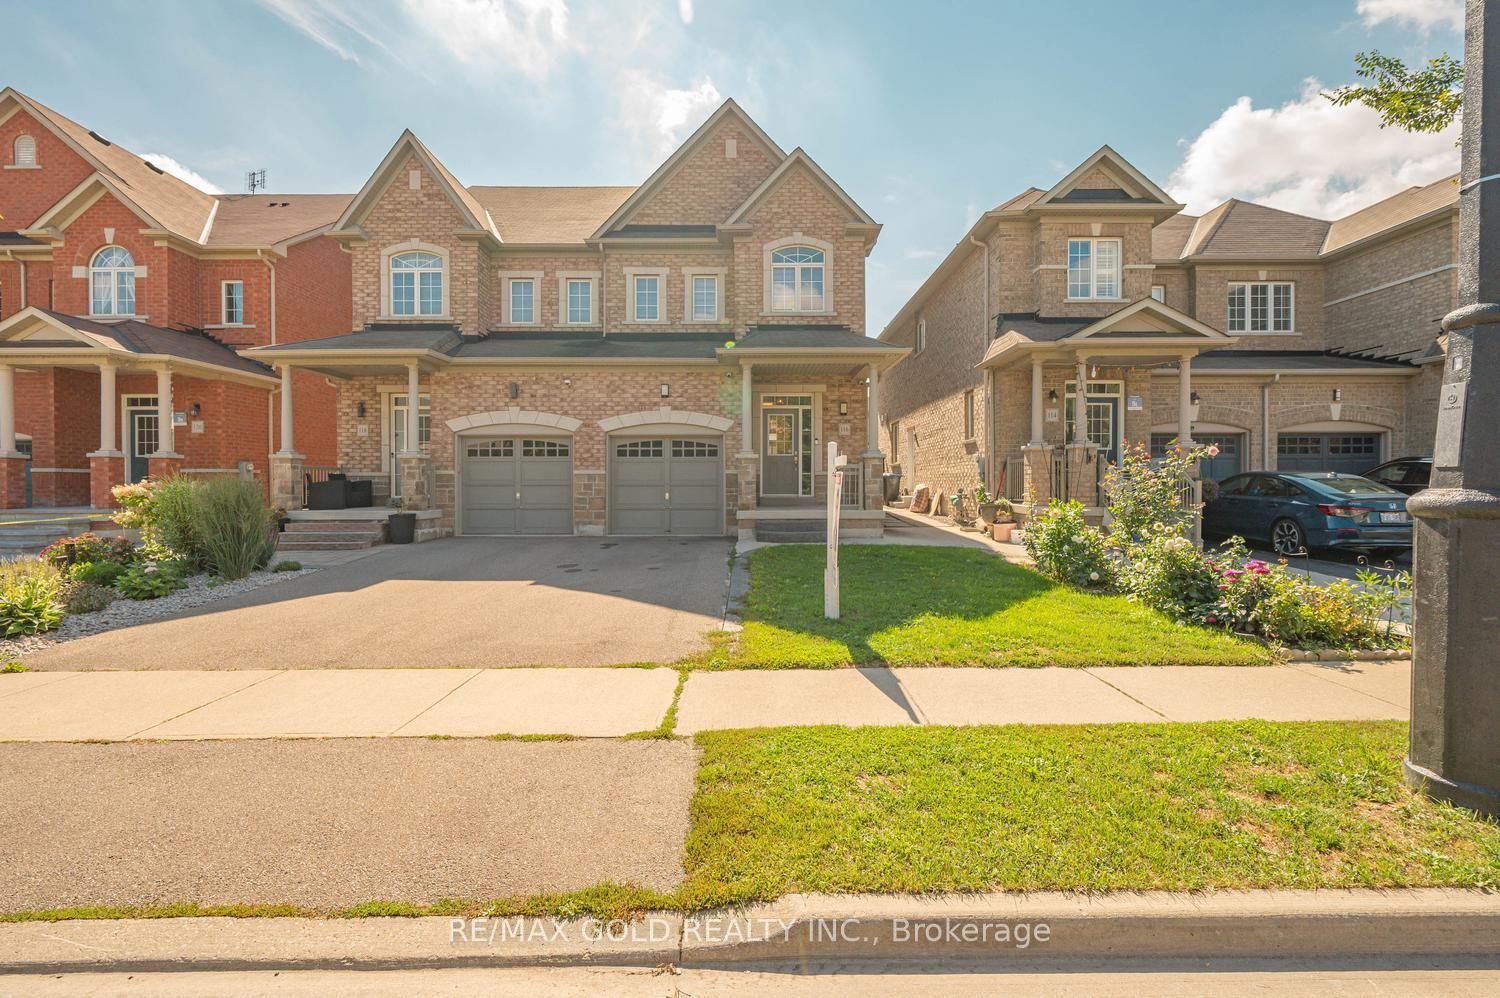
$3,965With Close Proximity To Hwy 50 & Vaughan, This Stunning 3-Bdrm, 3-Washroom Semi-Detached Home Is Nestled In The Highly Sought-After Family Neighbourhood Of Castlemore! This Meticulously Maintained Greenpark-Built Home Offers Approx. 2,100 Sq. Ft. Of Beautifully Designed Living Space, Featuring Soaring 9' Ceilings & A Bright Open-Concept Layout. Enjoy A Private Primary Retreat On Its Own Level, Complete With A Luxurious 5-Pc Ensuite, Walk-In Closet & Private Balcony! The Large Upgraded Eat-In Kitchen Features Extended Cabinetry, S/S Appliances, Centre-Island Breakfast Bar, Quartz Countertops & A Massive Pantry Area. The Spacious Family Room Showcases A Built-In Wall Unit & Cozy Electric Fireplace. Concrete Surround Adds To The Home's Low-Maintenance Appeal. A Beautiful Family Home In A Prime Location With Excellent Access To Major Highways, Vaughan & Everyday Amenities!
| a week ago | Listing updated with changes from the MLS® | |
| a week ago | Price changed to $869,000 | |
| 3 weeks ago | Listing first seen on site |

Listing information is provided by Participants of the Toronto Real Estate Board. IDX information is provided exclusively for personal, non-commercial use, and may not be used for any purpose other than to identify prospective properties consumers may be interested in purchasing. Information is deemed reliable but not guaranteed. Copyright 2026, Toronto Real Estate Board
Last checked 2026-09-18 03:09 AM UTC