
14 Canarvan CourtBrampton, ON L6Y 4X5
Mortgage Calculator
Monthly Payment (Est.)
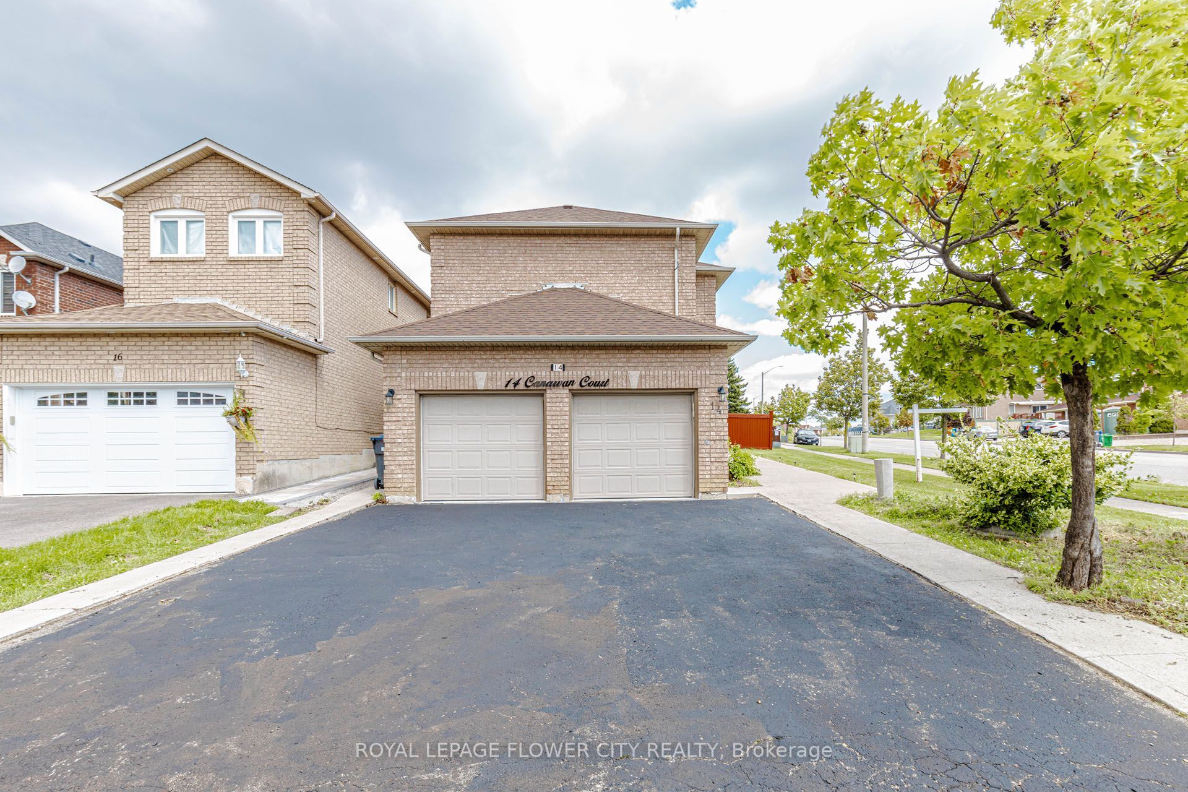
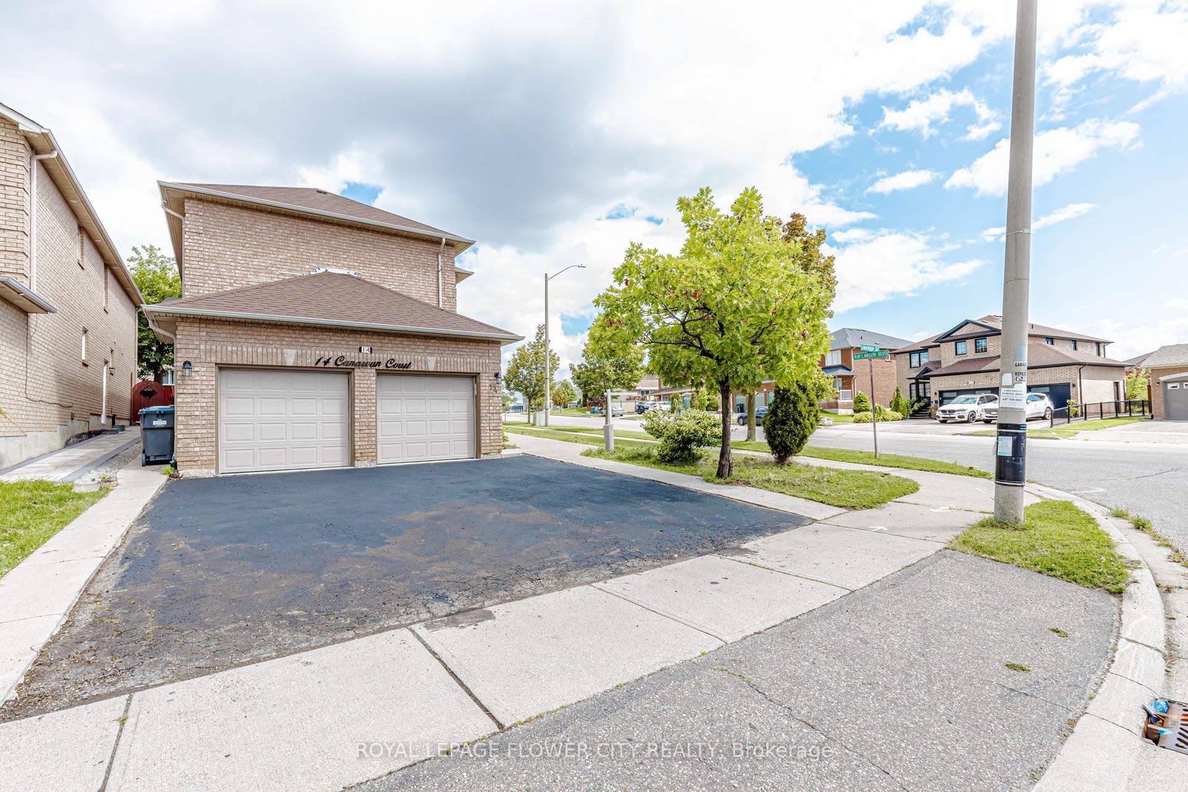
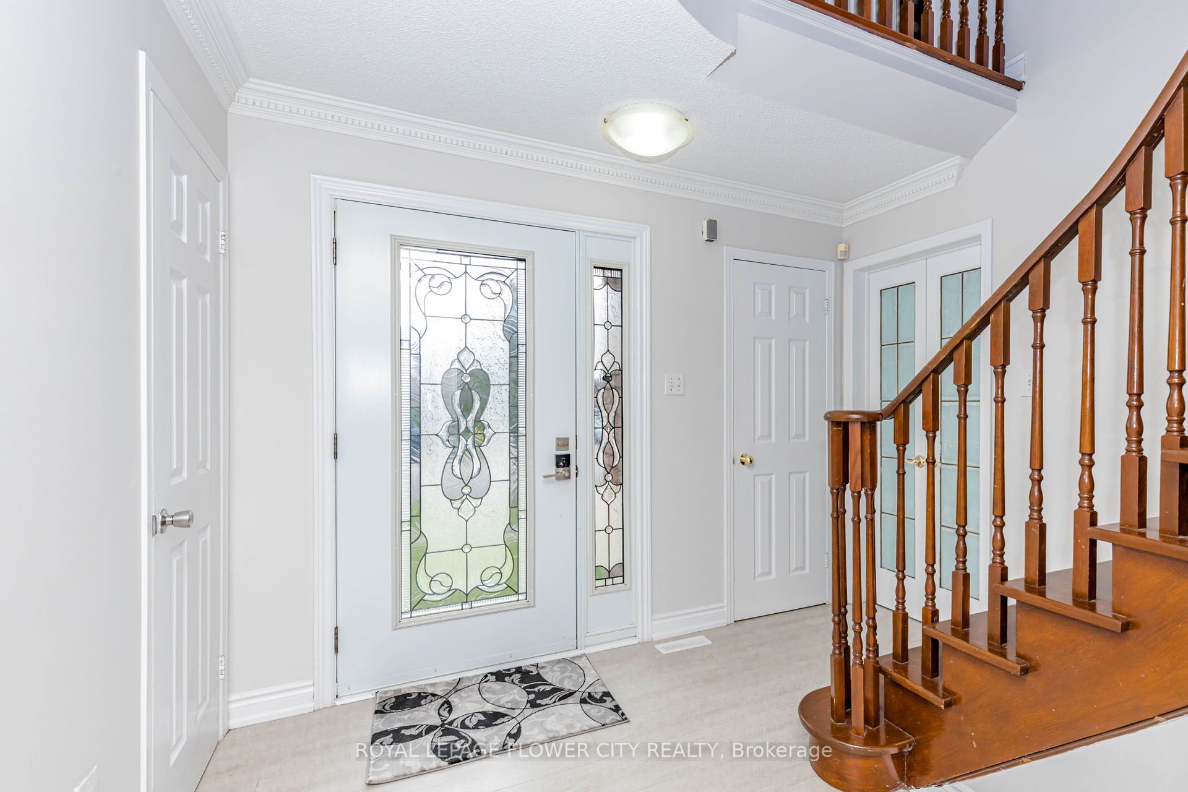
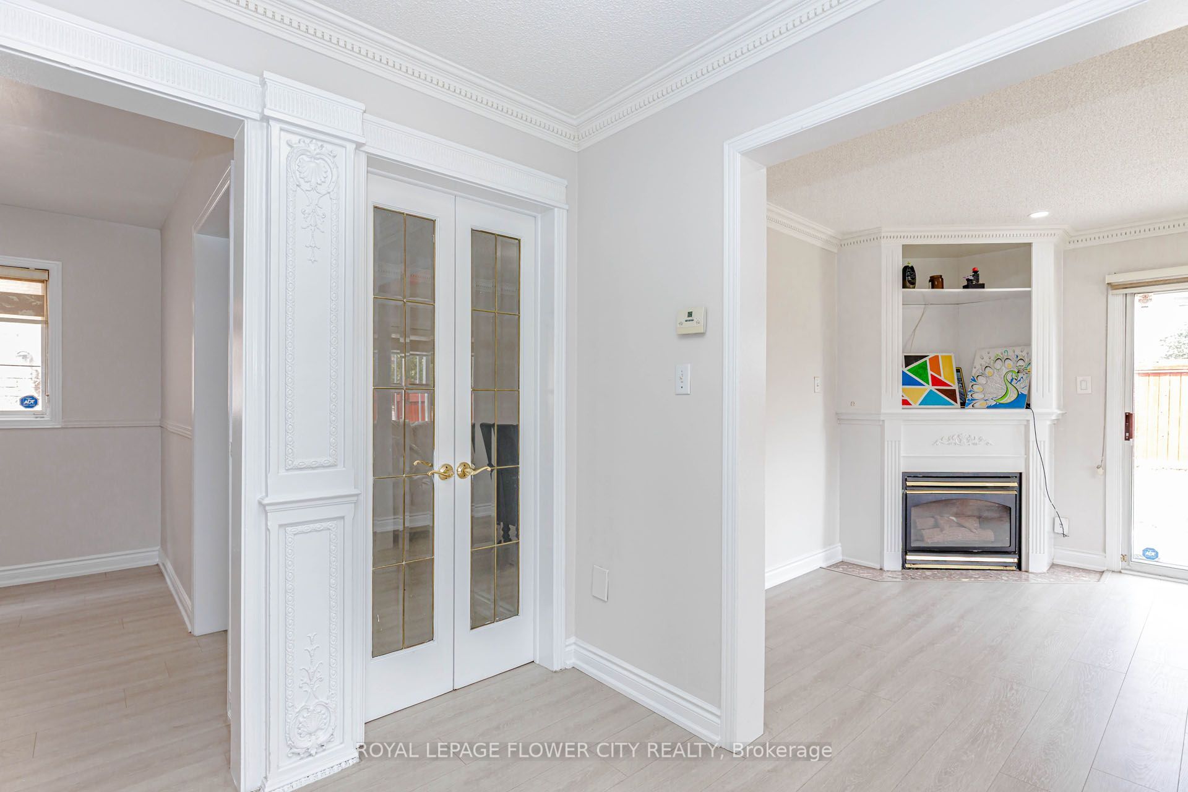
Enter an interest rate to see your estimated monthly payment.PRIME LOCATION,Totally upgraded 4-bedroom Detached home with LEGAL 2-BEDROOM BASEMENT,Apartment on one of Fletcher's Creek South's most sought-after streets, walking distance to SHEREDAN COLLEGE, close by all the major highways 401,407,410 and the upcoming Hurontario LRT. Bright, move-in-ready interior featuring fresh paint, new flooring, updated WINDOWS ,ROOF SHINGLES ,washrooms, and a renovated kitchen with stainless steel appliances. Ideal layout for everyday living and entertaining, .Premium corner lot with parking for six vehicles, including a double-car garage and an extra-long and wide driveway - a rare find in this established Brampton/Mississauga border community. Set on a quiet court with mature surroundings , minutes to Sheridan College, schools, parks, shopping, and transit.A turnkey opportunity combining modern updates, legal secondary income, and outstanding parking in a prime location.
| 6 days ago | Listing updated with changes from the MLS® | |
| 4 weeks ago | Listing first seen on site |

Listing information is provided by Participants of the Toronto Real Estate Board. IDX information is provided exclusively for personal, non-commercial use, and may not be used for any purpose other than to identify prospective properties consumers may be interested in purchasing. Information is deemed reliable but not guaranteed. Copyright 2026, Toronto Real Estate Board
Last checked 2026-09-23 08:40 AM UTC