
4450 Tucana Court 902Mississauga, ON L5R 3R4
Mortgage Calculator
Monthly Payment (Est.)
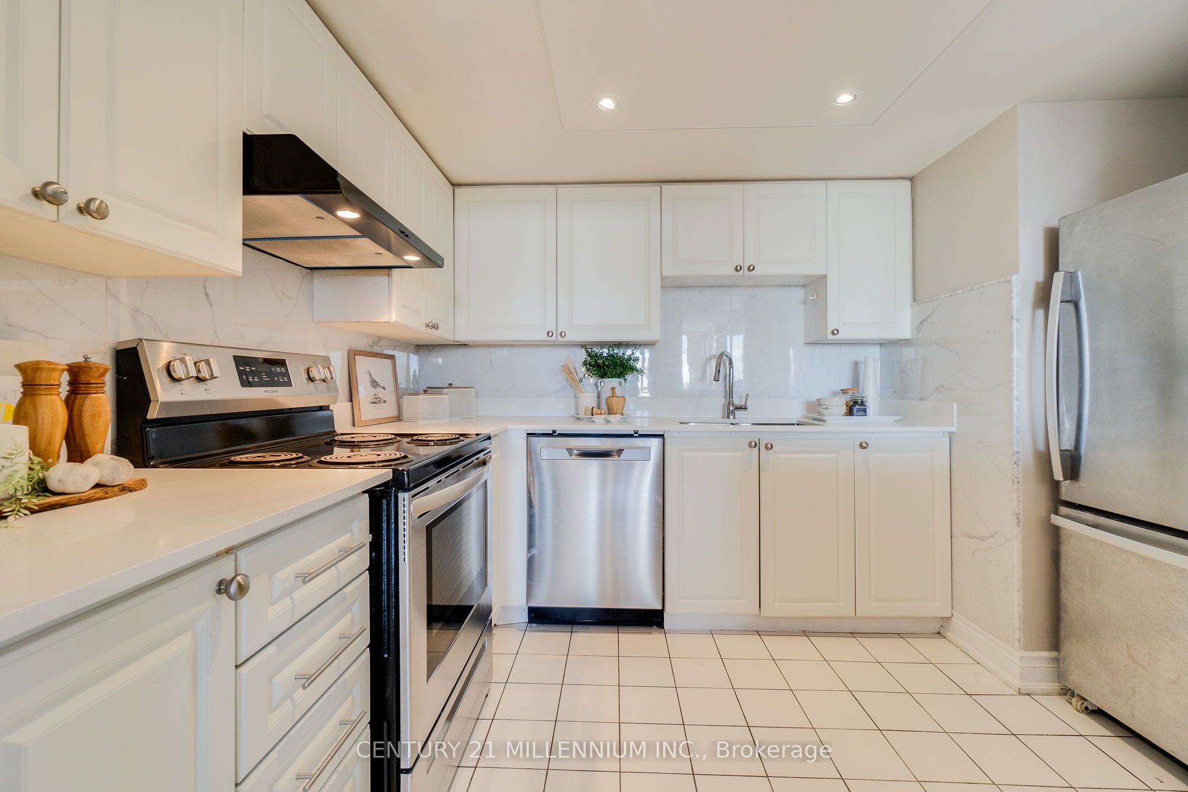
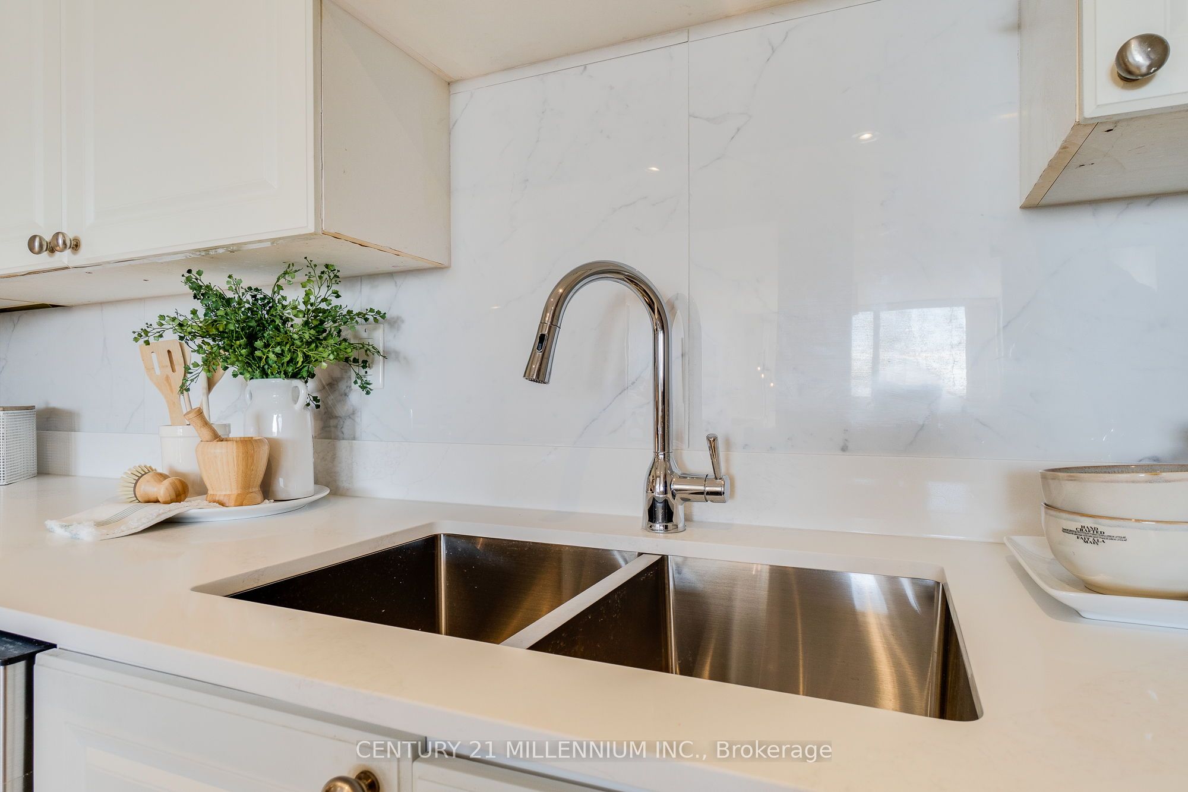
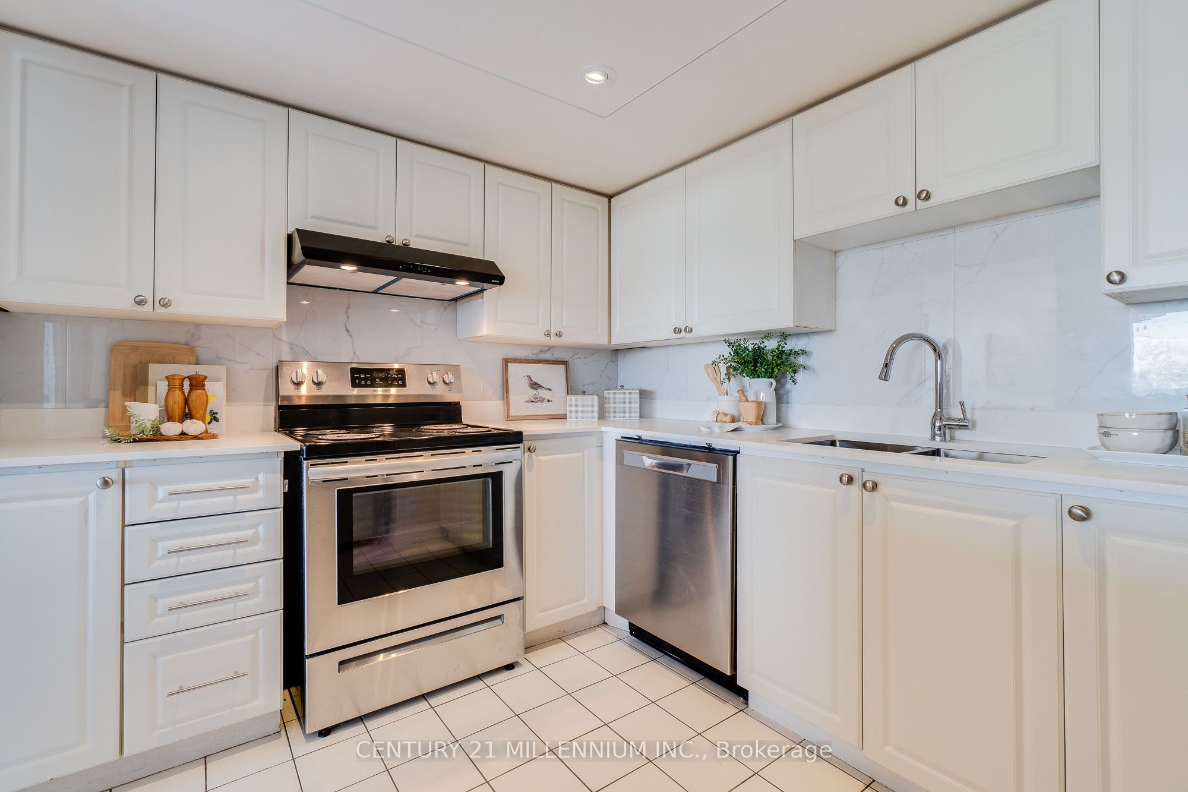
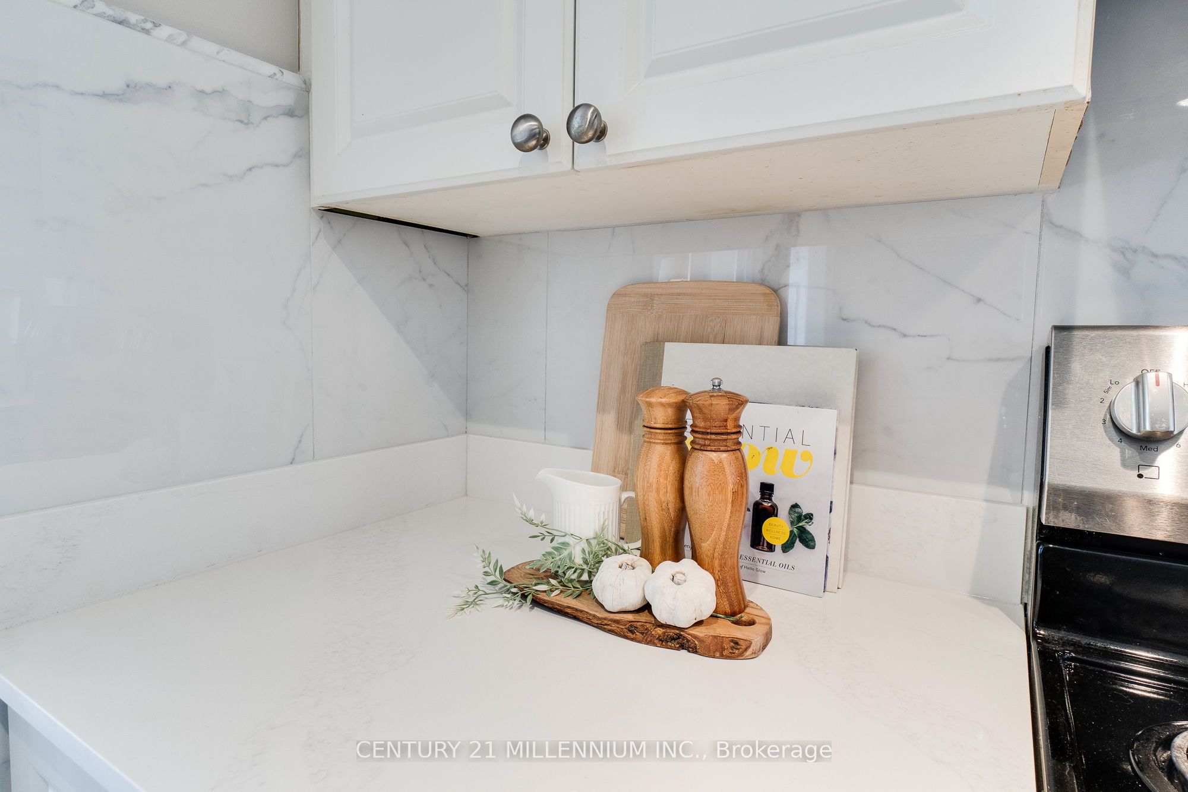
Enter an interest rate to see your estimated monthly payment.Welcome to beautiful carefree living in the heart of Mississauga! Spanning nearly 1,000 sq. ft., this beautifully updated 2-bedroom plus den, 2-bathroom suite offers an unbeatable layout, modern upgrades, and premium features at incredible value. Perfect for first-time buyers, downsizers, or savvy investors, this unit comes complete with 1 owned underground parking space and 1 separate storage locker. Top 5 Reasons You Will Love This Condo: 1) Breathtaking Panoramic Views: Start your mornings with an exceptional sunrise over the shimmering waters of Lake Ontario and the striking Mississauga skyline, enjoyed through expansive floor-to-ceiling windows. 2) Brand-New Gourmet Kitchen: Completely refreshed and styled for the modern chef, featuring stunning new quartz countertops, contemporary tile backsplash, a deep undermount sink, upgraded taps, and a brand-new refrigerator. 3) Spacious Layout with Functional Den: Almost 1000 square feet of bright, open-concept living space seamlessly flows to a versatile den-ideal for a quiet home office, study, or creative reading nook. 4) Massive Primary Bedroom Retreat: An oversized primary sanctuary boasting unparalleled organization with a generous walk-in closet, a secondary wardrobe closet, plus a dedicated built-in linen closet. 5) Resort-Style Amenities & Prime Location: Enjoy an active lifestyle with 24/7 security, an indoor pool, squash and tennis courts, a sauna, and a fully equipped party room. Perfectly situated at the highly desirable Hurontario Street and Highway 403 intersection, this location boasts a fantastic walk score. You are just steps away from local dining, shopping, public transit, and the upcoming LRT, with instant highway access for an effortless commute. This move in ready condo is an absolute must-see!
| 3 weeks ago | Listing updated with changes from the MLS® | |
| 3 weeks ago | Listing first seen on site |

Listing information is provided by Participants of the Toronto Real Estate Board. IDX information is provided exclusively for personal, non-commercial use, and may not be used for any purpose other than to identify prospective properties consumers may be interested in purchasing. Information is deemed reliable but not guaranteed. Copyright 2026, Toronto Real Estate Board
Last checked 2026-09-23 12:43 AM UTC