Save
Ask
Tour
Hide
Share
$2,200
16 Days On Site

115 Nipissing Road 1208A
Milton, ON L9T 1R3

For Rent|Condominium|Active
2
Beds
2
Total Baths
500-599
SqFt

/SqFt
County:
Halton
115 Nipissing Road 1208A115 Nipissing Road 1208A115 Nipissing Road 1208A115 Nipissing Road 1208A
Save
Ask
Tour
Hide
Share

Mortgage Calculator

Monthly Payment (Est.)

$10
Calculator powered by Showcase IDX, a Constellation1 Company. Copyright ©2026 Information is deemed reliable but not guaranteed.

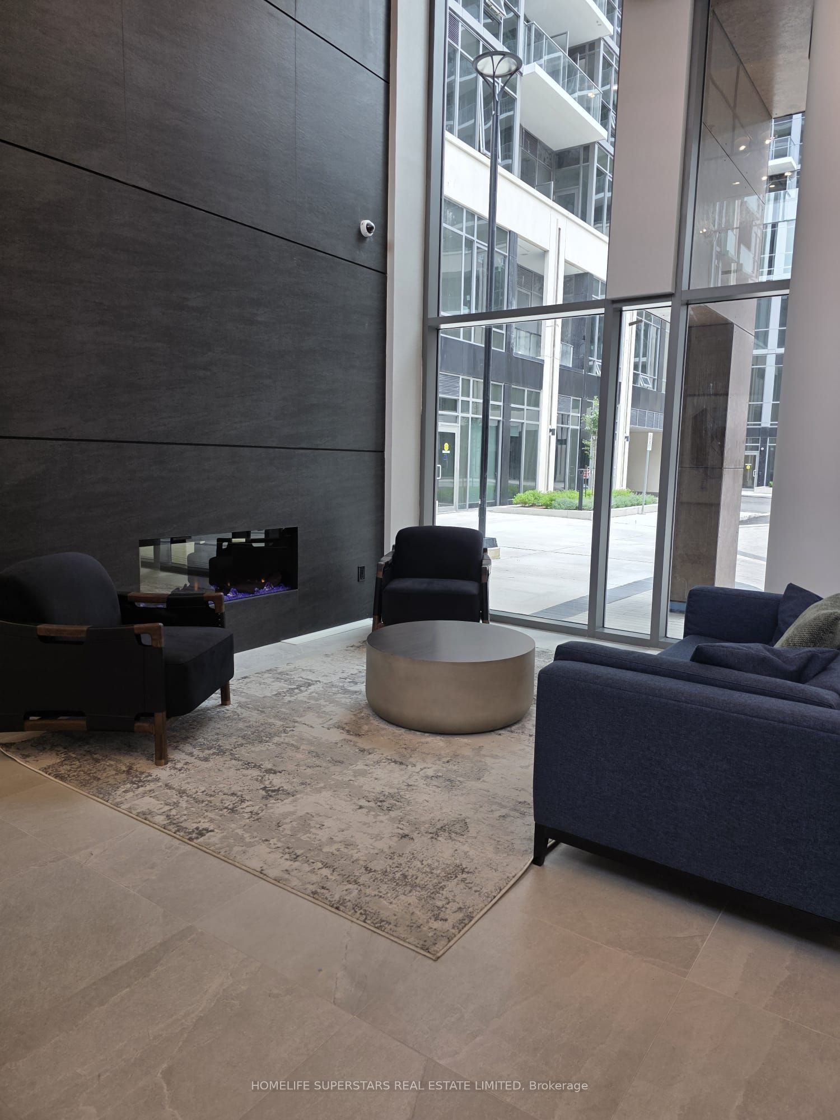
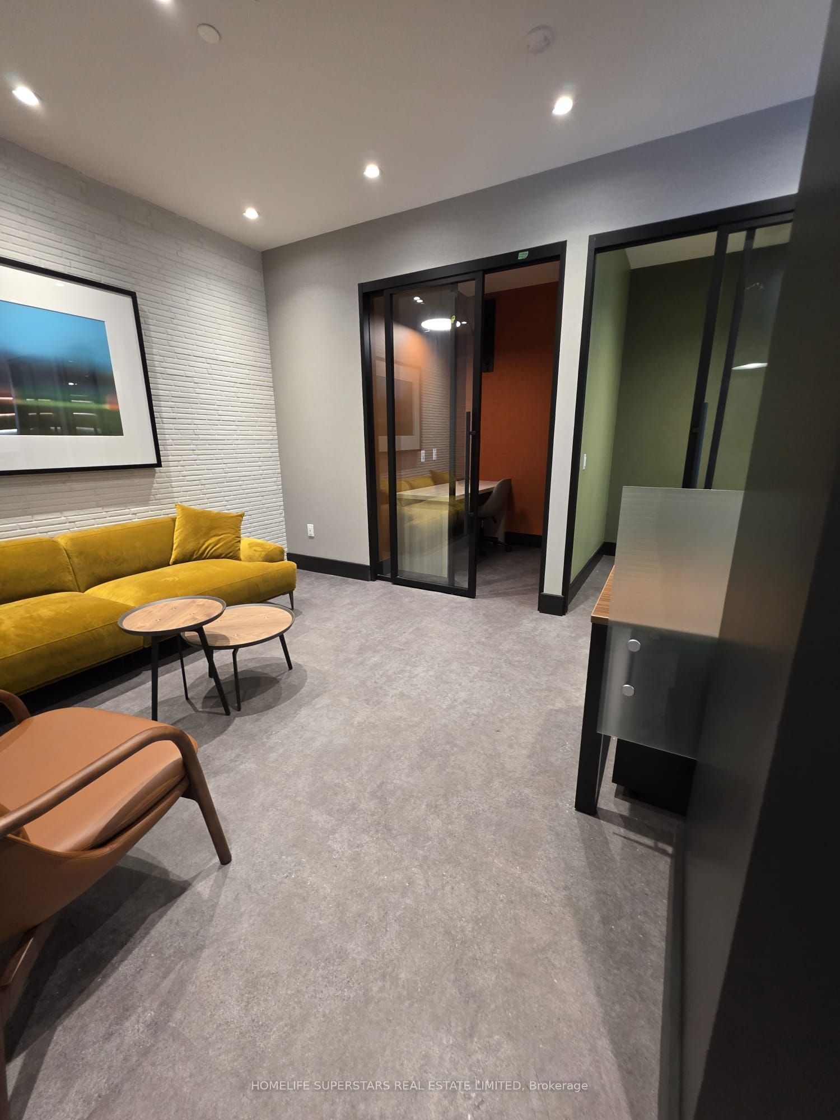
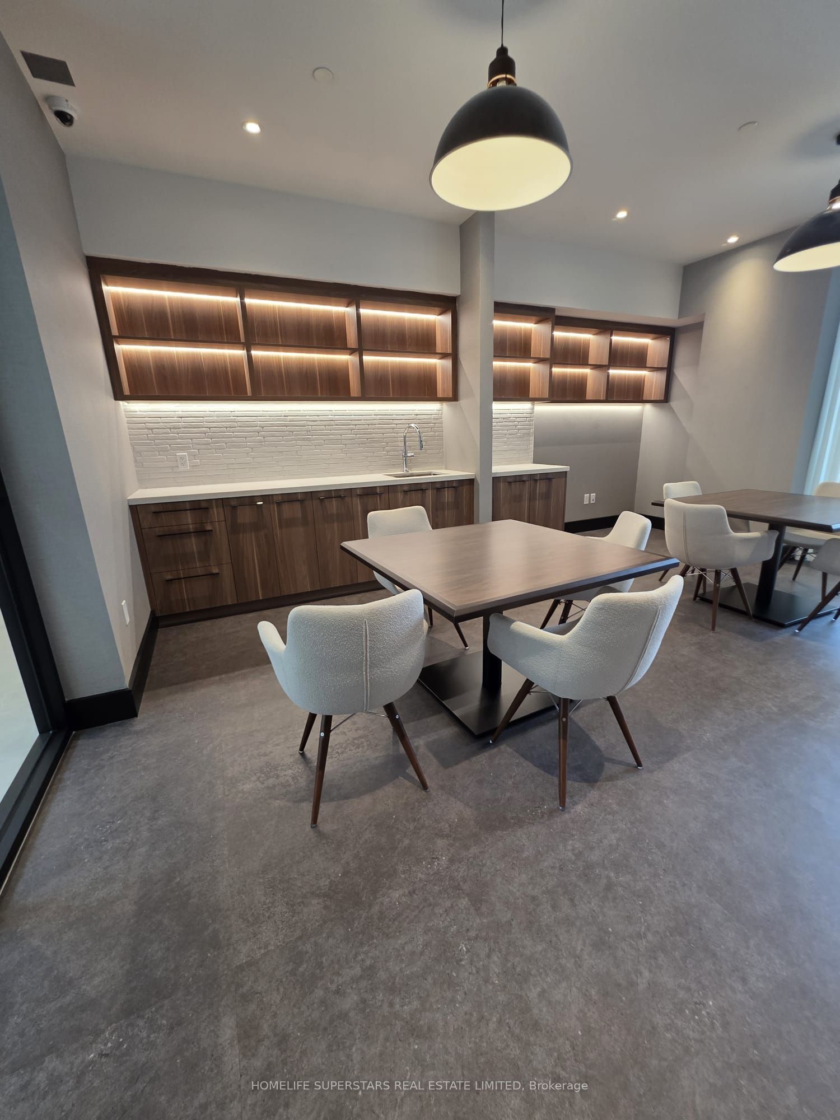
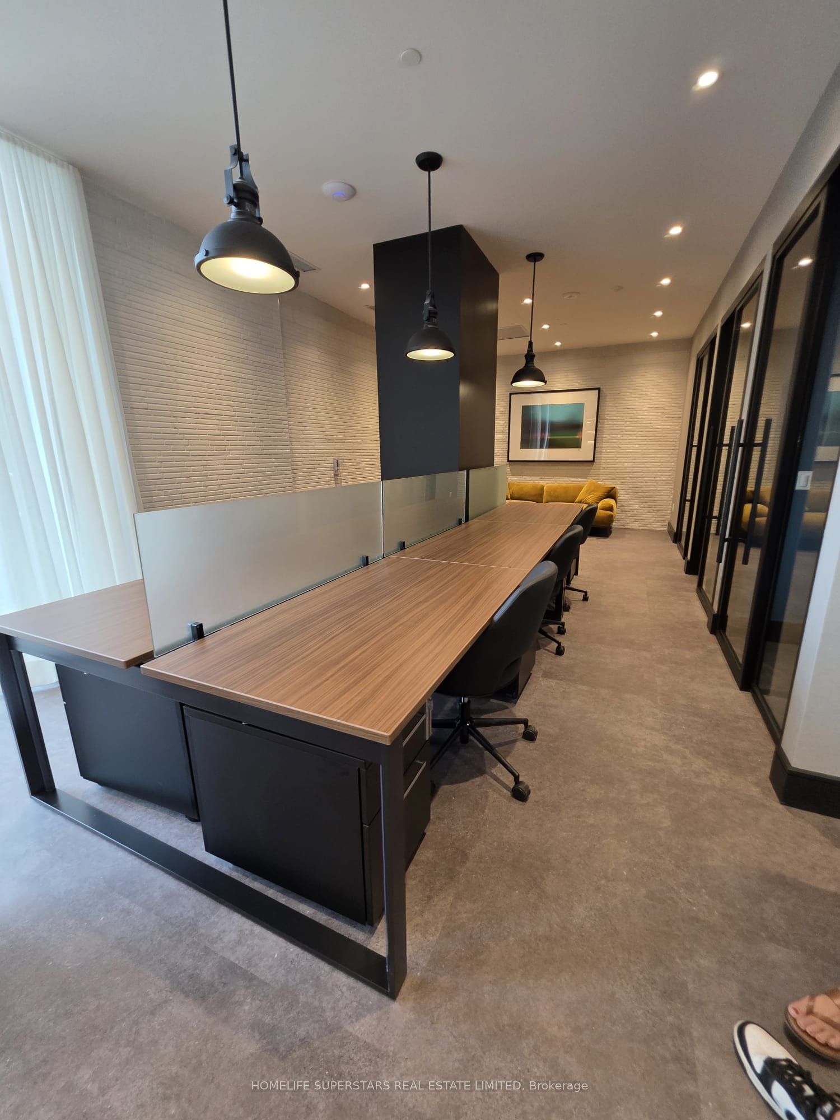
Welcome to this brand-new 1 Bed + Den( ideal for overnight guests, a home office, study or additional living space) suite at The Millhouse, featuring the added convenience of 2 FULL BATHROOMS! Thoughtfully designed for modern living, this bright residence features a functional open-concept layout, contemporary finishes, and a generously sized den. The sleek kitchen features modern cabinetry, stylish countertops, stainless steel appliances, and seamlessly overlooks the living and dining area. Enjoy the convenience of in-suite laundry, along with 1 underground parking space and 1 locker. The Millhouse offers an impressive collection of amenities, including 24-hour concierge, outdoor pool, fitness facilities, yoga studio, co-working spaces, party rooms, private dining and entertaining areas, outdoor terraces, playground, games room, BBQ areas and more. Conveniently located near Milton GO with easy access to Highways 401 and 407, Downtown Milton, shopping, dining, parks, trails and everyday amenities

Save
Ask
Tour
Hide
Share
Listing Snapshot
Price 
$2,200
Days On Site 
16 Days
Bedrooms 
2
Inside Area (SqFt) 
500-599 sqft
Total Baths 
2
Full Baths 
N/A
Partial Baths 
N/A
Lot Size 
N/A
Year Built 
N/A
MLS® Number 
W13725312
Status 
Active
Property Tax 
N/A
Maintenance Fees 
N/A
Sq Ft Source 
N/A
Friends & Family
Recent Activity
6 hours agoListing updated with changes from the MLS®
6 hours agoStatus changed to Active
2 weeks agoListing first seen on site
General Features
Cross Street 
MAIN AND CHILDS
Direction Faces 
North
Garage 
Yes
Number Of Stories 
12
Parking Spaces 
1
Pets 
Yes
Property Sub Type 
Condominium
Style 
Apartment
Interior Features
Basement 
None
Cooling 
Central Air
Furnished 
Unfurnished
Heating 
Natural GasForced Air
Den 
Dimensions - 2.41 x 1.89Level - Main
Dining Room 
Dimensions - 2.74 x 2.74Level - MainFeatures - Open Floorplan
Kitchen 
Dimensions - 2.41 x 2.47Level - Main
Living Room 
Dimensions - 3.35 x 0.0Level - MainFeatures - Open Floorplan
Master Bedroom 
Dimensions - 2.74 x 3.14Level - Main
Save
Ask
Tour
Hide
Share
Exterior Features
Construction Details 
Concrete
Exterior 
Balcony
Community Features
Association Amenities 
Concierge
Listing courtesy of HOMELIFE SUPERSTARS REAL ESTATE LIMITED

Listing information is provided by Participants of the Toronto Real Estate Board. IDX information is provided exclusively for personal, non-commercial use, and may not be used for any purpose other than to identify prospective properties consumers may be interested in purchasing. Information is deemed reliable but not guaranteed. Copyright 2026, Toronto Real Estate Board
Last checked 2026-09-15 02:59 AM UTC

Neighborhood & Commute
Source: Walkscore
Disclosure: Community information and market data powered by Constellation Data Labs. Information is deemed reliable but not guaranteed.
Save
Ask
Tour
Hide
Share
Scroll to Top