
1471 Maple Avenue 112Milton, ON L9T 0B4
Mortgage Calculator
Monthly Payment (Est.)
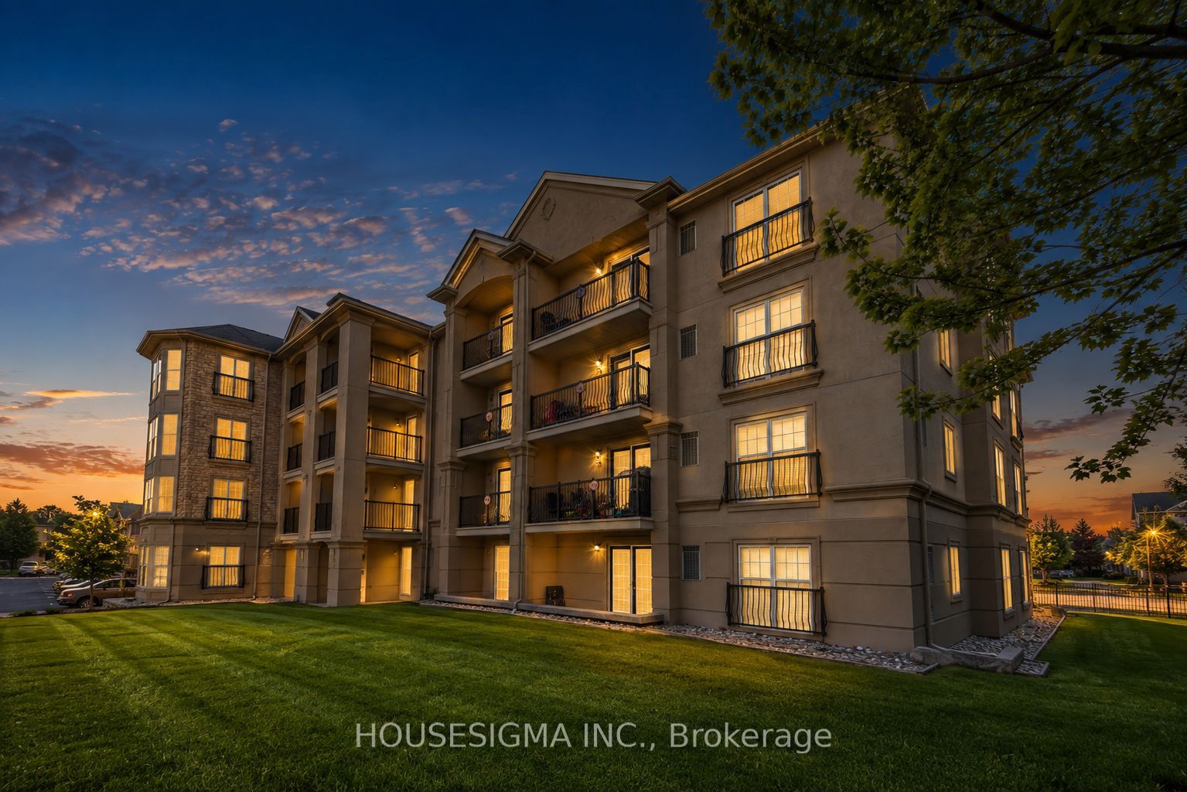
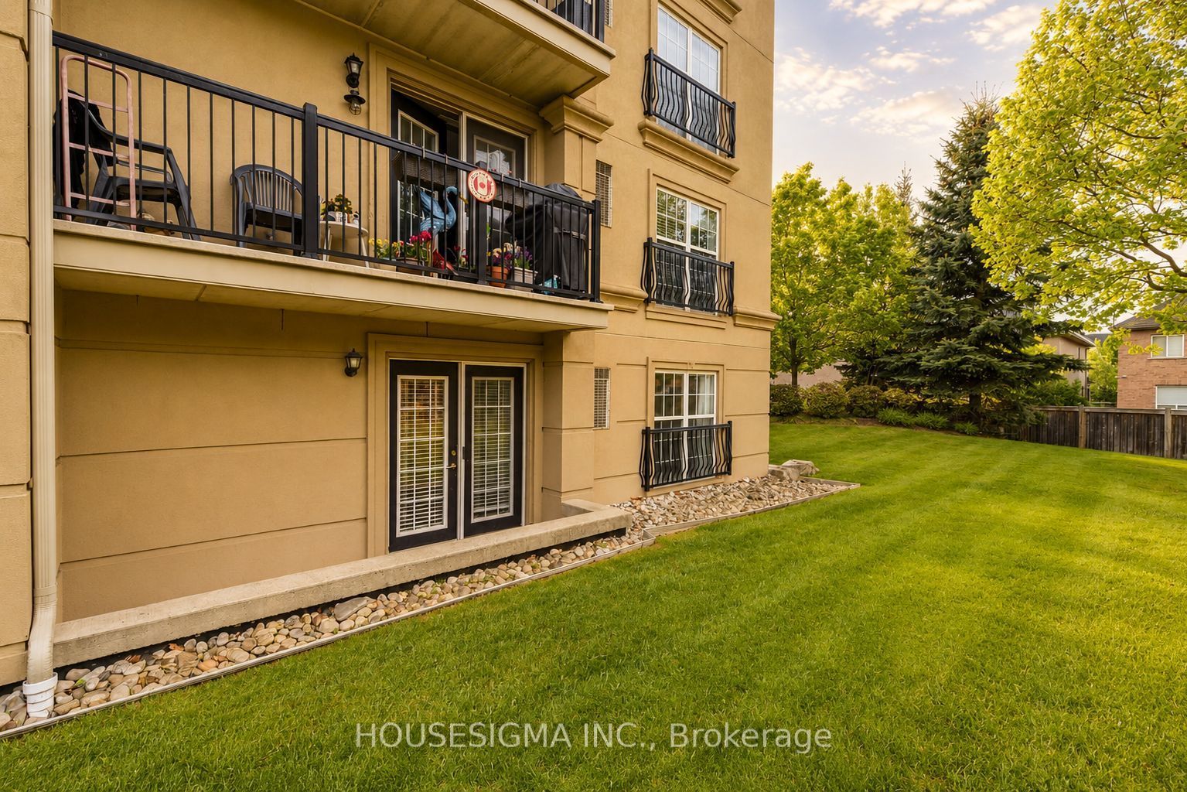
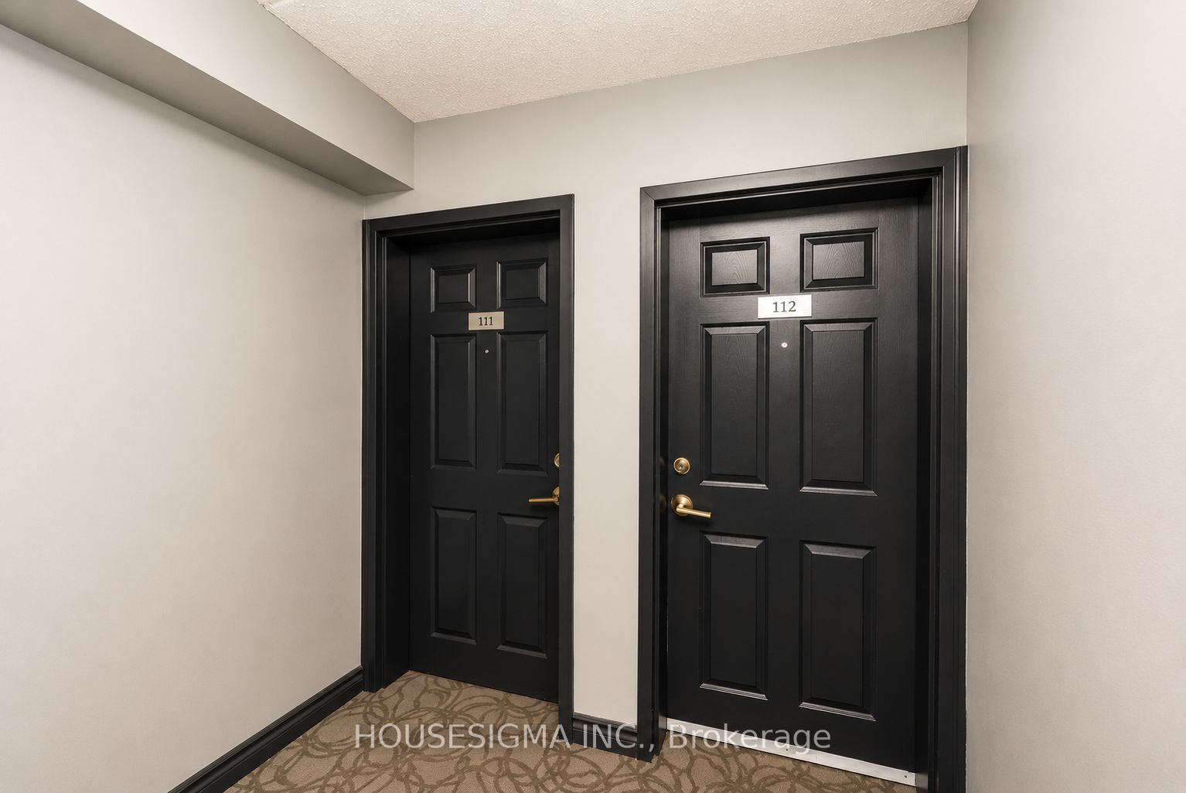
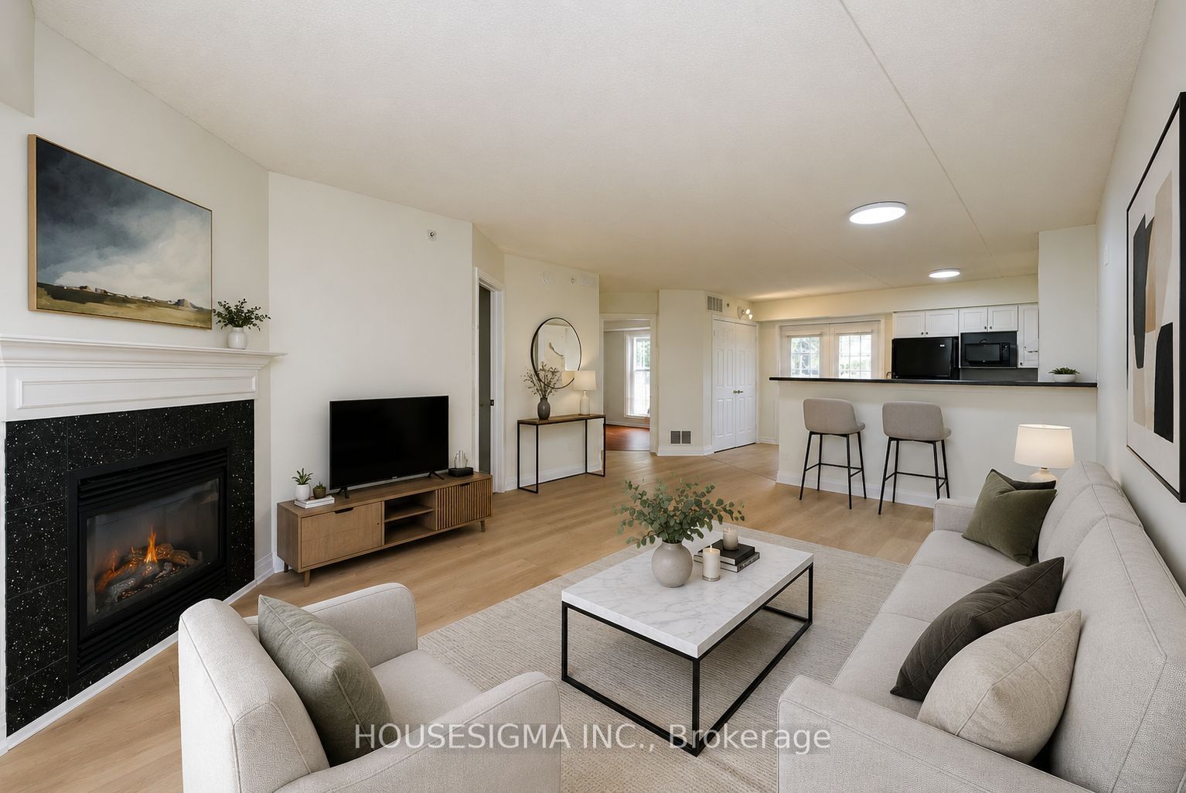
$2,691Welcome to this bright and spacious 2-bedroom, 2-full-bathroom main-floor condo in a convenient Milton location. One of the best features of this unit is its main-floor setting - no waiting for elevators, easy in-and-out access, and a more connected, home-like feel with your outdoor space just steps away. Inside, the functional open-concept layout offers a generous living and dining area with a cozy fireplace and plenty of natural light. The kitchen provides ample cabinetry and counter space with a breakfast bar overlooking the living area. Both bedrooms are well-sized, including a spacious primary bedroom with its own ensuite, while the second full bathroom is perfect for family or guests. Ensuite laundry and one parking space add to the everyday convenience. Whether you're a first-time buyer, downsizer or investor, this is a practical, move-in-ready home with everything you need close by. Minutes to Highway 401, Milton GO, schools, parks, shopping and restaurants, with Toronto Premium Outlets just a short drive away. Some photos have been virtually staged to showcase the potential of the space
| 2 weeks ago | Listing updated with changes from the MLS® | |
| 2 weeks ago | Listing first seen on site |

Listing information is provided by Participants of the Toronto Real Estate Board. IDX information is provided exclusively for personal, non-commercial use, and may not be used for any purpose other than to identify prospective properties consumers may be interested in purchasing. Information is deemed reliable but not guaranteed. Copyright 2026, Toronto Real Estate Board
Last checked 2026-09-15 03:04 AM UTC