
The Millhouse Condominiums115 Nipissing Road 1409AMilton, ON L9T 1R3
Mortgage Calculator
Monthly Payment (Est.)
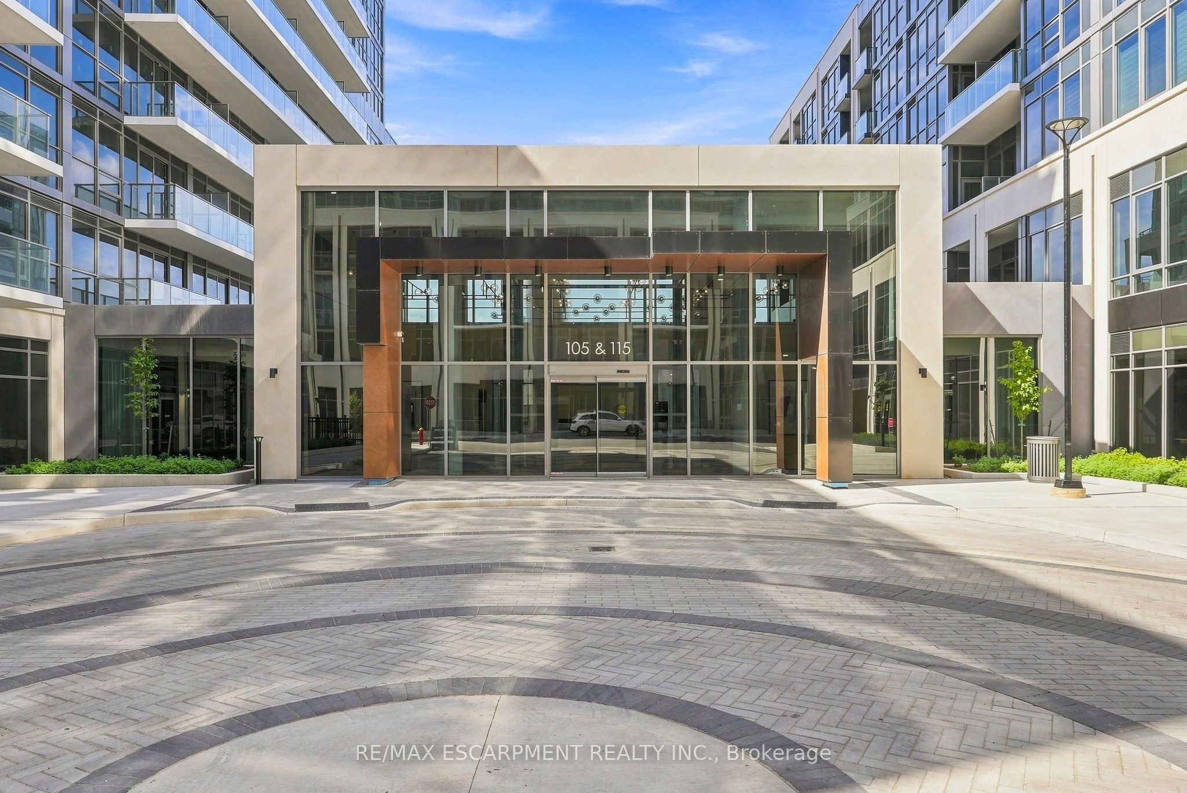
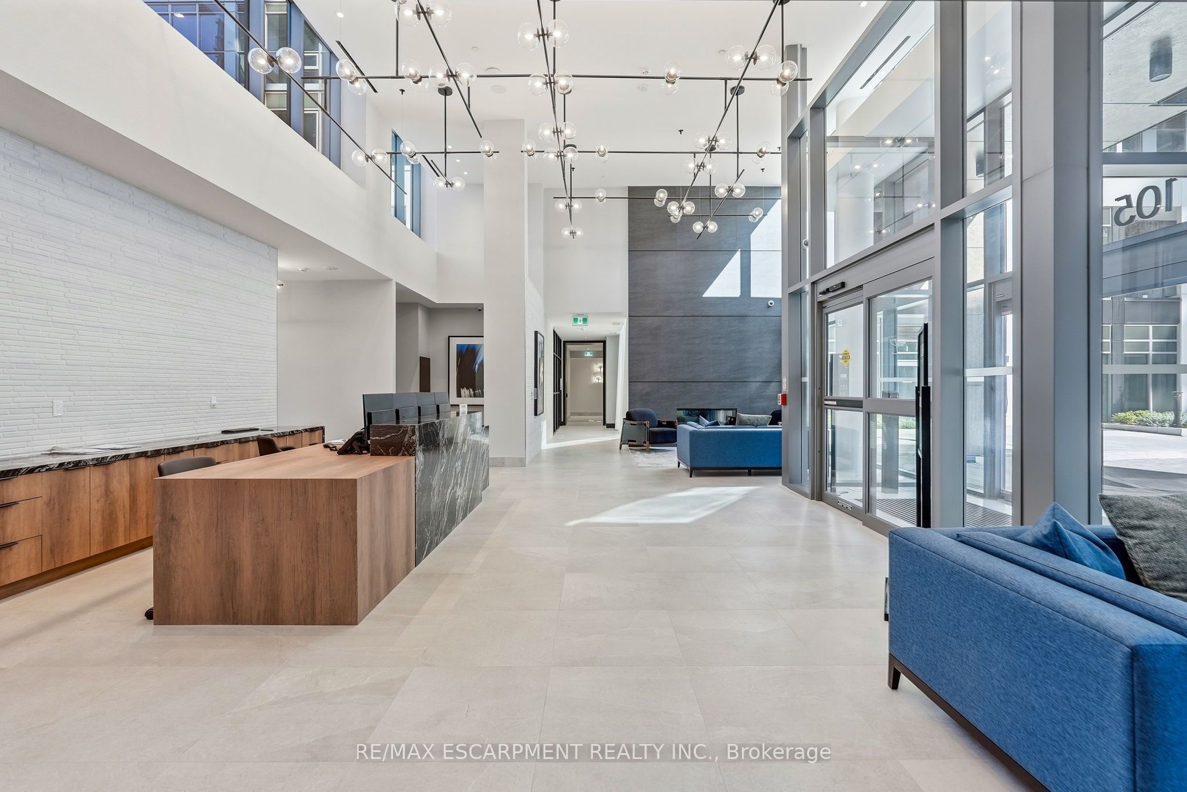
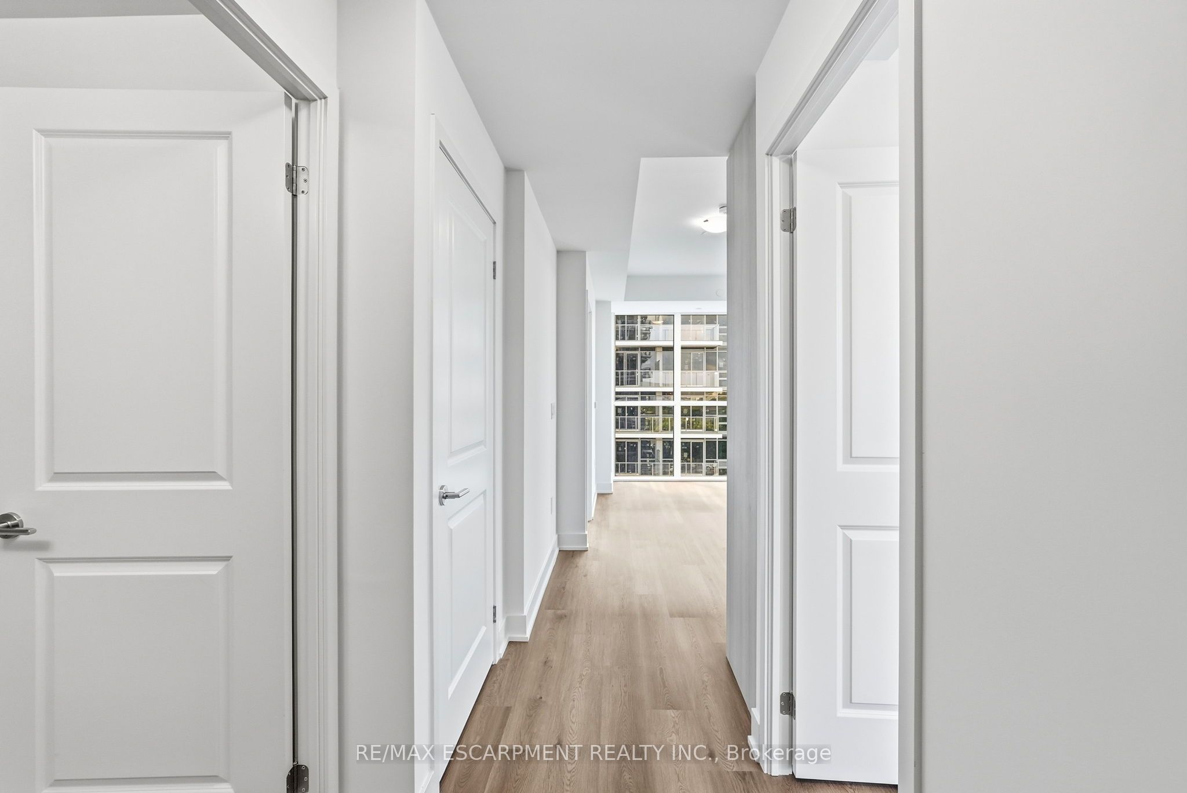
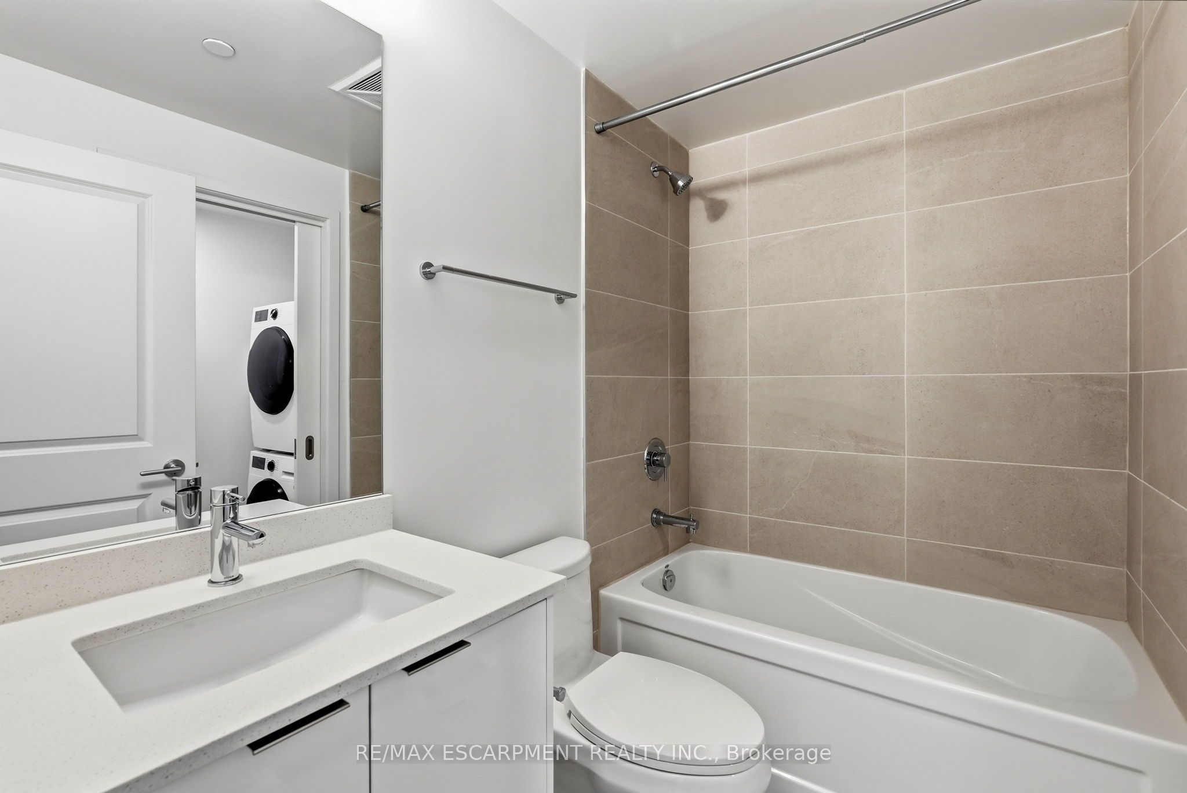
$11Welcome to this brand-new corner suite on the 14th floor of The Millhouse Condos, offering beautiful elevated views toward the Niagara Escarpment! This 613 sq. ft. two-bedroom, two-bathroom residence features a thoughtfully designed layout, abundant natural light, and the added privacy and perspective of a corner unit. Never lived in and available immediately with flexible occupancy, this is your opportunity to be the first to call The Millhouse home. Included for your exclusive use is one underground parking space and one storage locker. Residents can enjoy an exceptional array of amenities designed for both everyday convenience and leisure, including 24-hour concierge/security service, fitness and yoga facilities, co-working spaces, party and private dining rooms, games and screening lounges, a pool and sundeck, sauna, steam room, hot tub, and outdoor gathering spaces. Perfectly situated in central Milton, The Millhouse is just minutes from Milton GO, Highway 401, Downtown Milton, shopping, restaurants, parks, and everyday essentials. Brand new, vacant, and move-in ready - don't miss this incredible opportunity to experience modern condo living in one of Milton's newest communities.
| 2 weeks ago | Listing updated with changes from the MLS® | |
| 2 weeks ago | Listing first seen on site |

Listing information is provided by Participants of the Toronto Real Estate Board. IDX information is provided exclusively for personal, non-commercial use, and may not be used for any purpose other than to identify prospective properties consumers may be interested in purchasing. Information is deemed reliable but not guaranteed. Copyright 2026, Toronto Real Estate Board
Last checked 2026-09-15 02:59 AM UTC