
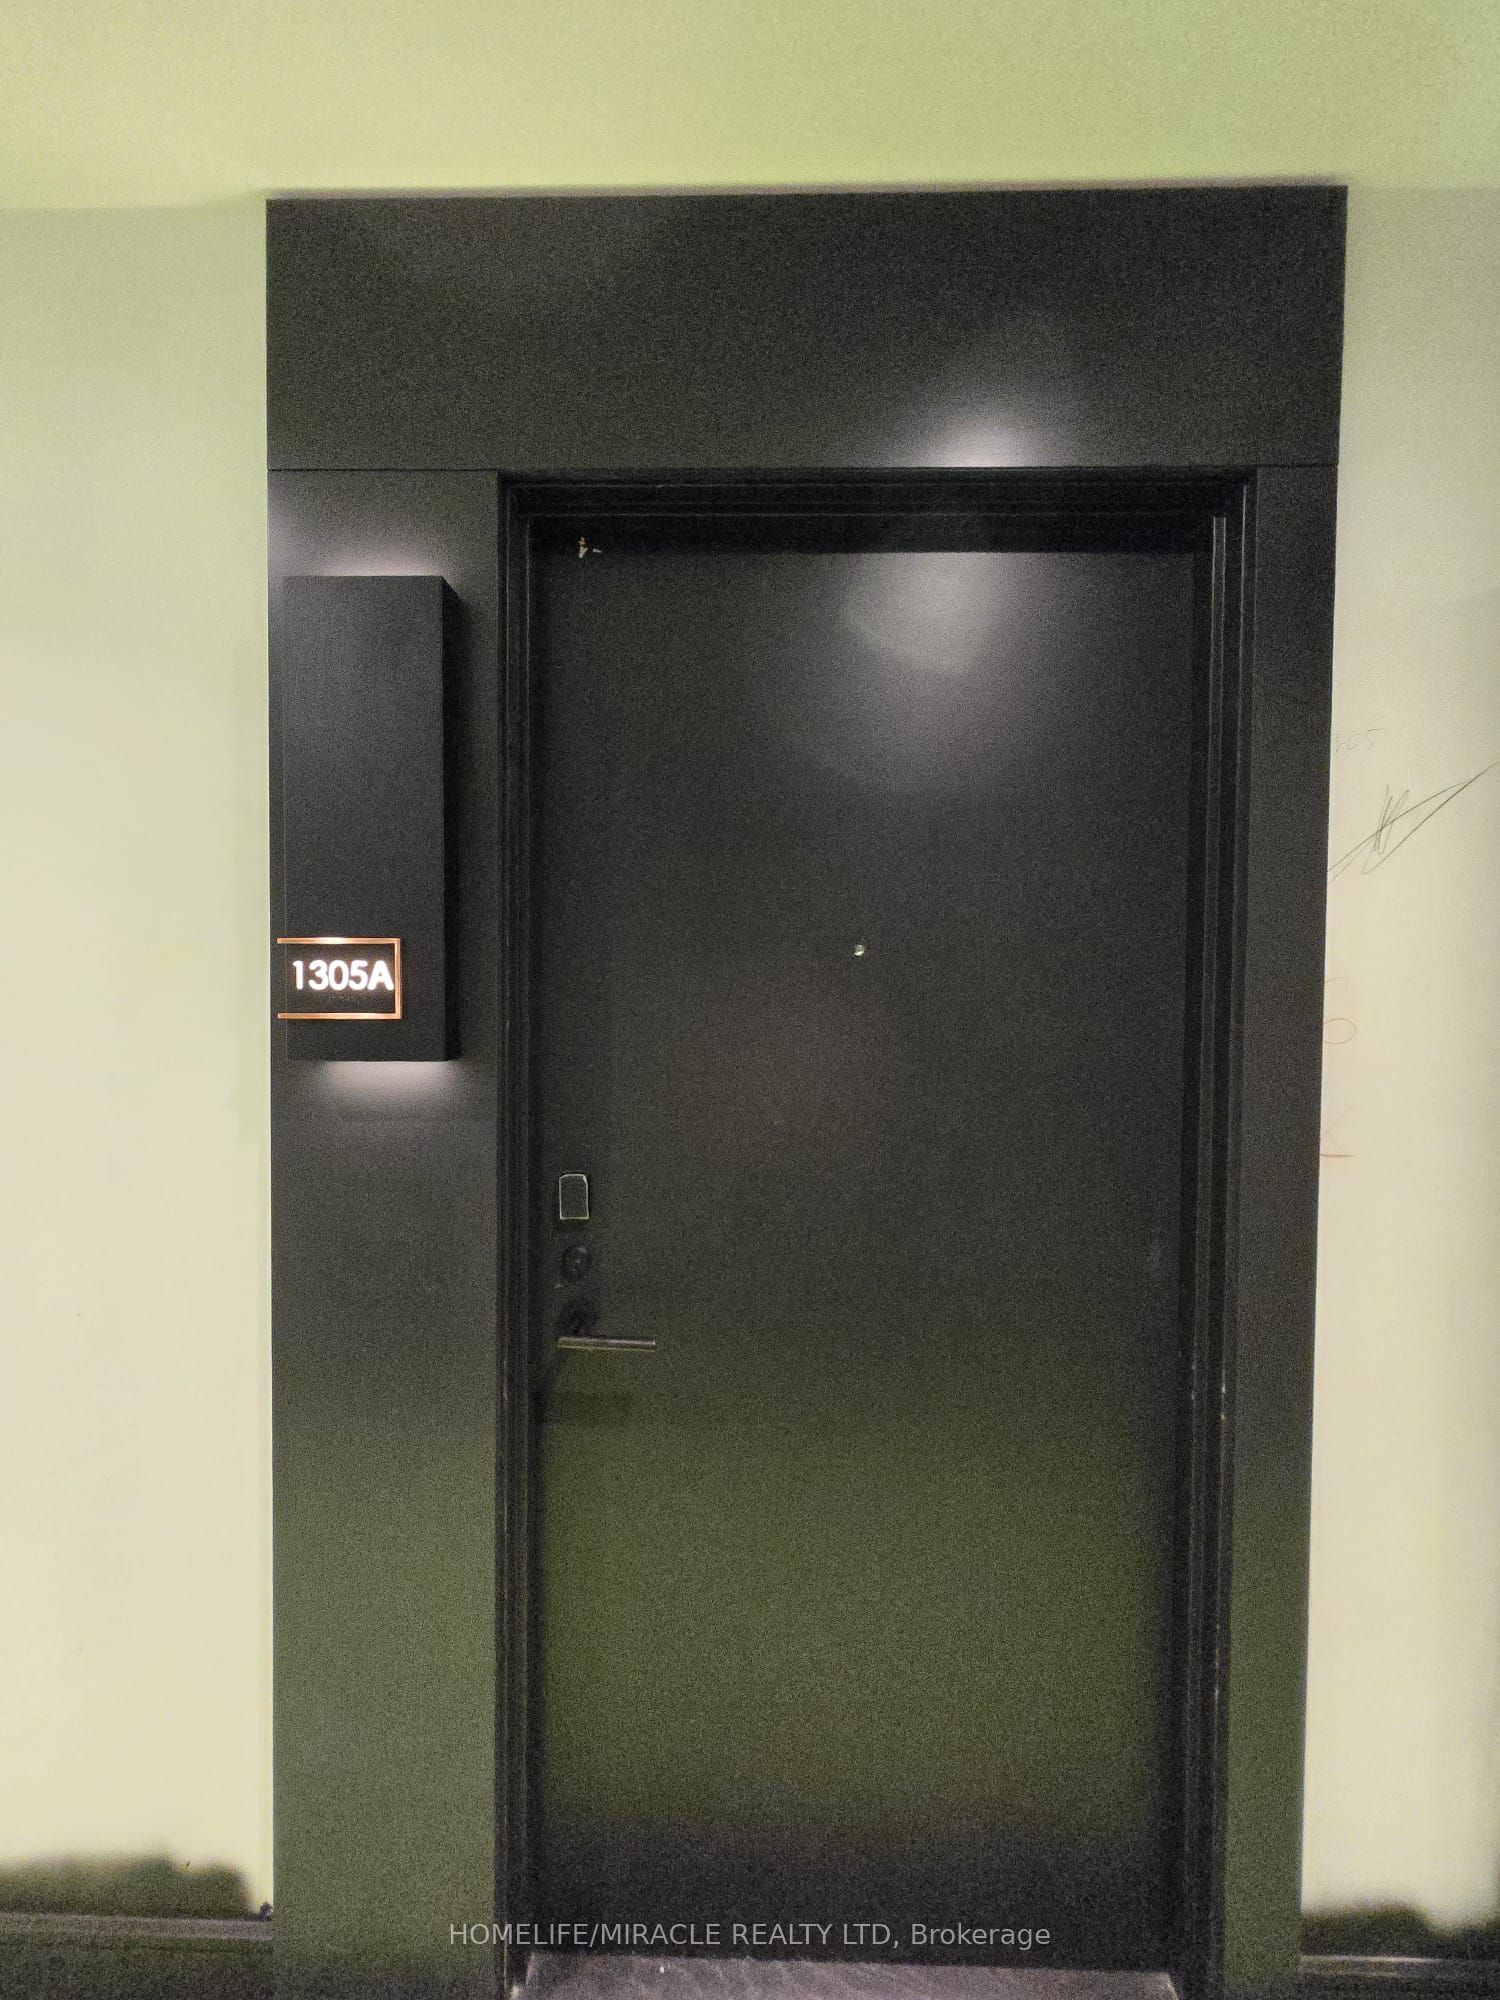
115 Nipissing Road 1305AMilton, ON L9T 1R3
Mortgage Calculator
Monthly Payment (Est.)
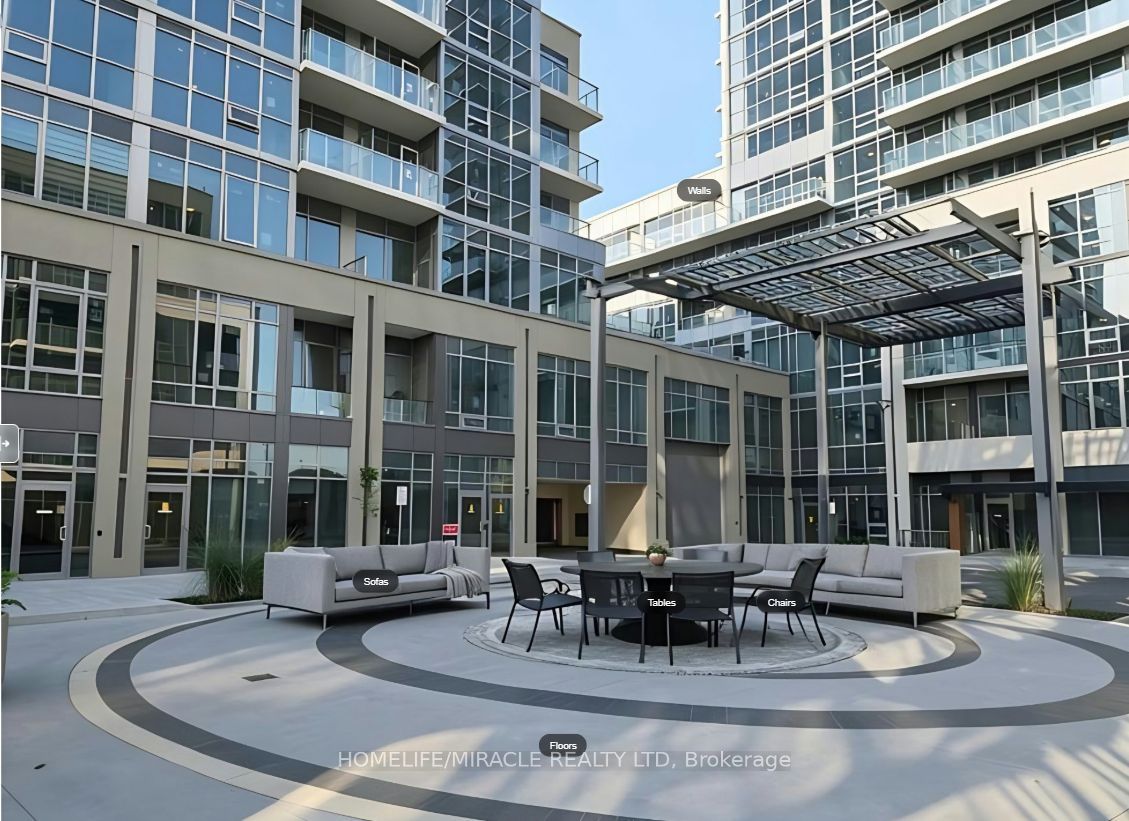
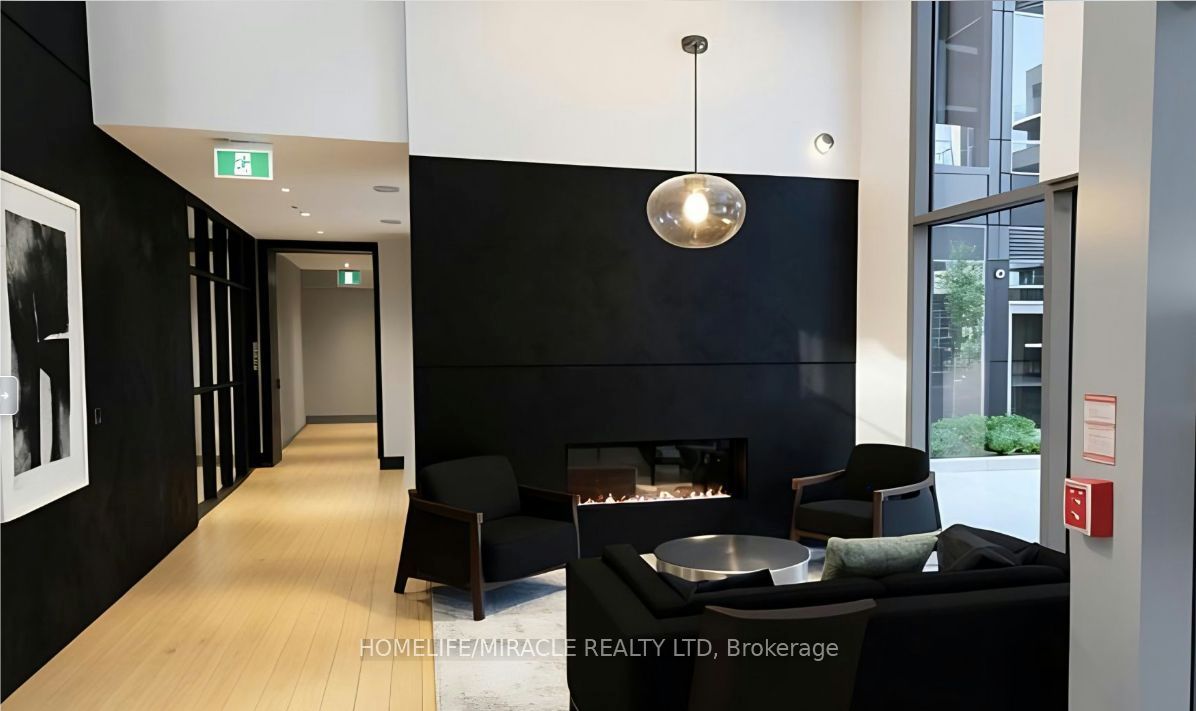
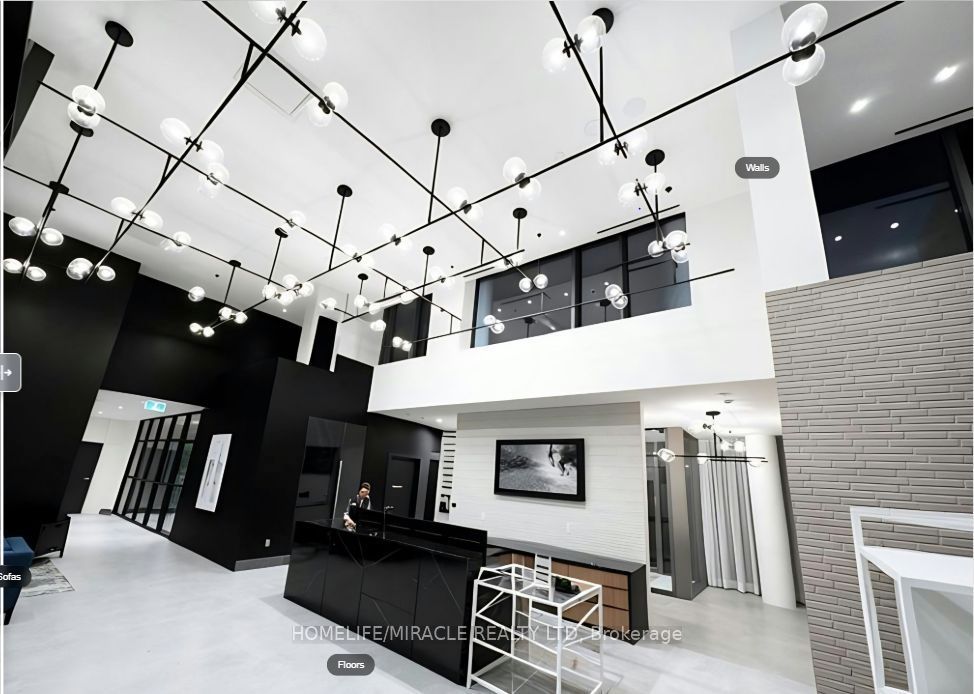
$10Brand New Never lived 1+Den-Bedroom,2 Bath Unit available for Immediate Occupancy, Offering Approx. 565 Sq. Ft. Of Modern Living Space with Abundant Natural Light. Functional Layout With Contemporary Finishes, Wide Plank Flooring, Large Windows and a Spacious Primary Bedroom with a Private Ensuite. The Designer Kitchen boasts Quartz Countertops, beautiful Cabinetry, a Tiled Backsplash, Stainless Steel Appliances, Enjoy In-Suite Laundry, Smart Home Technology, Digital Suite Entry and a Private Balcony, Includes 1 Parking Space And 1 Locker. Convenient Location With Easy Access To Milton Go station, Major Roads, Public Transit, Shopping, Dining, Parks And Everyday Amenities. Be The First To Enjoy This Brand-New, Move-In-Ready Home-Perfect For Professionals, Couples Or Those Seeking Modern And Convenient Living. Residents have access to premium amenities including 24 hr Concierge, Security, Co-Working Spaces, Party Rooms, Games Room, Outdoor Pool, Fitness Centre, Yoga Studio, BBQ areas, Visitor Parking and Parcel Lockers, Central Air Conditioning, Common Elements, Parking, Recreation Facility.
| 2 weeks ago | Listing updated with changes from the MLS® | |
| 2 weeks ago | Listing first seen on site |

Listing information is provided by Participants of the Toronto Real Estate Board. IDX information is provided exclusively for personal, non-commercial use, and may not be used for any purpose other than to identify prospective properties consumers may be interested in purchasing. Information is deemed reliable but not guaranteed. Copyright 2026, Toronto Real Estate Board
Last checked 2026-09-15 02:59 AM UTC