
Save
Ask
Tour
Hide
$429,000
19 Days On Site
Distrikt Trailside 2395 Dundas Street W PH15Oakville, ON L6M 4M2
For Sale|Condominium|Active
1
Bed
1
Total Bath
500-599
SqFt
—
/SqFt
County:
Halton
Save
Ask
Tour
Hide
Mortgage Calculator
Monthly Payment (Est.)
$1,957Calculator powered by Showcase IDX, a Constellation1 Company. Copyright ©2026 Information is deemed reliable but not guaranteed.
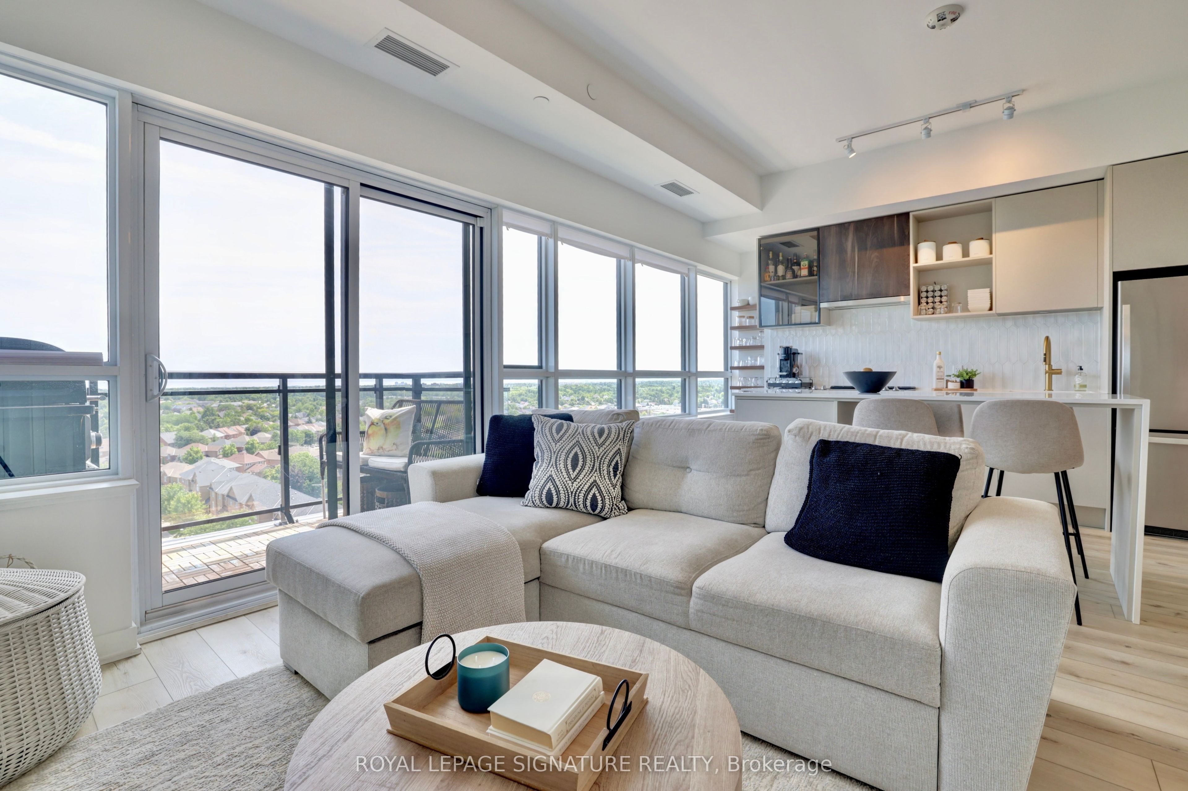
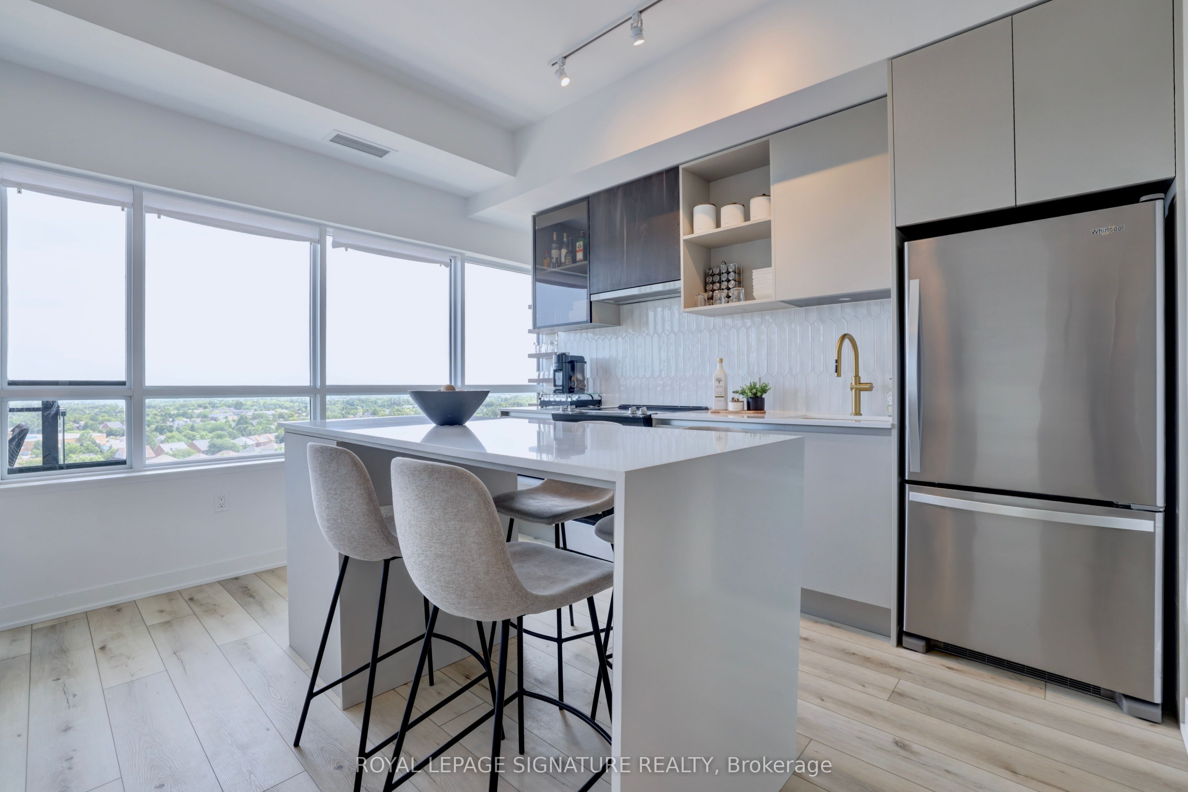
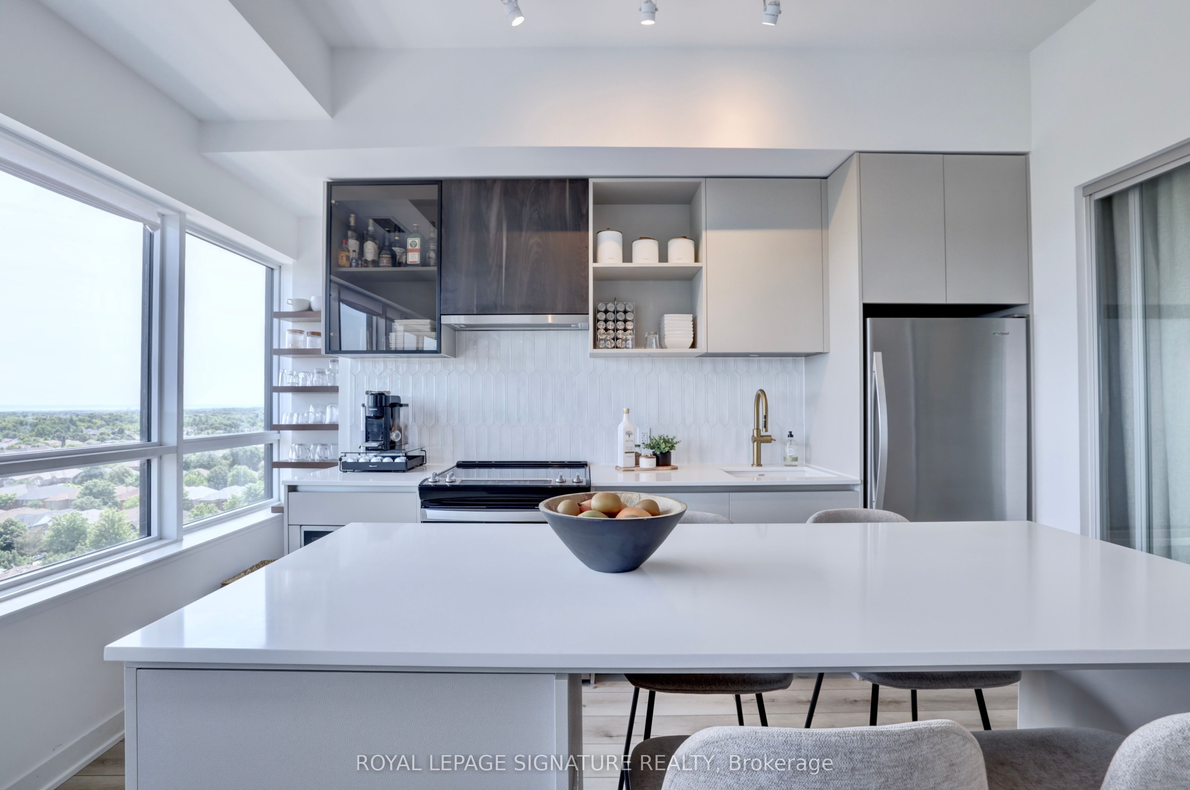
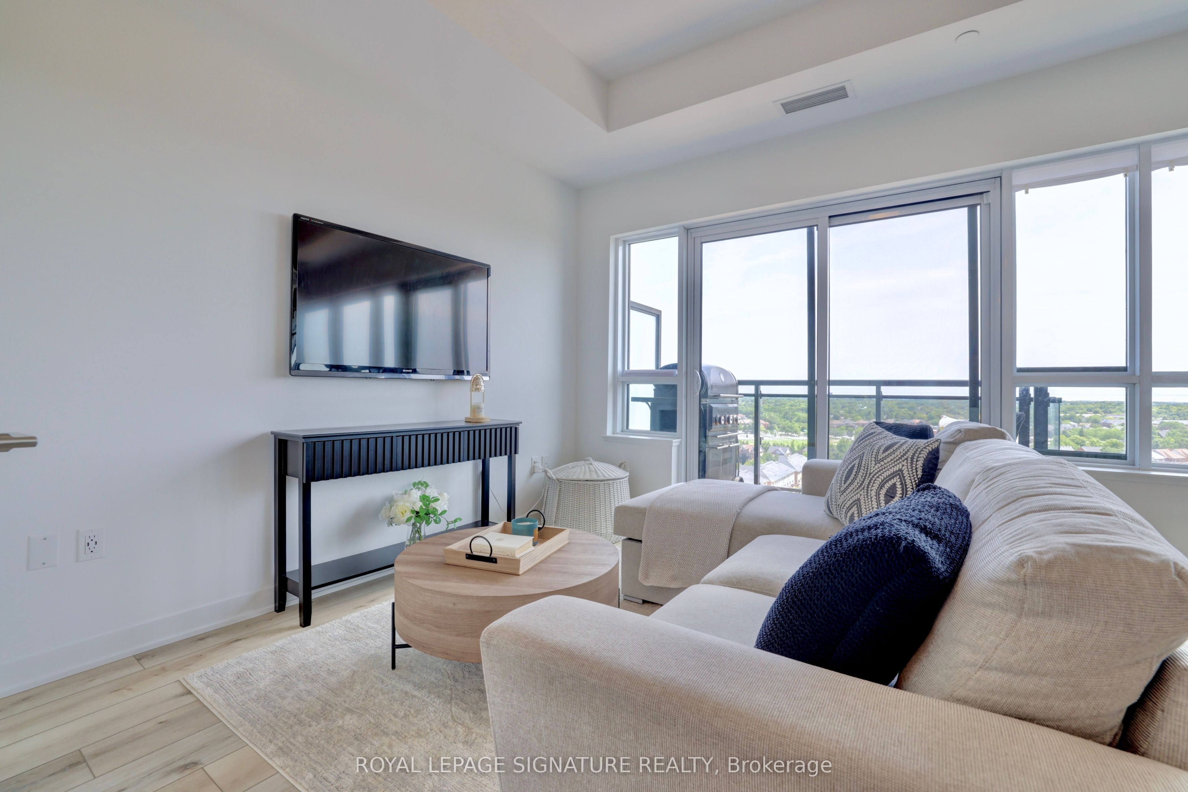
FRESH AND NEW 1 Bedroom 1 Bathroom Owner Occupied Condo with 10 Ft ceilings Penthouse Level filled with natural light and beautiful unobstructed views from those tall Windows!! The flooring was upgraded to Vinyl and the unit includes designer finishes. The balcony has Gas Hookup for a BBQ which is a rare feature in Condo Buildings. The larger sized Parking Spot location is excellent and Locker is included. The Gym and Party Room are special features you need to check out. Location is also Excellent walkable to all kinds of stuff and close to Hospital, Hwy and tons of Shopping options. Internet and AI Smart Community are Included in maintenance fee. Have a look at the Virtual Tour for a more detailed view of building and unit.
Save
Ask
Tour
Hide
Listing Snapshot
Price
$429,000
Days On Site
19 Days
Bedrooms
1
Inside Area (SqFt)
500-599 sqft
Total Baths
1
Full Baths
N/A
Partial Baths
N/A
Lot Size
N/A
Year Built
N/A
MLS® Number
W13728620
Status
Active
Property Tax
$2,595.42
Maintenance Fees
$542.38
Sq Ft Source
N/A
Friends & Family
Recent Activity
| 3 weeks ago | Listing updated with changes from the MLS® | |
| 3 weeks ago | Listing first seen on site |
General Features
Cross Street
Dundas and Neyagawa
Direction Faces
North
Garage
Yes
Parking
Underground
Parking Spaces
1
Pets
Yes
Property Sub Type
Condominium
Style
Apartment
Interior Features
Basement
None
Cooling
Central Air
Heating
Natural GasForced Air
Save
Ask
Tour
Hide
Exterior Features
Construction Details
StuccoBrick
Exterior
Balcony
Community Features
Maintenance Fee
$542.38
Listing courtesy of ROYAL LEPAGE SIGNATURE REALTY

Listing information is provided by Participants of the Toronto Real Estate Board. IDX information is provided exclusively for personal, non-commercial use, and may not be used for any purpose other than to identify prospective properties consumers may be interested in purchasing. Information is deemed reliable but not guaranteed. Copyright 2026, Toronto Real Estate Board
Last checked 2026-09-20 02:32 PM UTC
Listing information is provided by Participants of the Toronto Real Estate Board. IDX information is provided exclusively for personal, non-commercial use, and may not be used for any purpose other than to identify prospective properties consumers may be interested in purchasing. Information is deemed reliable but not guaranteed. Copyright 2026, Toronto Real Estate Board
Last checked 2026-09-20 02:32 PM UTC
Neighborhood & Commute
Source: Walkscore
Disclosure: Community information and market data powered by Constellation Data Labs. Information is deemed reliable but not guaranteed.
Save
Ask
Tour
Hide