
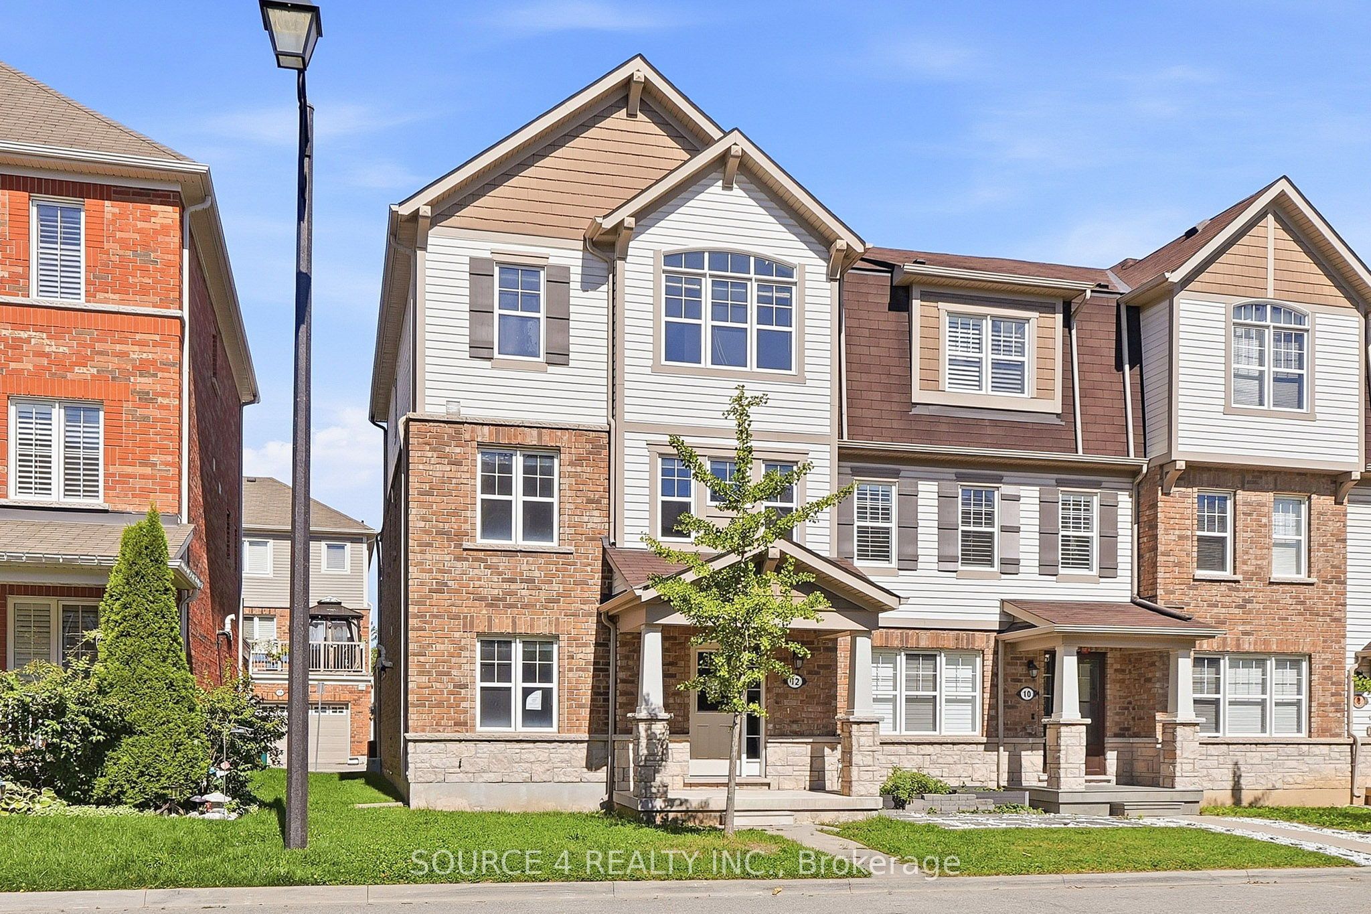
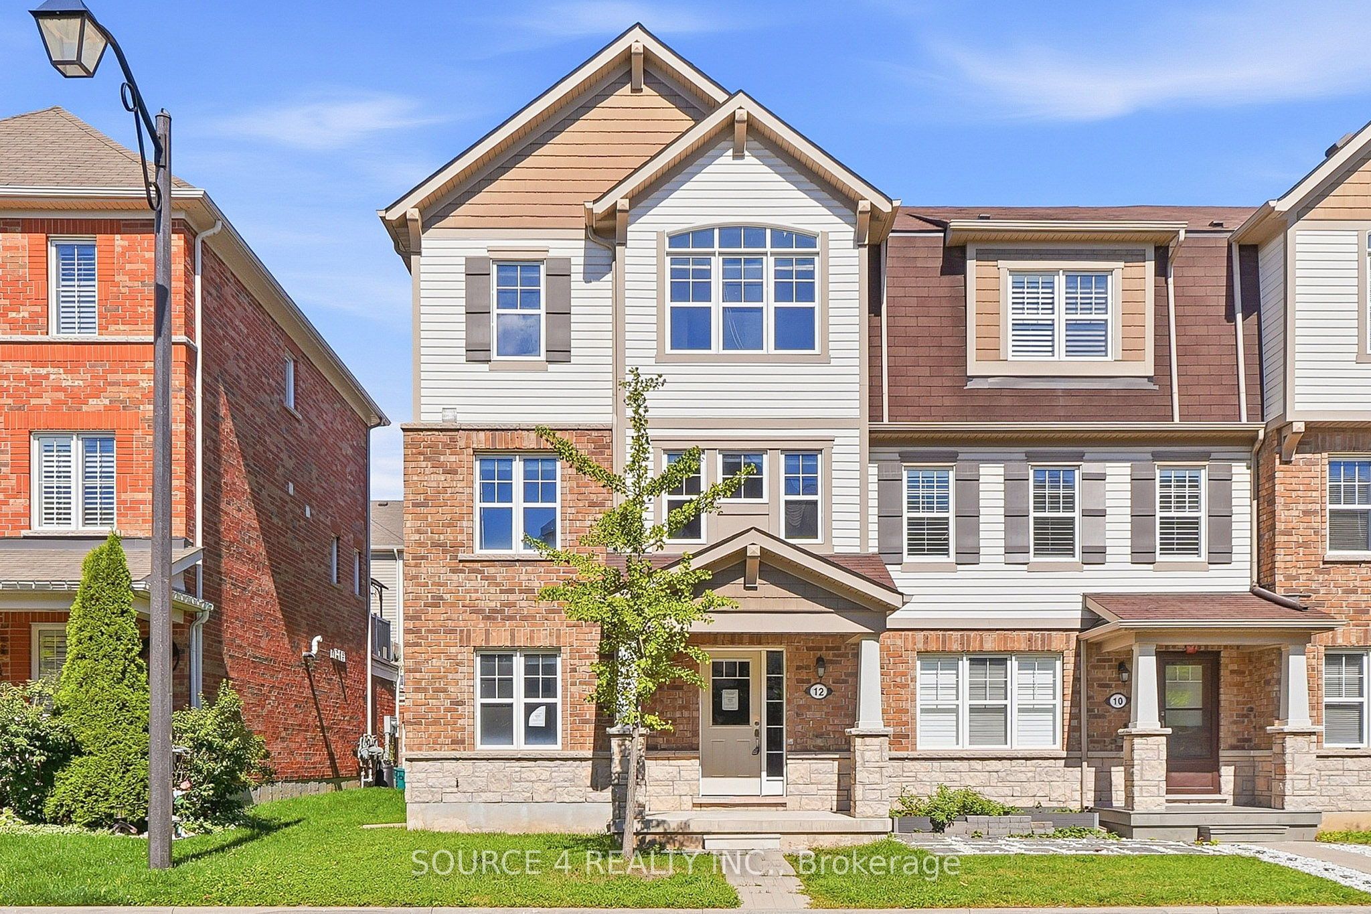
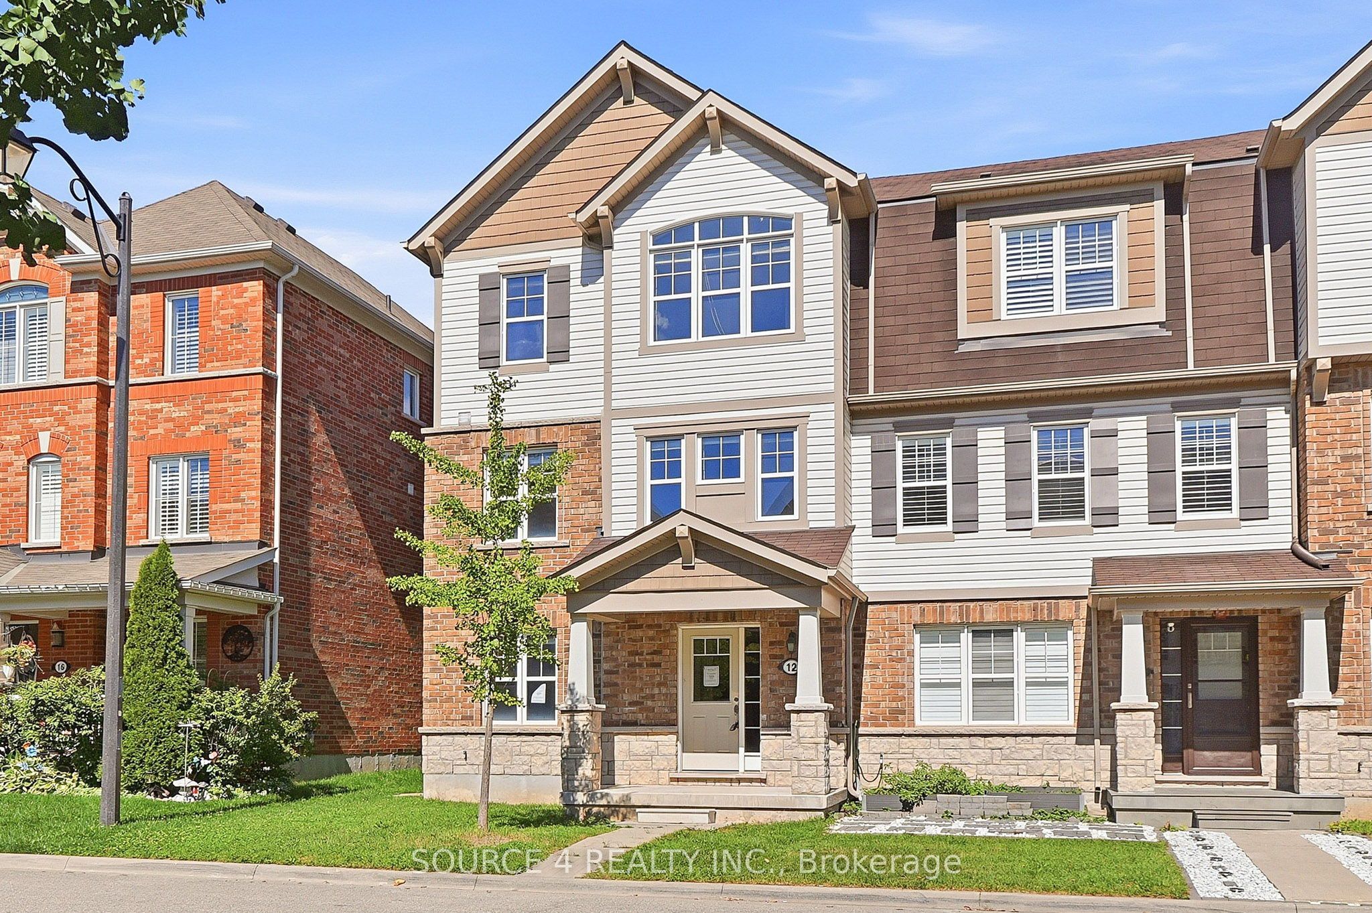
12 Tight CourtMilton, ON L9T 8S3
Mortgage Calculator
Monthly Payment (Est.)
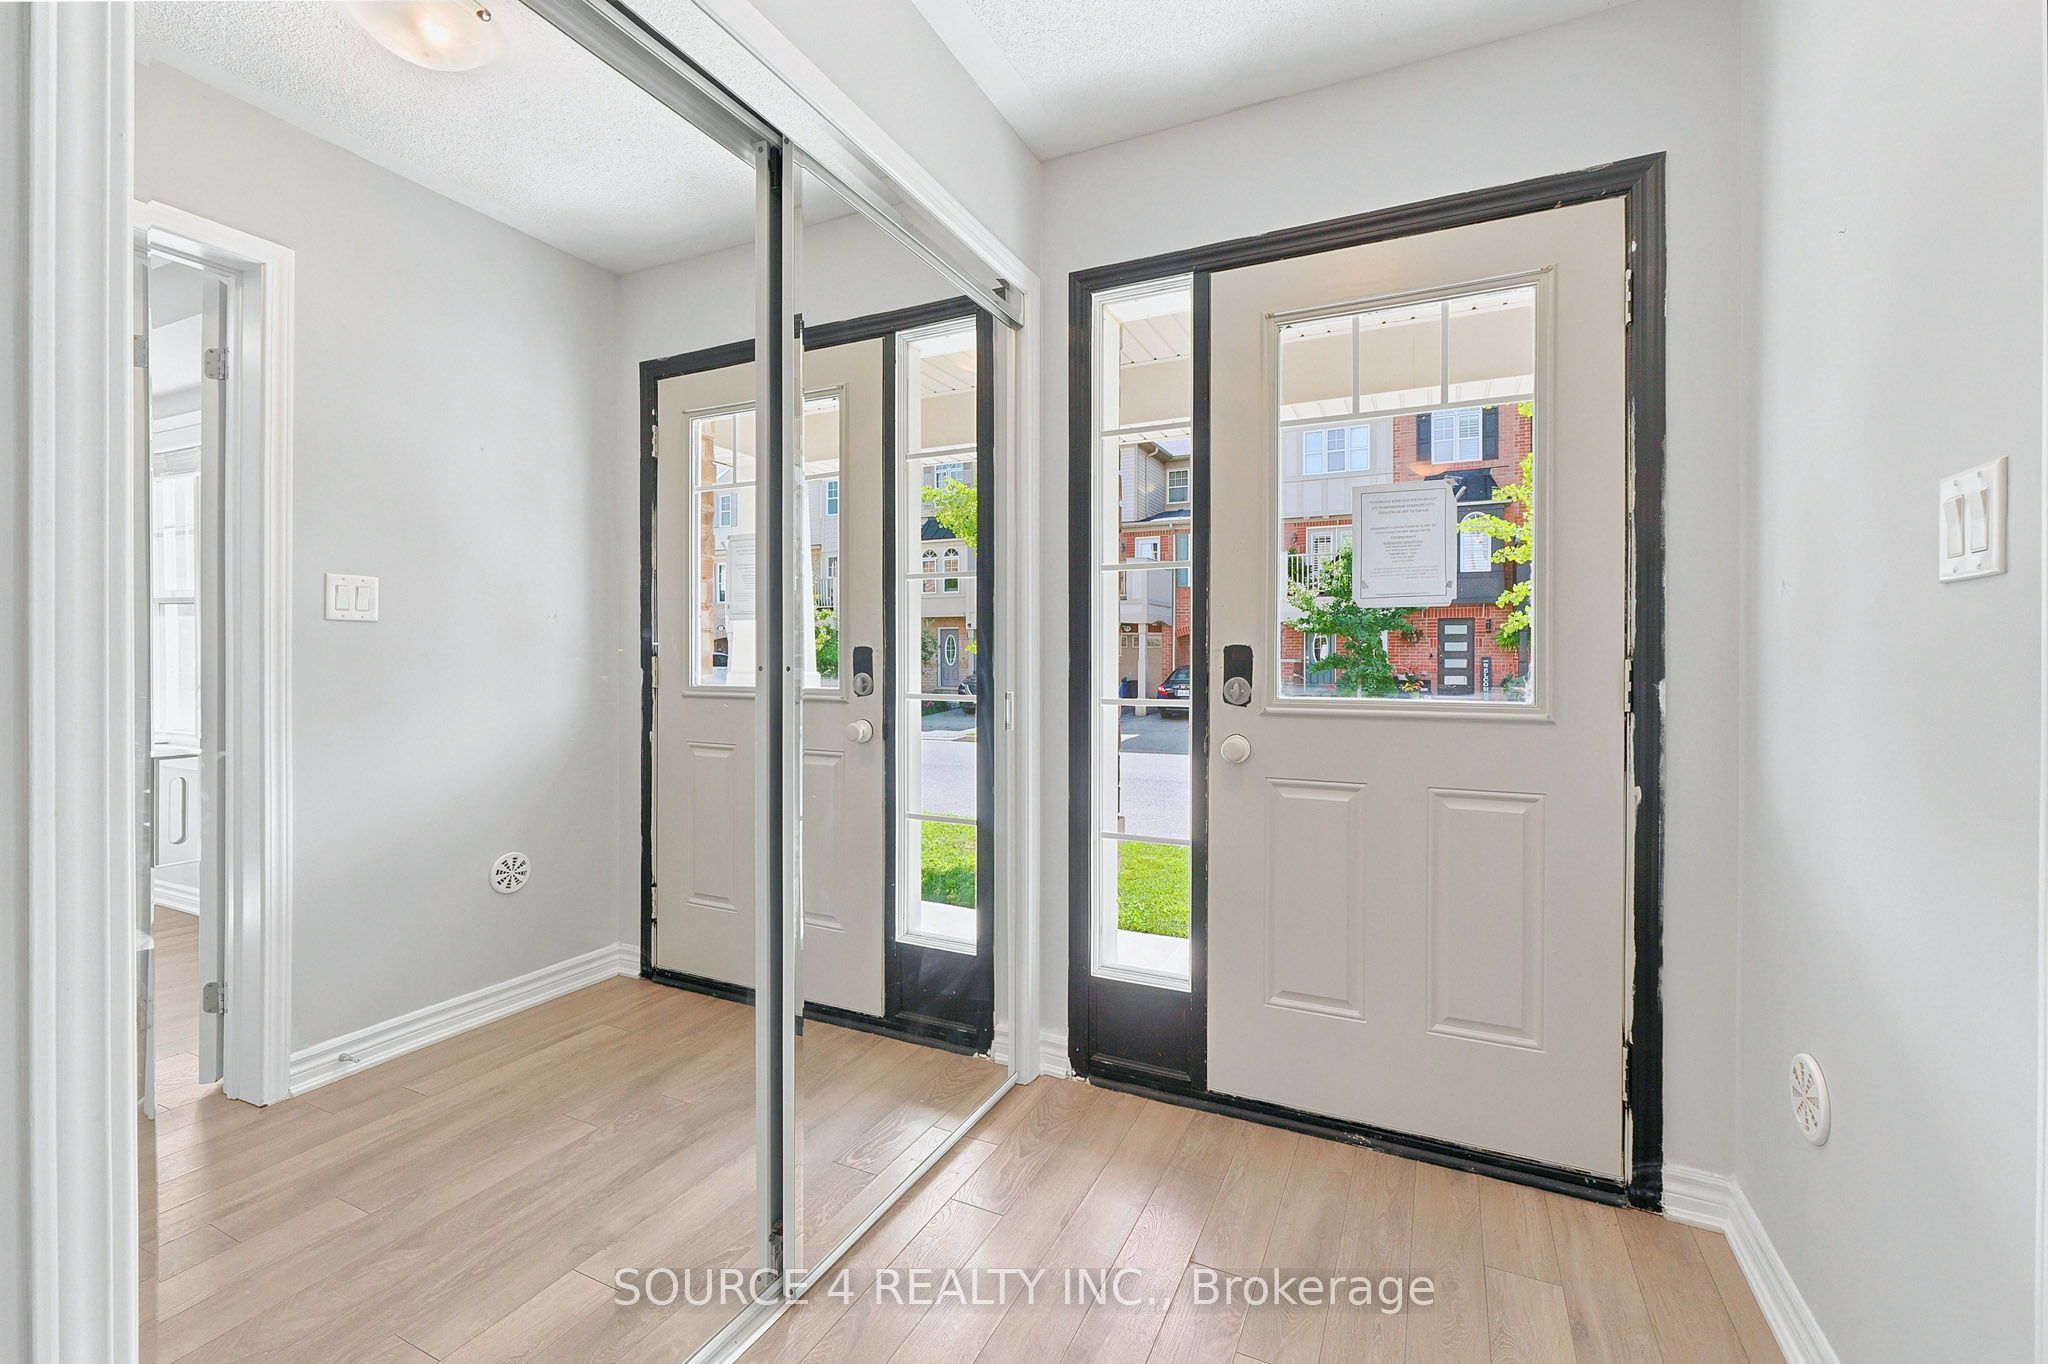
Enter an interest rate to see your estimated monthly payment.*Power of Sale* This 4 Bedroom, 4 Bathroom End-Unit Townhome Features Over 2,000 Sq. Ft. Of Finished Living Space In The Willmott Area Of Milton. The Ground Level Includes A Bedroom With 3-Piece Bathroom, Perfect To Use As An Office Or In-Law Suite, Laundry And Direct Access To Oversized Garage. Main Floor With Beautifully Finished, Open Concept Kitchen And Dining Area With Walk-Out To Large Deck, Separate Living Room, Powder Room. Three Generously Sized Bedrooms On The Second Floor With 4-Piece Bath, Primary Bedroom With Oversized Ensuite And Walk-In Closet. Within Close Proximity To Bronte St. S And Major Amenities Including Neighbourhood Parks, Schools, Milton District Hospital, Shopping, Milton GO Station and Milton Community Sports Park.
| 3 weeks ago | Listing updated with changes from the MLS® | |
| 3 weeks ago | Listing first seen on site |

Listing information is provided by Participants of the Toronto Real Estate Board. IDX information is provided exclusively for personal, non-commercial use, and may not be used for any purpose other than to identify prospective properties consumers may be interested in purchasing. Information is deemed reliable but not guaranteed. Copyright 2026, Toronto Real Estate Board
Last checked 2026-09-23 02:50 AM UTC