
Save
Ask
Tour
Hide
$1,350
14 Days On Site
568 Speyer Circle BsmtMilton, ON L9T 0Y2
For Rent|Townhouse|Active
1
Bed
1
Total Bath
700-1100
SqFt
—
/SqFt
County:
Halton
Save
Ask
Tour
Hide
Mortgage Calculator
Monthly Payment (Est.)
$6Calculator powered by Showcase IDX, a Constellation1 Company. Copyright ©2026 Information is deemed reliable but not guaranteed.
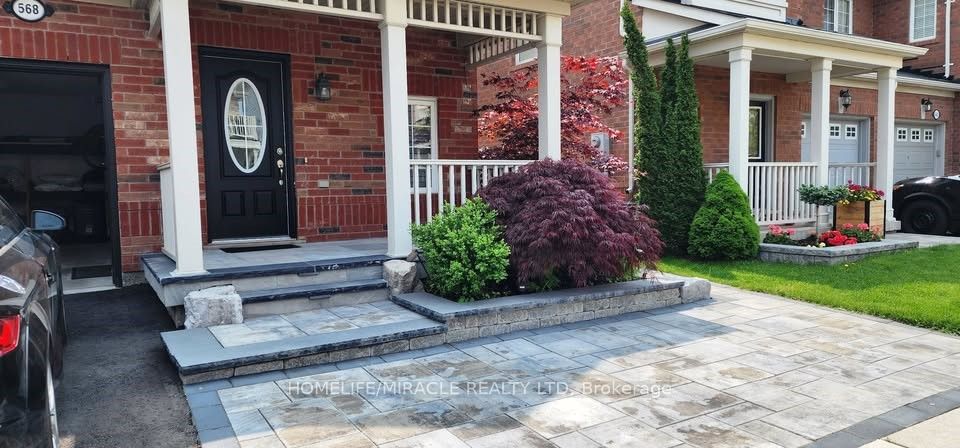
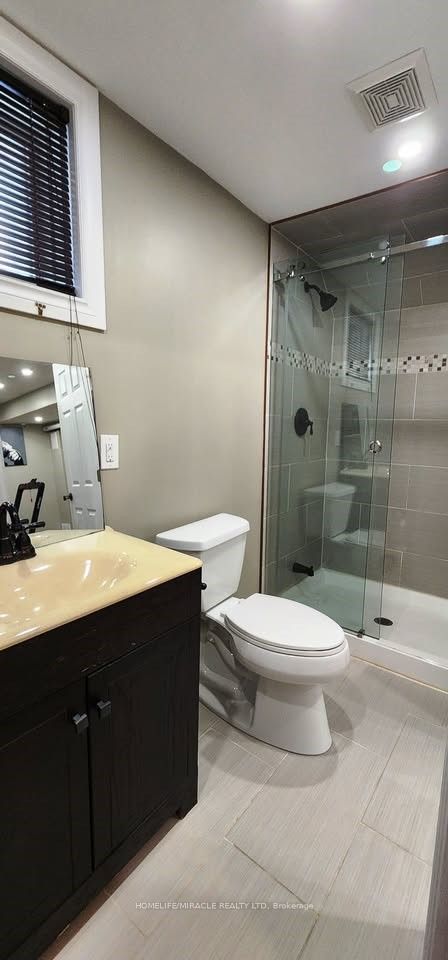
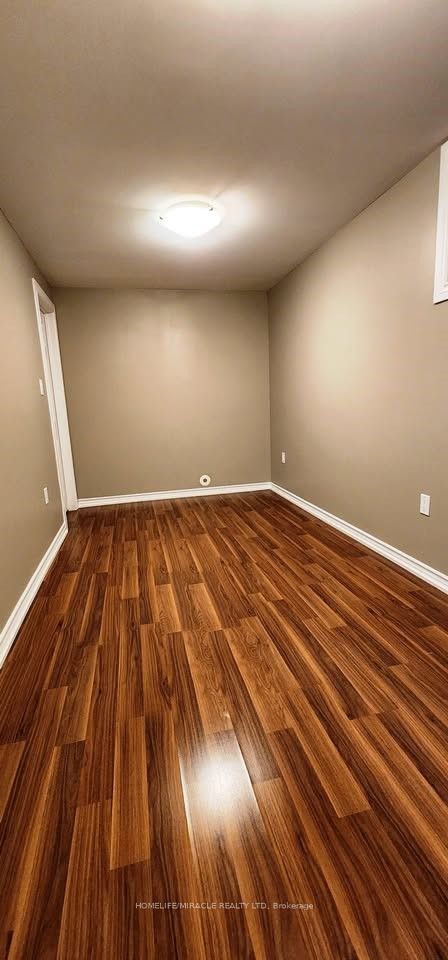
A Gorgeous And Partially furnished basement in Stunning Famous Hills view End Unit Townhome(Feels Like Semi) In A Quiet Street Of Harrison Community. Laminate Floors, Kitchen, Pot Lights, living room, A Spacious Bedroom With entrance to Bathroom and Walk in Closet. Elegant Bathroom with standing shower. Separate Combo Laundry. Very Well Maintained And Kept As New Built basement Giving You Warm Feeling. Park And Schools Are Just 5 Mins Walk. Walking Trail Around The Corner. Landlord Is Leaving Some Furniture To Use For The Future Tenants. Ideal Of A Small Family And Professionals. Don't Miss This Opportunity.
Save
Ask
Tour
Hide
Listing Snapshot
Price
$1,350
Days On Site
14 Days
Bedrooms
1
Inside Area (SqFt)
700-1100 sqft
Total Baths
1
Full Baths
N/A
Partial Baths
N/A
Lot Size
28.47x80.5 Acres
Year Built
N/A
MLS® Number
W13729610
Status
Active
Property Tax
N/A
Maintenance Fees
N/A
Sq Ft Source
N/A
Friends & Family
Recent Activity
| 2 weeks ago | Listing updated with changes from the MLS® | |
| 2 weeks ago | Listing first seen on site |
General Features
Attached Garage
Yes
Cross Street
DERRY ROAD AND SCOTT BLVD
Direction Faces
South
Foundation
Block
Garage
Yes
Number Of Stories
2
Parking
Attached
Parking Spaces
1
Property Sub Type
Townhouse
Style
2-Storey
Interior Features
Appliances
Water Heater
Basement
ApartmentFinished
Cooling
Central Air
Furnished
Partially
Heating
Natural GasForced Air
Save
Ask
Tour
Hide
Exterior Features
Construction Details
BrickVinyl Siding
Pool Features
None
Roof
Shingle
Listing courtesy of HOMELIFE/MIRACLE REALTY LTD

Listing information is provided by Participants of the Toronto Real Estate Board. IDX information is provided exclusively for personal, non-commercial use, and may not be used for any purpose other than to identify prospective properties consumers may be interested in purchasing. Information is deemed reliable but not guaranteed. Copyright 2026, Toronto Real Estate Board
Last checked 2026-09-15 02:59 AM UTC
Listing information is provided by Participants of the Toronto Real Estate Board. IDX information is provided exclusively for personal, non-commercial use, and may not be used for any purpose other than to identify prospective properties consumers may be interested in purchasing. Information is deemed reliable but not guaranteed. Copyright 2026, Toronto Real Estate Board
Last checked 2026-09-15 02:59 AM UTC
Neighborhood & Commute
Source: Walkscore
Disclosure: Community information and market data powered by Constellation Data Labs. Information is deemed reliable but not guaranteed.
Save
Ask
Tour
Hide