Save
Ask
Tour
Hide
Share
$1,750
19 Days On Site

15 Indian Road Crescent Bsmt
Toronto, ON M6P 2E9

For Rent|Single Family Residence|Active
1
Bed
1
Total Bath
700
SqFt

/SqFt
County:
Toronto
15 Indian Road Crescent Bsmt15 Indian Road Crescent Bsmt15 Indian Road Crescent Bsmt15 Indian Road Crescent Bsmt
Save
Ask
Tour
Hide
Share

Mortgage Calculator

Monthly Payment (Est.)

$8
Calculator powered by Showcase IDX, a Constellation1 Company. Copyright ©2026 Information is deemed reliable but not guaranteed.

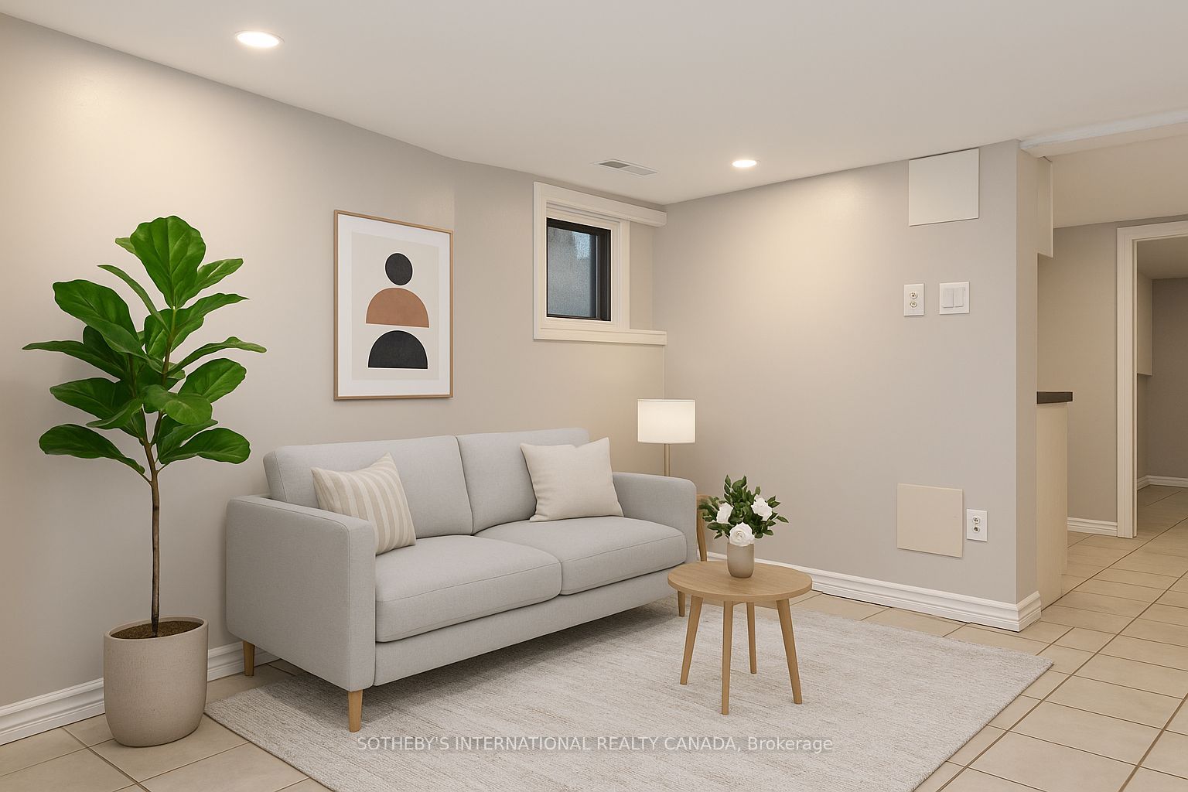
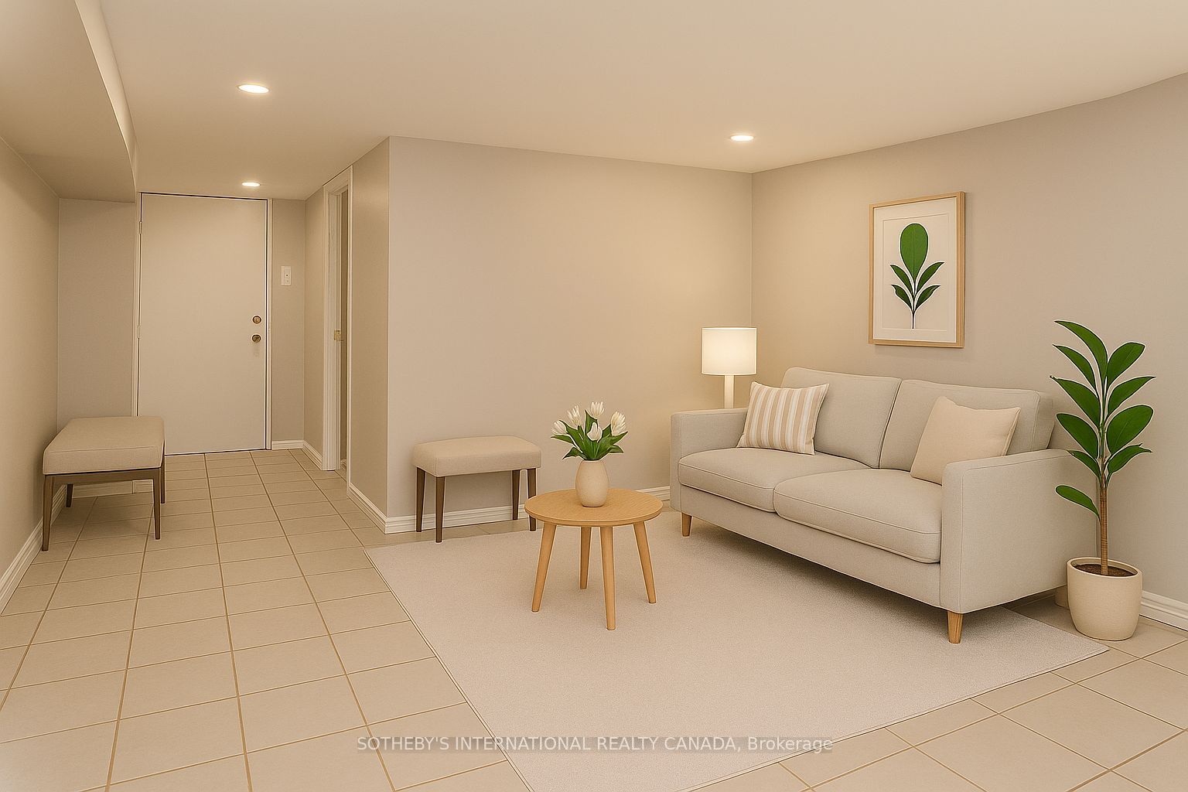
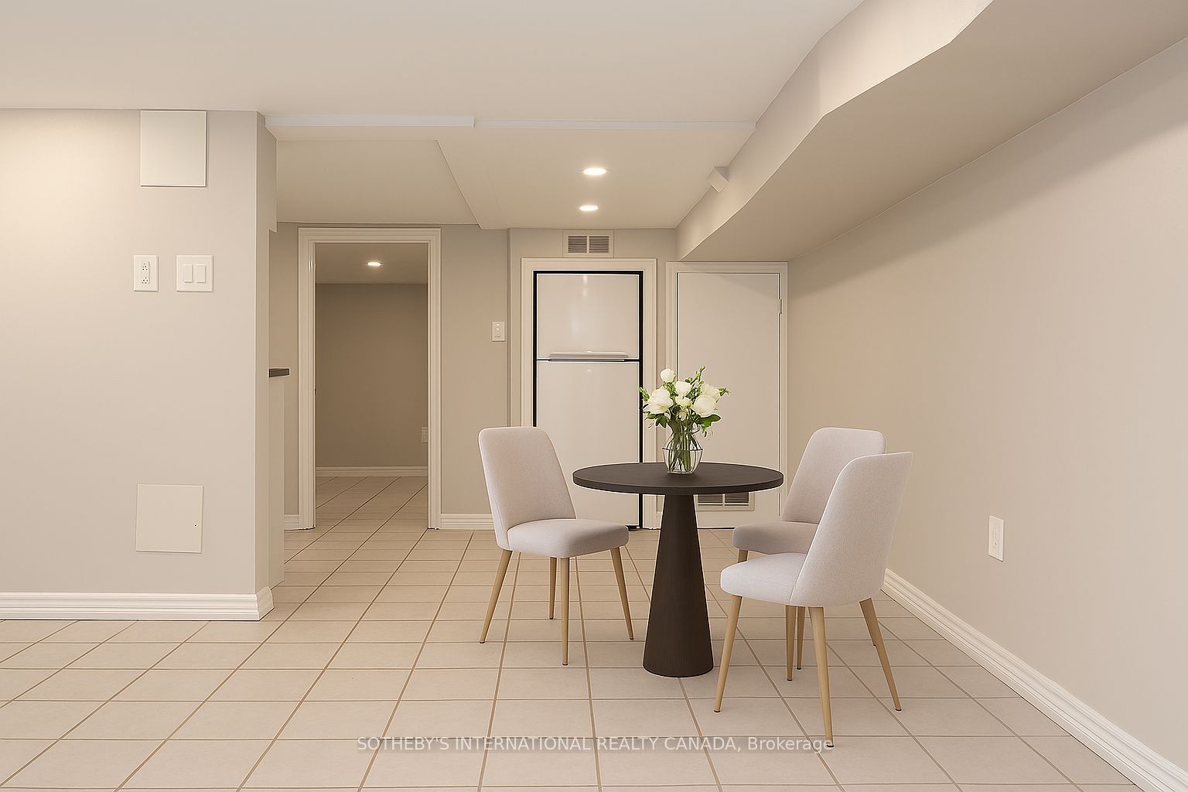
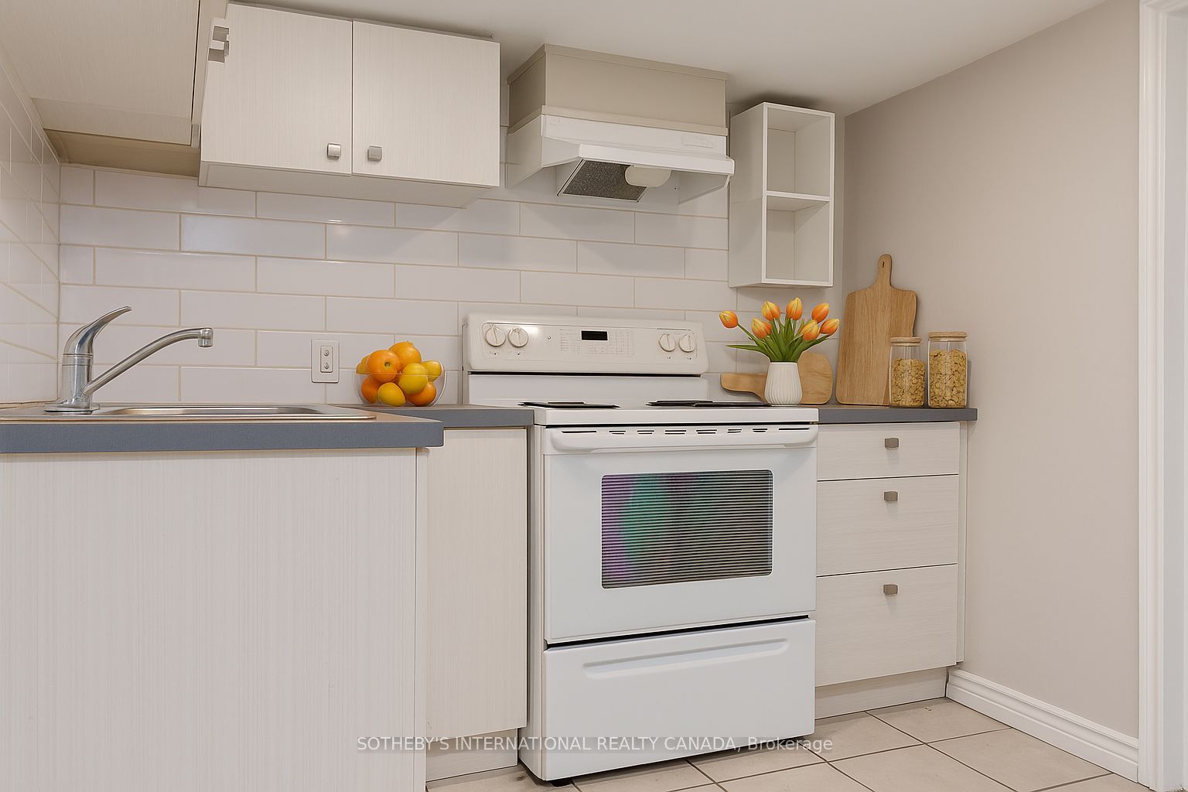
Incredible on Indian Road Cres! A spacious unit in an exquisite 2 3/4-storey brick home, in one of Toronto's most walkable west-end pockets. The location is unbeatable: a five-minute walk to High Park, Keele Station and Bloor GO-putting you at Union Station in about 10 minutes. Shop and dine along Bloor West, and enjoy being just up the street from Roncesvalles, the Junction Triangle, High Park Zoo, Dufferin Mall and Museum of Contemporary Art. Parks, restaurants, bars, salons and everyday essentials are all at your doorstep. The open-concept living room is bright and airy with a large window and pot lights found throughout. The modern kitchen has been refreshed with quartz counters. The oversized bedroom offers a window and a large closet, and the full four-piece bathroom includes a tub. Out back, a long, yard with a deck and garden shed extends your living space right through the warmer months. Shared laundry is easily accessible. Pet friendly!

Save
Ask
Tour
Hide
Share
Listing Snapshot
Price 
$1,750
Days On Site 
19 Days
Bedrooms 
1
Inside Area (SqFt) 
700 sqft
Total Baths 
1
Full Baths 
N/A
Partial Baths 
N/A
Lot Size 
N/A
Year Built 
N/A
MLS® Number 
W13730302
Status 
Active
Property Tax 
N/A
Maintenance Fees 
N/A
Sq Ft Source 
N/A
Friends & Family
Recent Activity
5 days agoListing updated with changes from the MLS®
3 weeks agoListing first seen on site
General Features
Cross Street 
Bloor St W & Keele St
Direction Faces 
North
Number Of Stories 
2
Parking 
None
Property Sub Type 
Single Family Residence
Style 
2 1/2 Storey
Interior Features
Basement 
Finished
Cooling 
Central Air
Furnished 
Unfurnished
Heating 
Natural GasForced Air
Laundry Features 
Common AreaIn Hall
Bathroom 
Dimensions - 2.53 x 1.77Level - BasementFeatures - Built-in Features
Bedroom 
Dimensions - 4.59 x 2.61Level - Basement
Kitchen 
Dimensions - 2.87 x 4.11Level - BasementFeatures - Open Floorplan
Living Room 
Dimensions - 3.12 x 3.83Level - BasementFeatures - Open Floorplan
Save
Ask
Tour
Hide
Share
Exterior Features
Construction Details 
Brick
Pool Features 
None
Roof 
Shingle
Listing courtesy of SOTHEBY'S INTERNATIONAL REALTY CANADA

Listing information is provided by Participants of the Toronto Real Estate Board. IDX information is provided exclusively for personal, non-commercial use, and may not be used for any purpose other than to identify prospective properties consumers may be interested in purchasing. Information is deemed reliable but not guaranteed. Copyright 2026, Toronto Real Estate Board
Last checked 2026-09-20 01:26 PM UTC

Neighborhood & Commute
Source: Walkscore
Disclosure: Community information and market data powered by Constellation Data Labs. Information is deemed reliable but not guaranteed.
Save
Ask
Tour
Hide
Share
Scroll to Top