
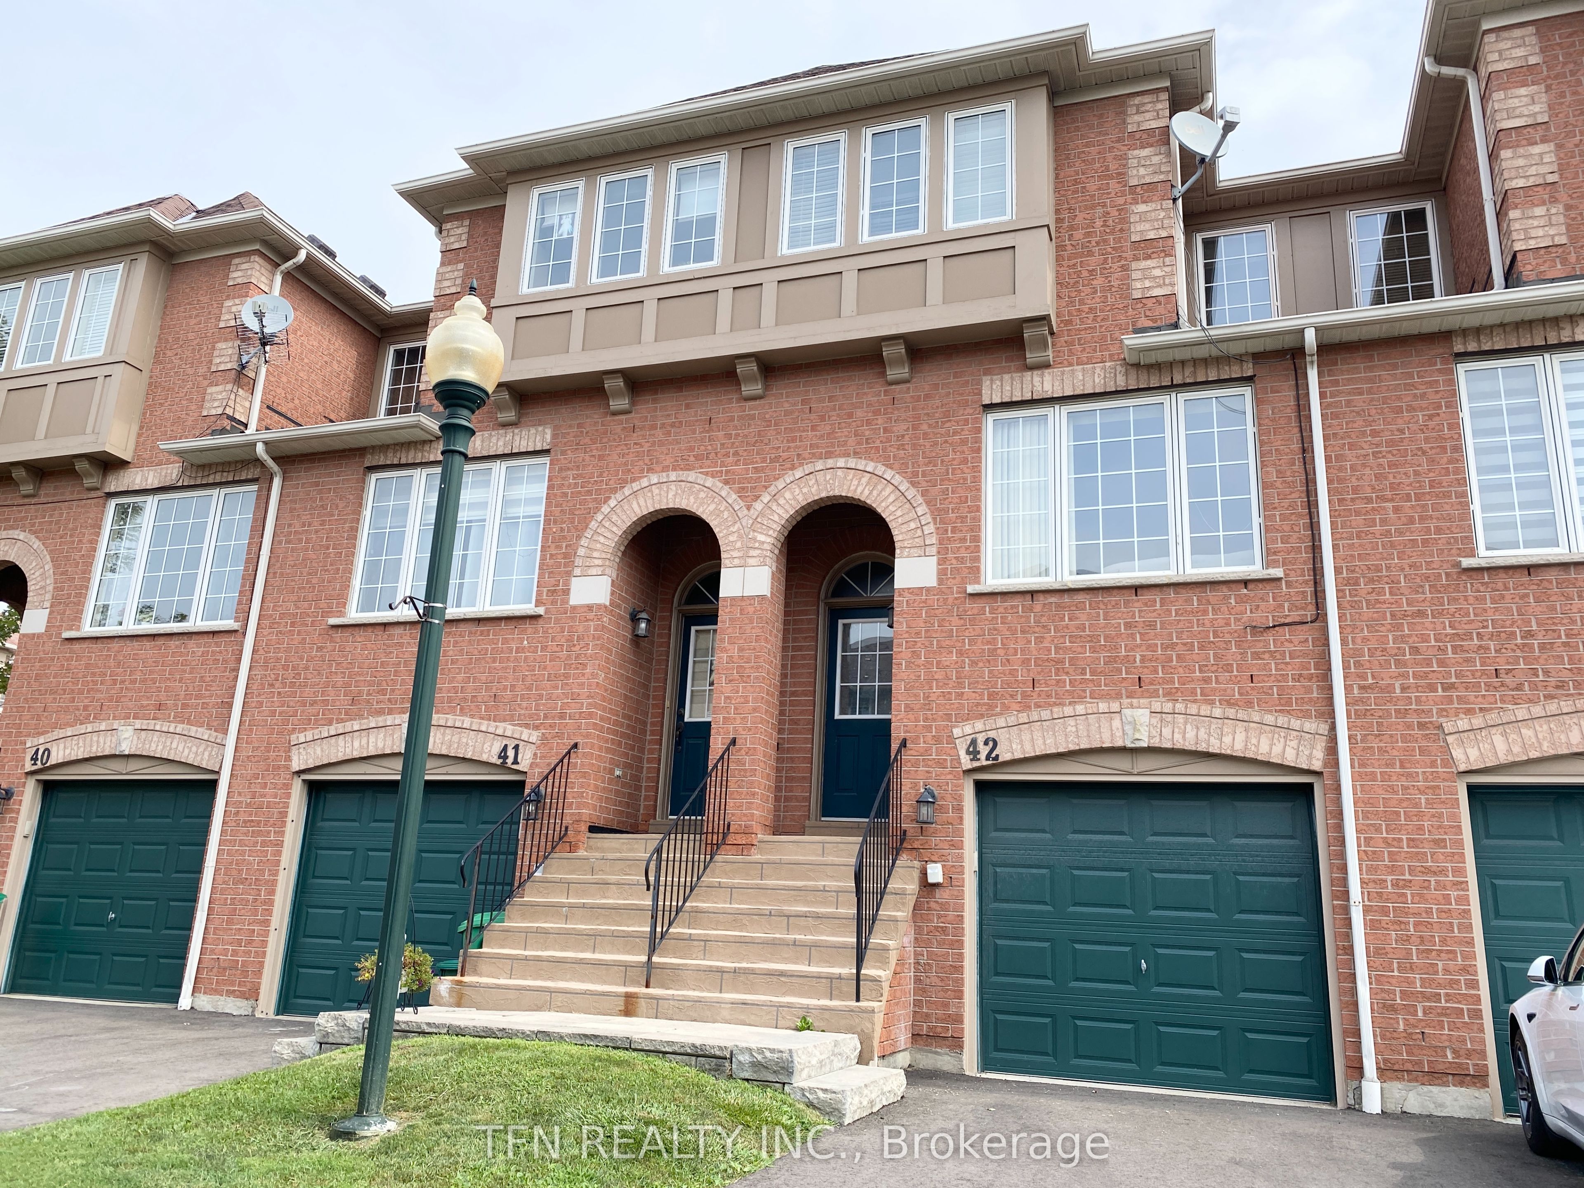
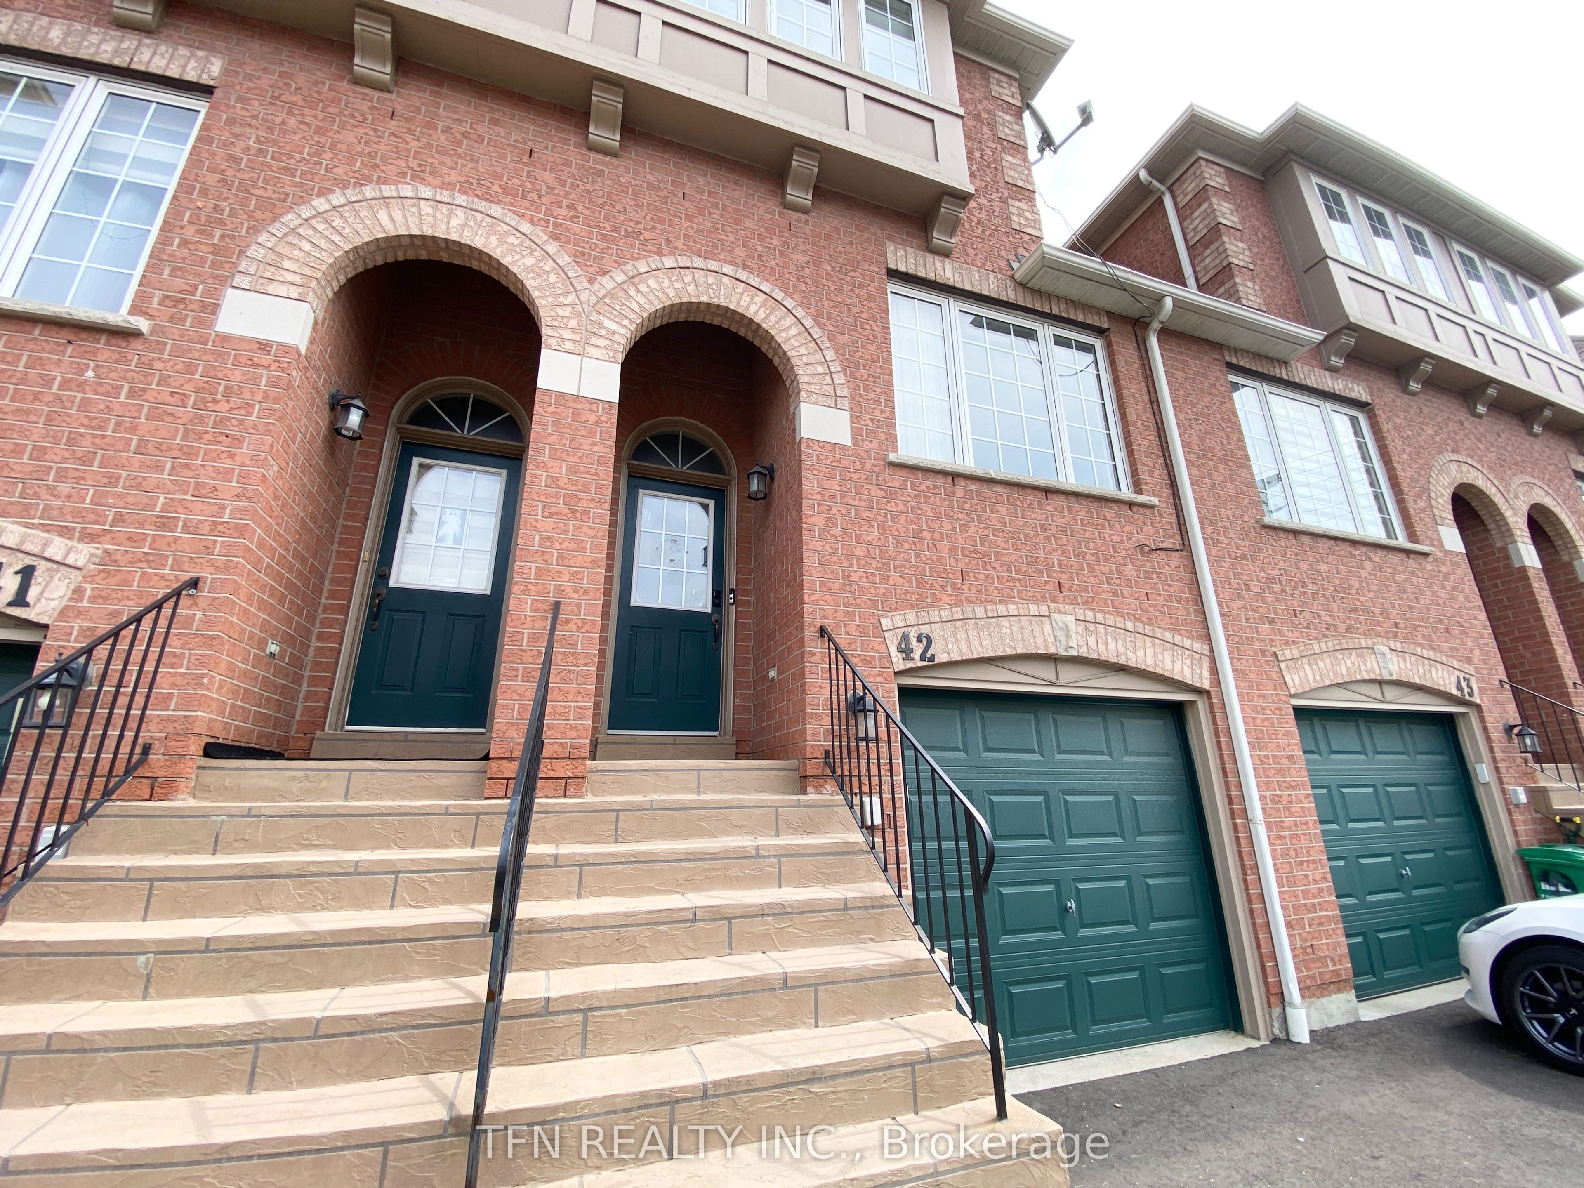
3020 Cedarglen Gate 42Mississauga, ON L5C 4S7
Mortgage Calculator
Monthly Payment (Est.)
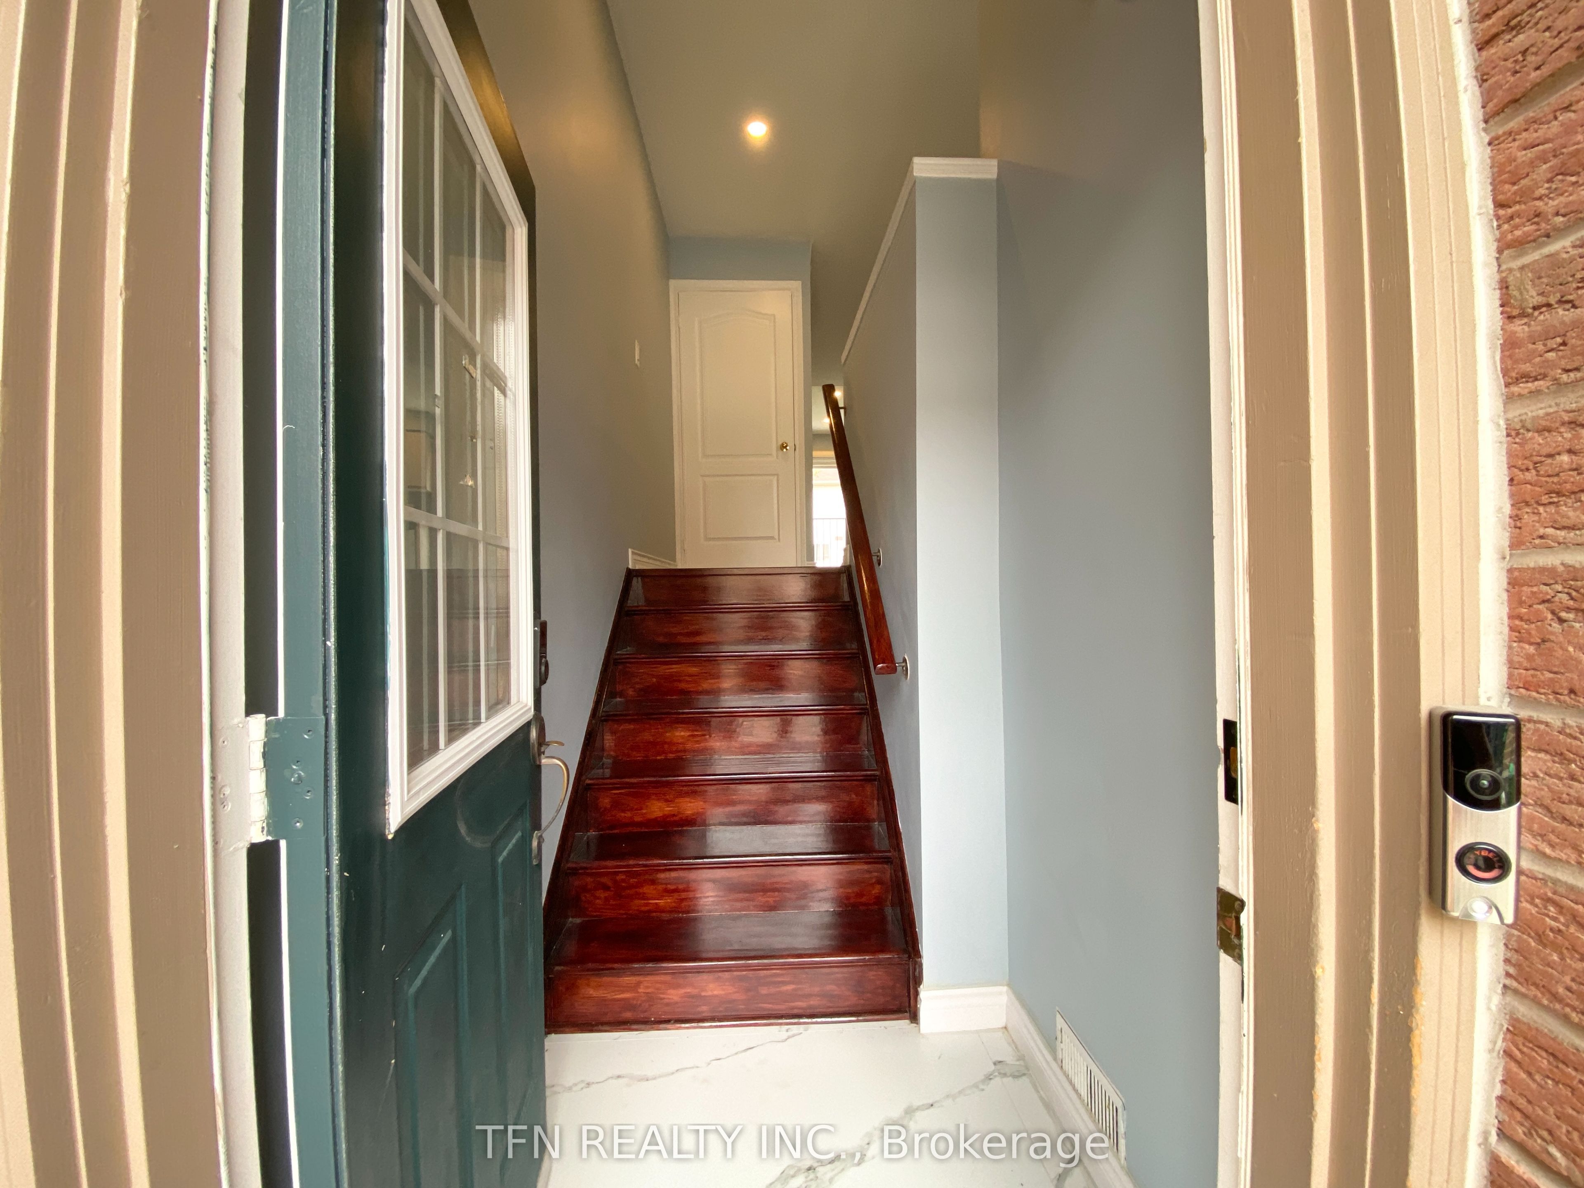
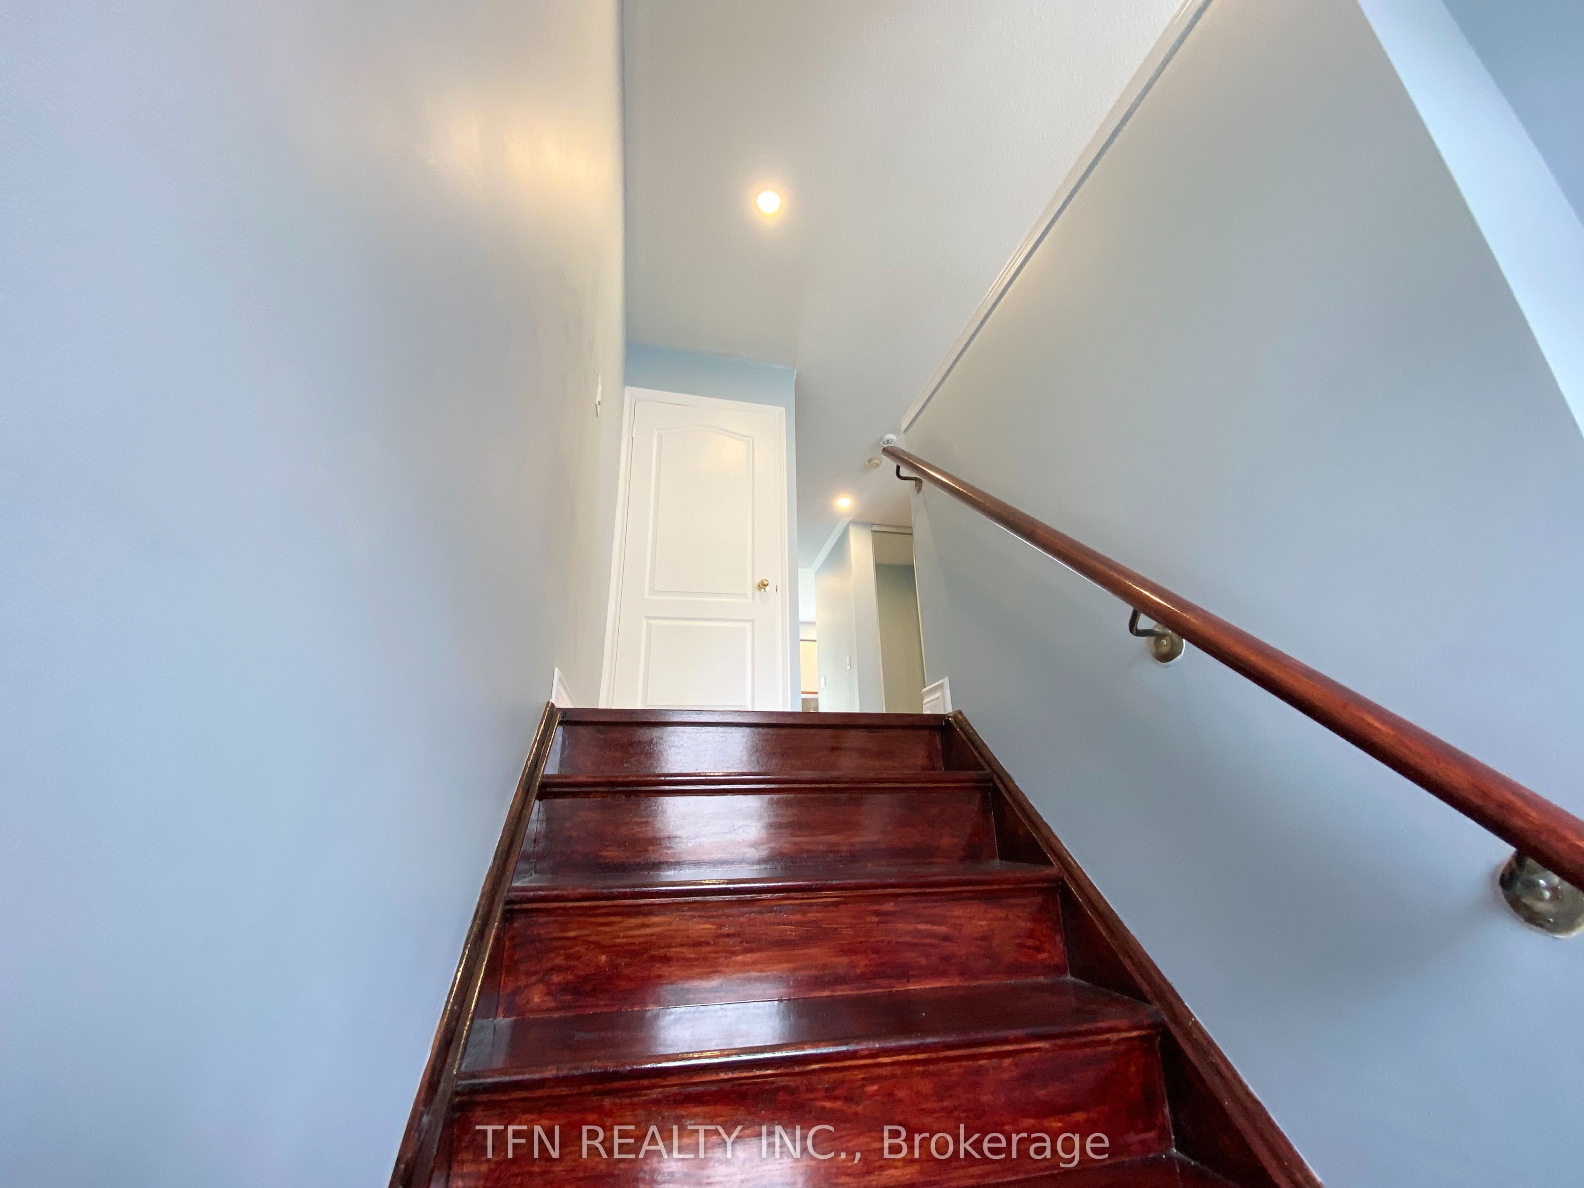
Enter an interest rate to see your estimated monthly payment.ROOMS FOR RENT - ERINDALE | FULLY FURNISHED | AVAILABLE IMMEDIATELY. Located in the desirable Erindale neighbourhood, this FULLY FURNISHED & well-maintained 3-storey townhome offers a great shared-living opportunity for 2 female students or working professionals. ONE BEDROOM ON THE 3RD FLOOR & ONE BEDROOM ON LOWER LEVEL ARE AVAILABLE IMMEDIATELY - FEMALES ONLY (List Price is Per Room). The home features 3 Bedrooms upstairs plus 1 Bedroom in the lower level, with the 2 Bedrooms Upstairs already rented to 2 female students attending UTM. Tenants will share the common areas, including the spacious Open Concept Living & Dining Room, generous-sized Kitchen with Juliette Balcony, and convenient Walkout to the Backyard - perfect for relaxing and entertaining. This home was newly renovated in 2024, featuring an updated Kitchen & Bathrooms, Stainless Steel Appliances, Pot-lights and Laminate Flooring throughout. All Bedrooms are Fully Furnished with Bed Frames & Mattresses. The Living, Kitchen & Dining Areas are also furnished with Dining Table & Chairs, Sofa, TV Cabinet & TV. Additional features include Large Windows, Direct Access From Garage and Walkout to Backyard. Prime Erindale location with easy and convenient transit access to UTM and Sheridan College, making it ideal for students and working professionals. Close to Square One, Huron Park, Canadian Tire, Superstore, Banks, Shops & Restaurants. Easy access to Highways, GO Transit & TTC Subway. 2 FURNISHED BEDROOMS AVAILABLE IMMEDIATELY - SEEKING 2 FEMALE STUDENTS OR WORKING PROFESSIONALS. Live comfortably in a clean, fully furnished home with other female tenants. Look no further - this is HOME!
| yesterday | Listing updated with changes from the MLS® | |
| yesterday | Price changed to $850 | |
| yesterday | Status changed to Active | |
| a month ago | Listing first seen on site |

Listing information is provided by Participants of the Toronto Real Estate Board. IDX information is provided exclusively for personal, non-commercial use, and may not be used for any purpose other than to identify prospective properties consumers may be interested in purchasing. Information is deemed reliable but not guaranteed. Copyright 2026, Toronto Real Estate Board
Last checked 2026-10-06 10:00 PM UTC