
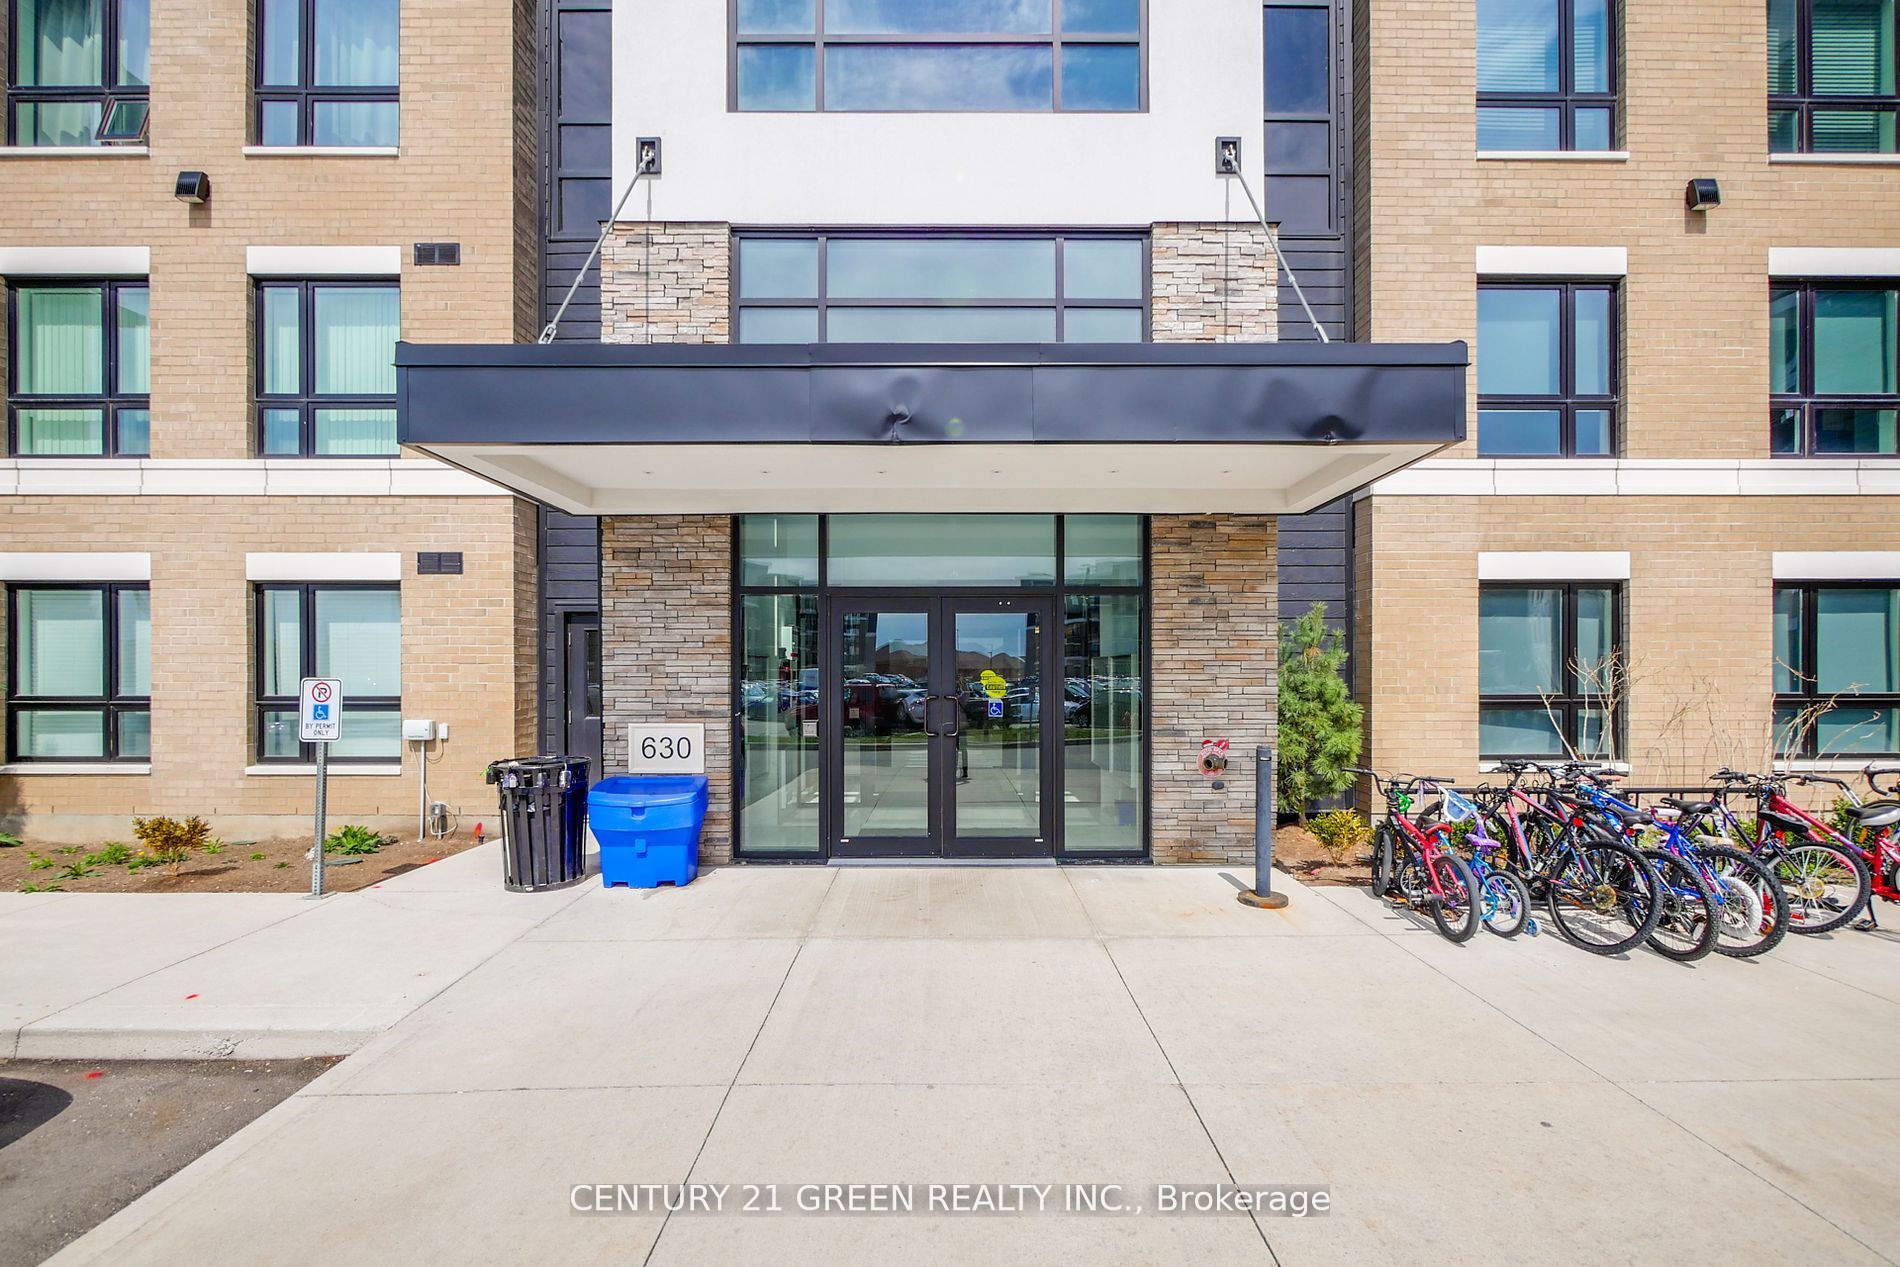
630 Sauve Street #417Milton, ON L9T 9A6
Mortgage Calculator
Monthly Payment (Est.)
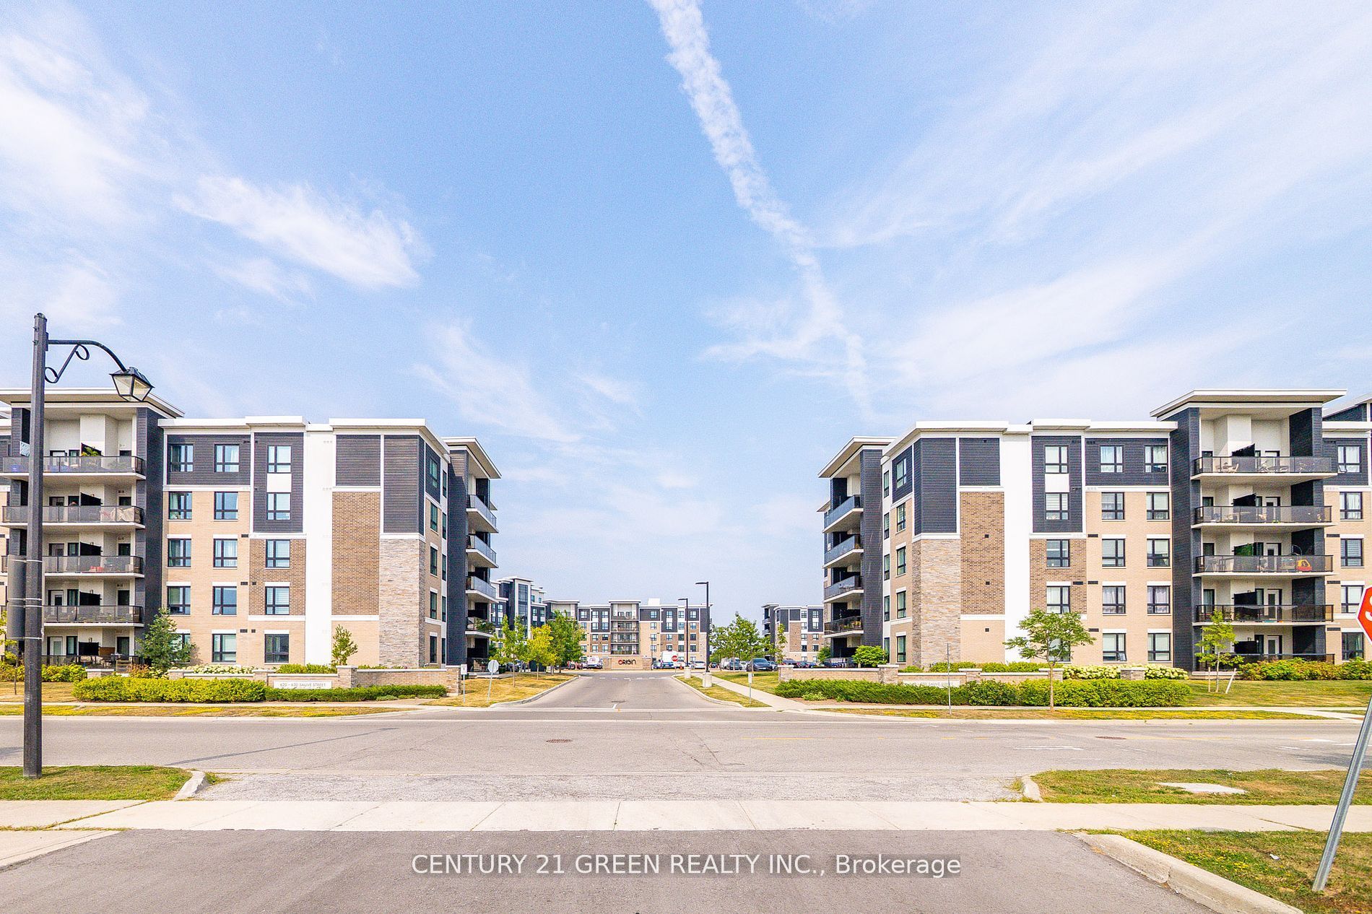
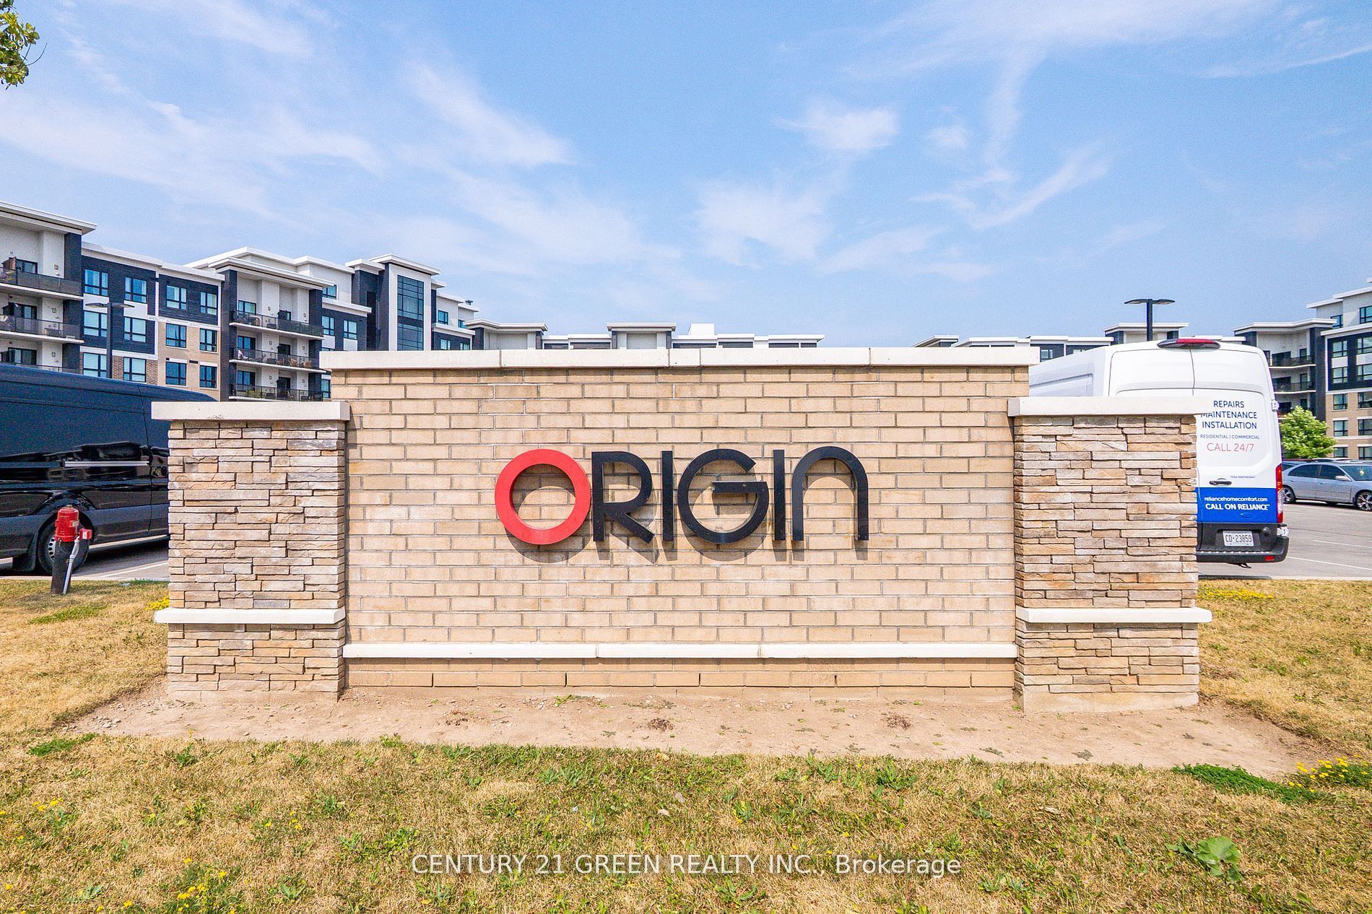
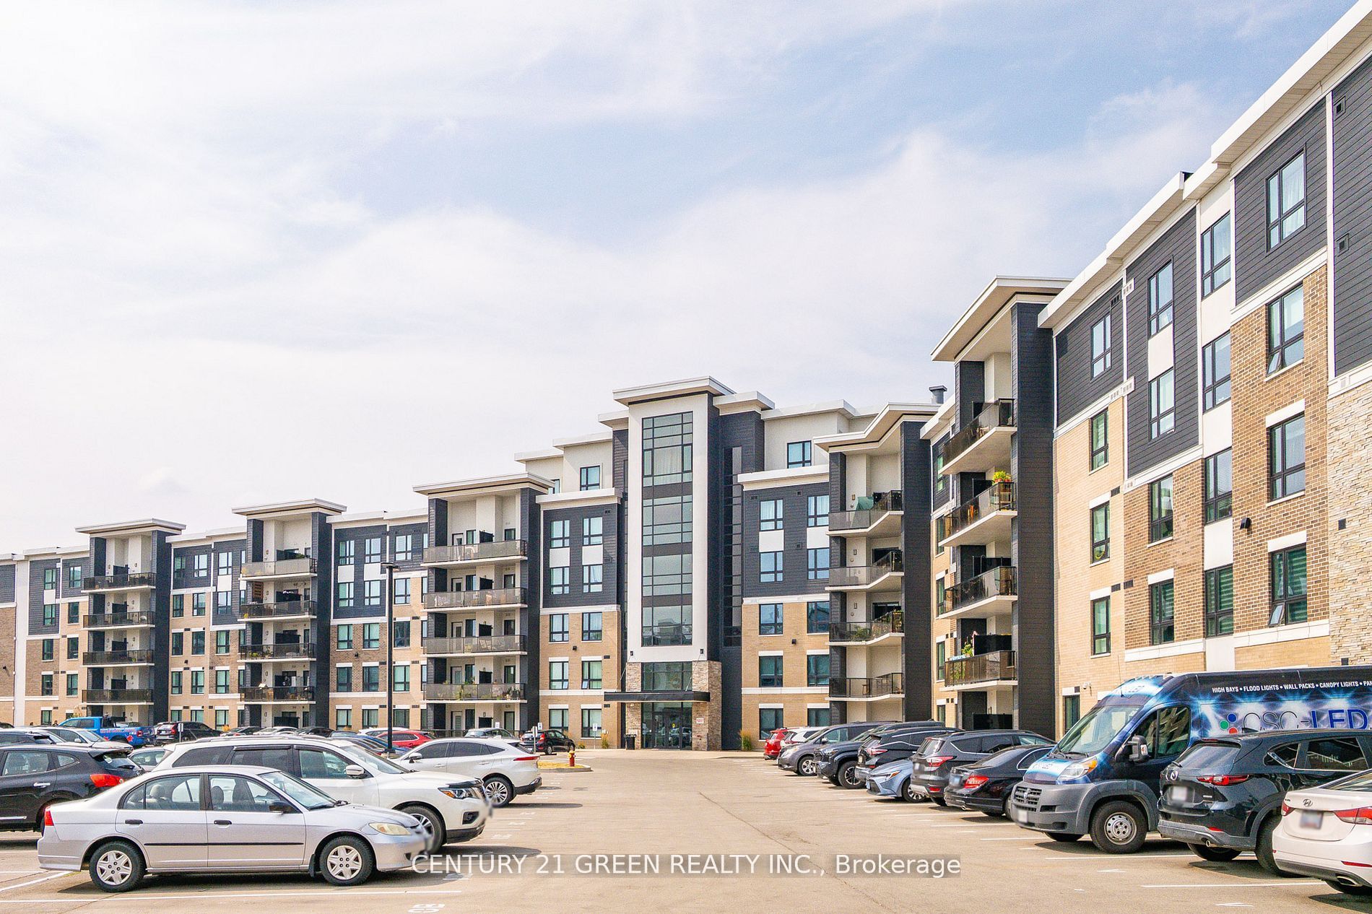
$11Welcome to this beautifully maintained 1-bedroom plus second bedroom suite in Milton's sought after Origins community. Offering 818 sq. ft. of bright, open-concept living with 9-ft ceilings, this fourth-floor unit features a modern kitchen with brand-new quartz countertops, new stainless steel appliances, a large island, and ample cabinetry. The living and dining area opens to a private balcony, while the spacious primary bedroom and additional bedroom provide flexible living space. Enjoy a stylish 4-piece bathroom with double sinks and quartz counters, in-suite laundry, surface parking, and a large storage locker. Conveniently located across from Irma Coulson Public School and close to parks, trails, shopping, transit, Hwy 401, Milton GO, and Milton Hospital. Building amenities include a fitness room, party room, rooftop terrace, and visitor parking.
| 2 weeks ago | Listing updated with changes from the MLS® | |
| 2 weeks ago | Listing first seen on site |

Listing information is provided by Participants of the Toronto Real Estate Board. IDX information is provided exclusively for personal, non-commercial use, and may not be used for any purpose other than to identify prospective properties consumers may be interested in purchasing. Information is deemed reliable but not guaranteed. Copyright 2026, Toronto Real Estate Board
Last checked 2026-09-15 02:59 AM UTC