
55 Kingsbridge Garden Circle 2310Mississauga, ON L5R 1Y1
Mortgage Calculator
Monthly Payment (Est.)
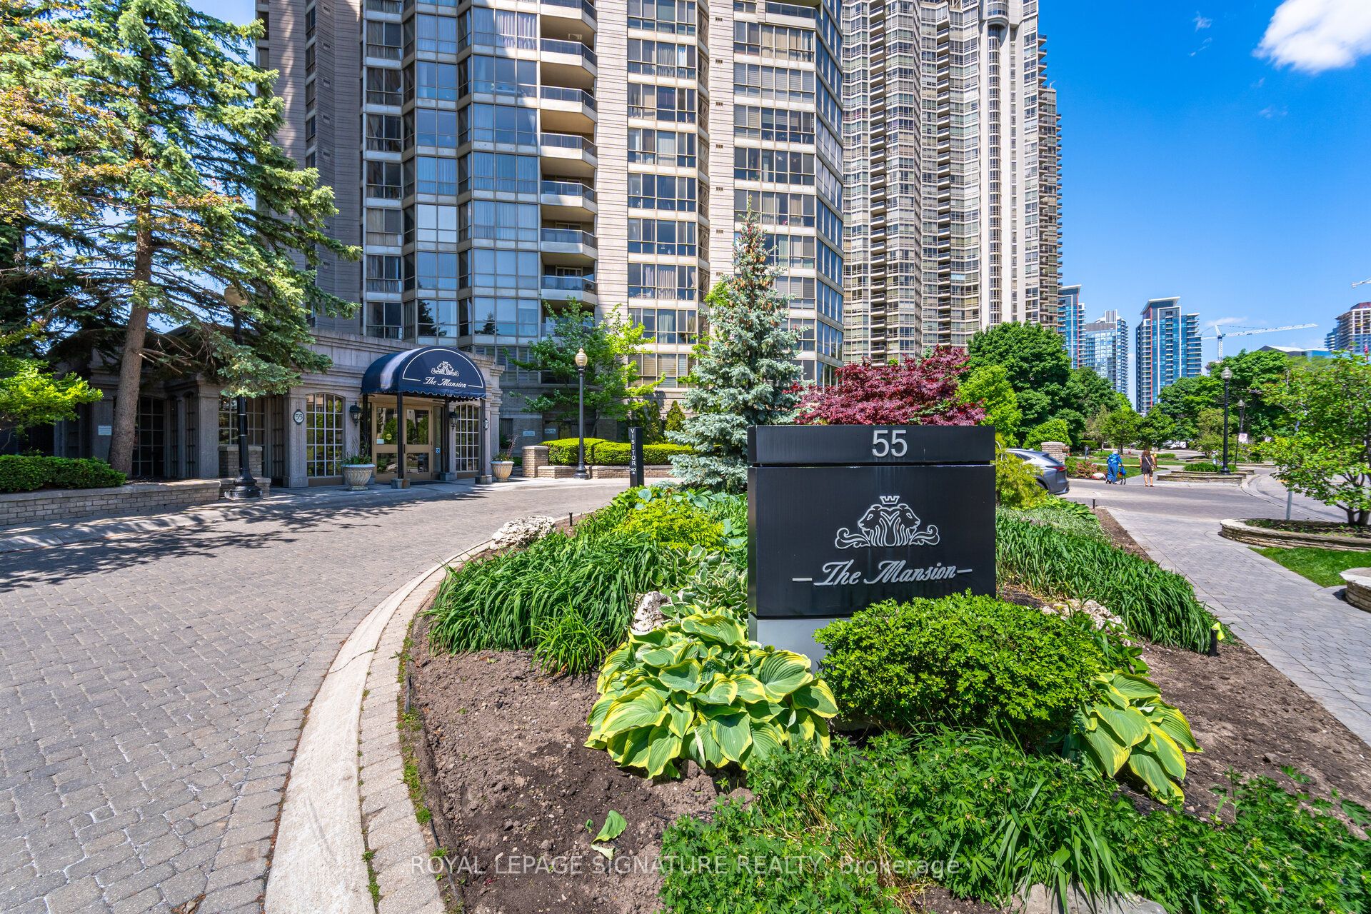
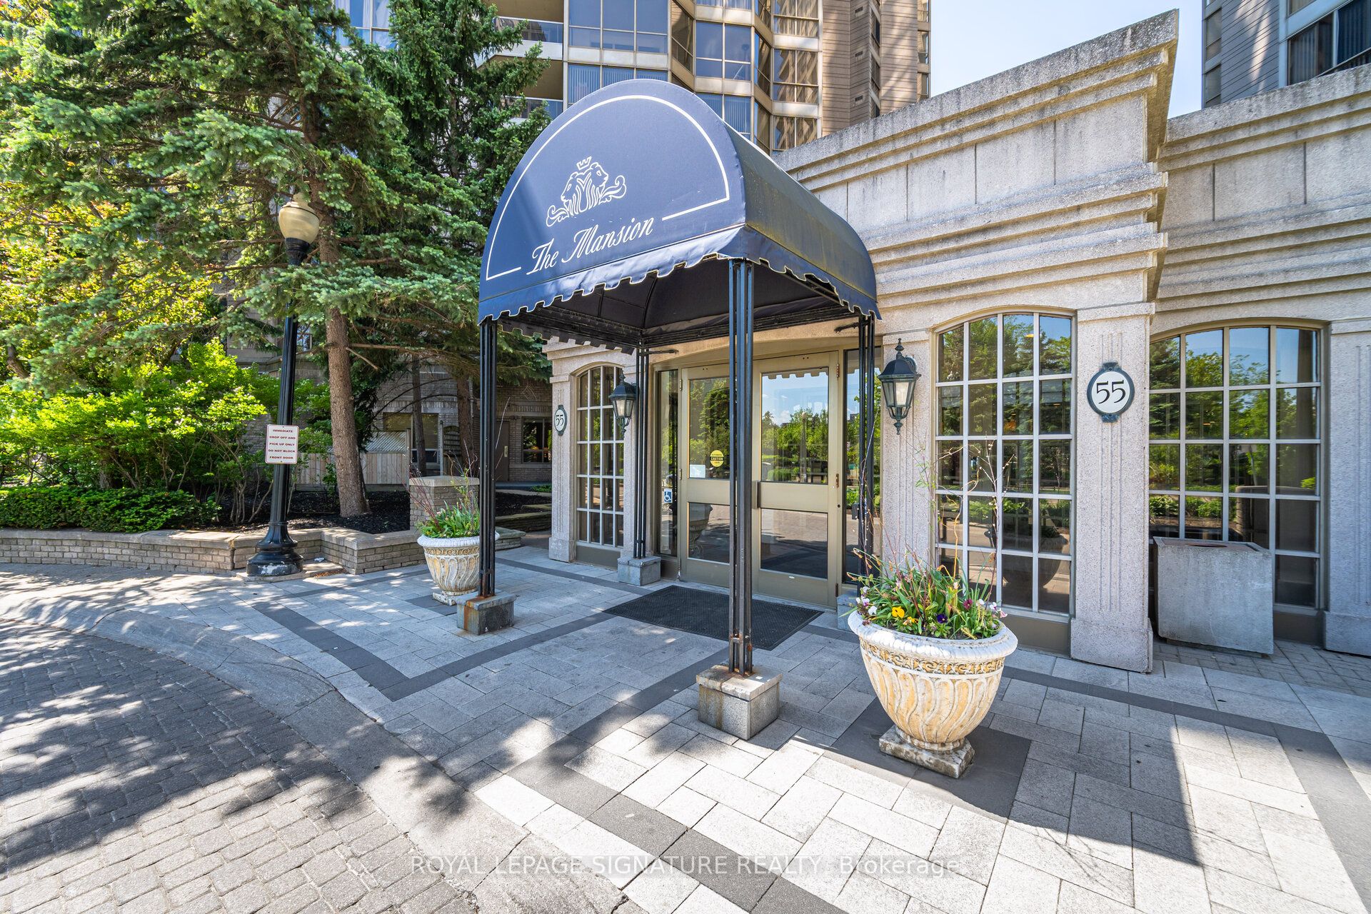
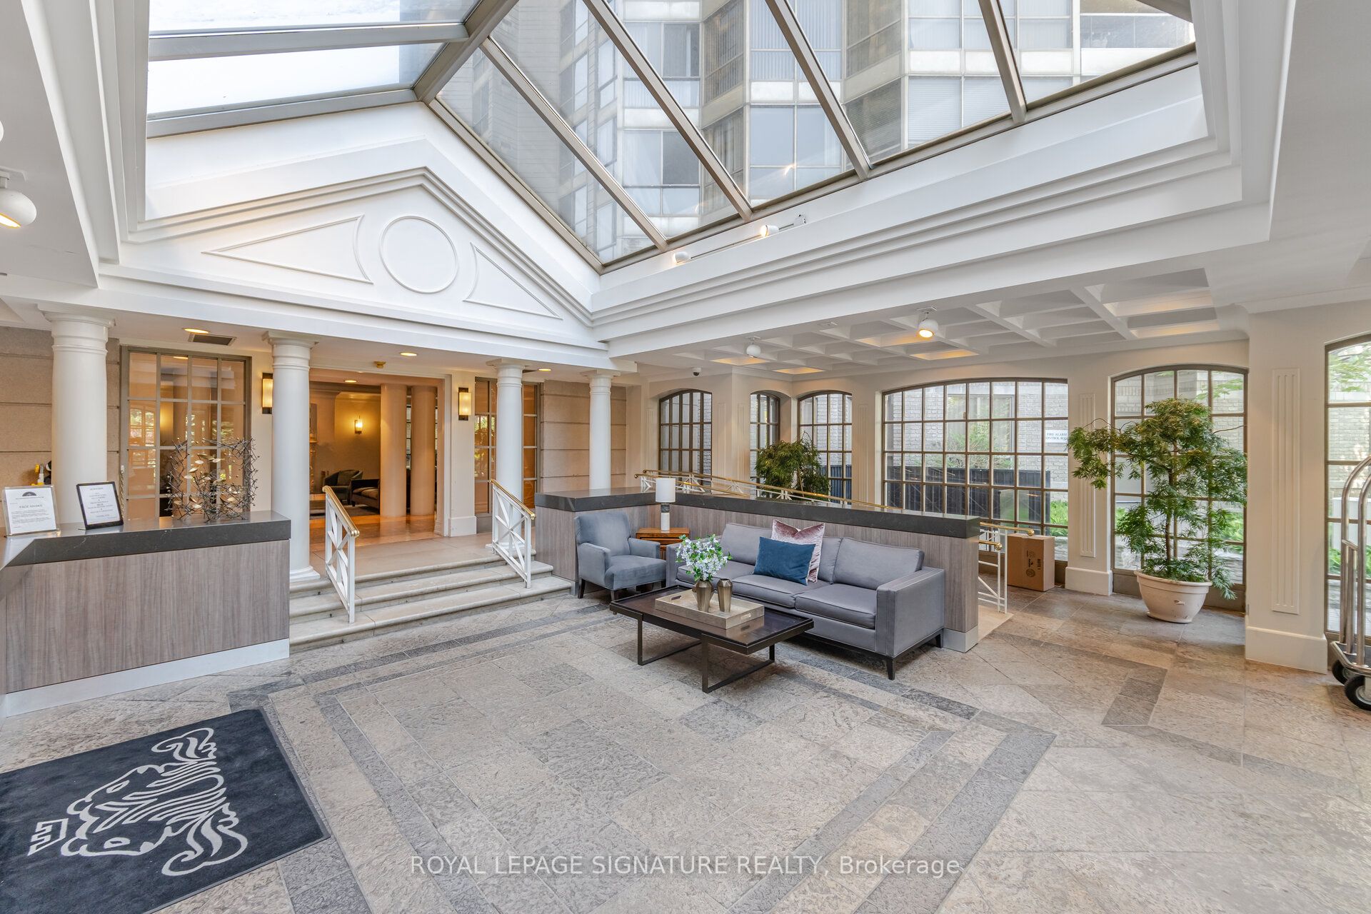
$3,422Enjoy elevated condo living in this impressive sub-penthouse residence offering generous living space, an excellent floor plan, and beautiful sunrise views. Filled with natural light and finished with laminate flooring throughout, this well-cared-for suite provides plenty of room to live, work, and entertain. The oversized living and dining areas create a comfortable open setting with enough space for a dining table for 8+ guests. The bright kitchen features extensive cabinetry, ample counter space, and a separate breakfast area for casual meals. A fully enclosed den adds valuable versatility and can easily function as a private home office, guest room, or additional bedroom. The spacious primary suite features a walk-in closet and 4-piece ensuite with separate shower, complemented by a generously sized second bedroom. Two side-by-side parking spaces and a large locker provide exceptional additional convenience. Enjoy the simplicity of all-inclusive maintenance fees covering heat, A/C, hydro, water, cable TV, and internet. The building offers an outstanding collection of resort-inspired amenities including an indoor pool, newly renovated fitness centre and gym, tennis courts, billiards room, sauna, party and entertainment rooms, beautifully landscaped gardens and grounds, guest parking, and 24-hour security. Conveniently positioned near shopping, dining, parks, transit, everyday essentials, and major highways, this is a wonderful opportunity to enjoy space, comfort, convenience, and carefree condo living.
| 2 weeks ago | Listing updated with changes from the MLS® | |
| 2 weeks ago | Listing first seen on site |

Listing information is provided by Participants of the Toronto Real Estate Board. IDX information is provided exclusively for personal, non-commercial use, and may not be used for any purpose other than to identify prospective properties consumers may be interested in purchasing. Information is deemed reliable but not guaranteed. Copyright 2026, Toronto Real Estate Board
Last checked 2026-09-13 02:12 PM UTC