Save
Ask
Tour
Hide
Share
$999,000
11 Days On Site

35 Kingsbridge Garden Circle 2706
Mississauga, ON L5R 3Z3

For Sale|Condominium|Active
2
Beds
2
Total Baths
1400-1599
SqFt

/SqFt
County:
Peel
35 Kingsbridge Garden Circle 270635 Kingsbridge Garden Circle 270635 Kingsbridge Garden Circle 270635 Kingsbridge Garden Circle 2706
Save
Ask
Tour
Hide
Share

Mortgage Calculator

Monthly Payment (Est.)

$4,558
Calculator powered by Showcase IDX, a Constellation1 Company. Copyright ©2026 Information is deemed reliable but not guaranteed.

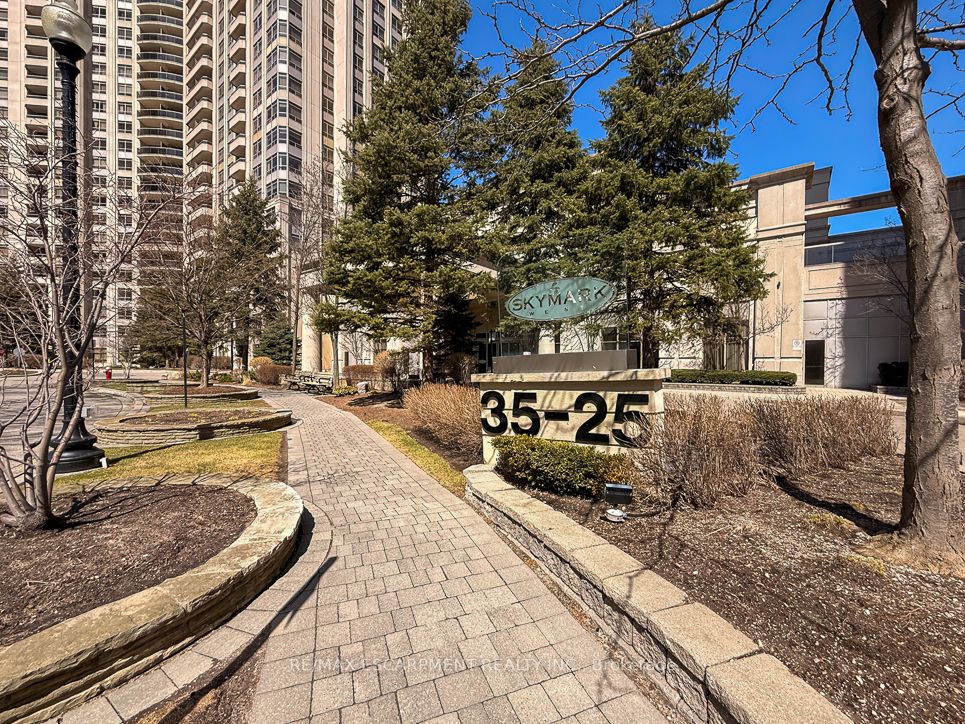
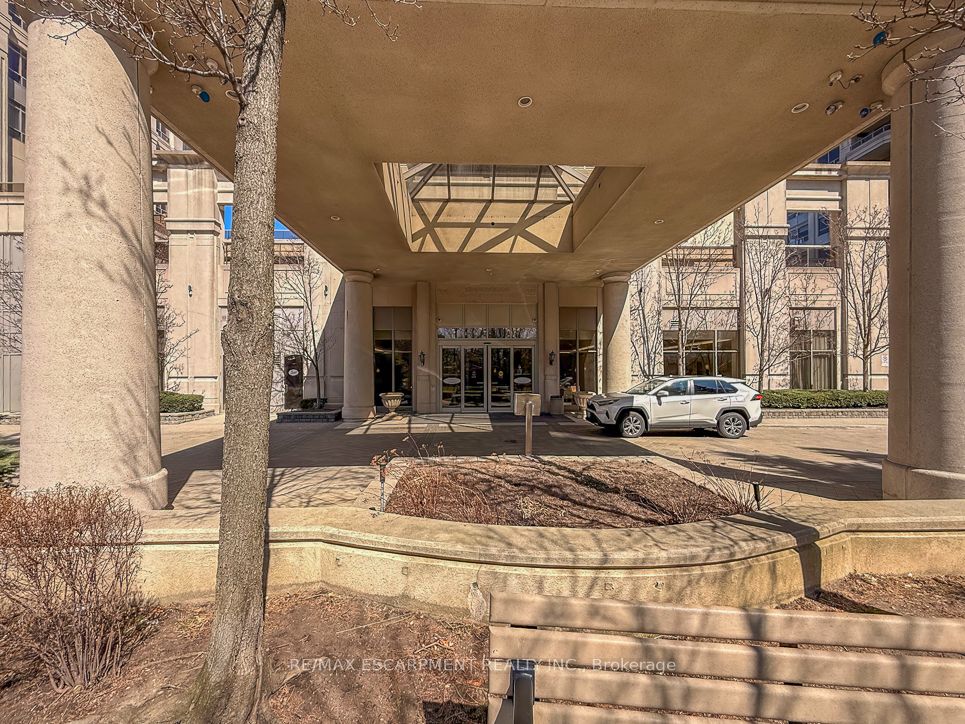
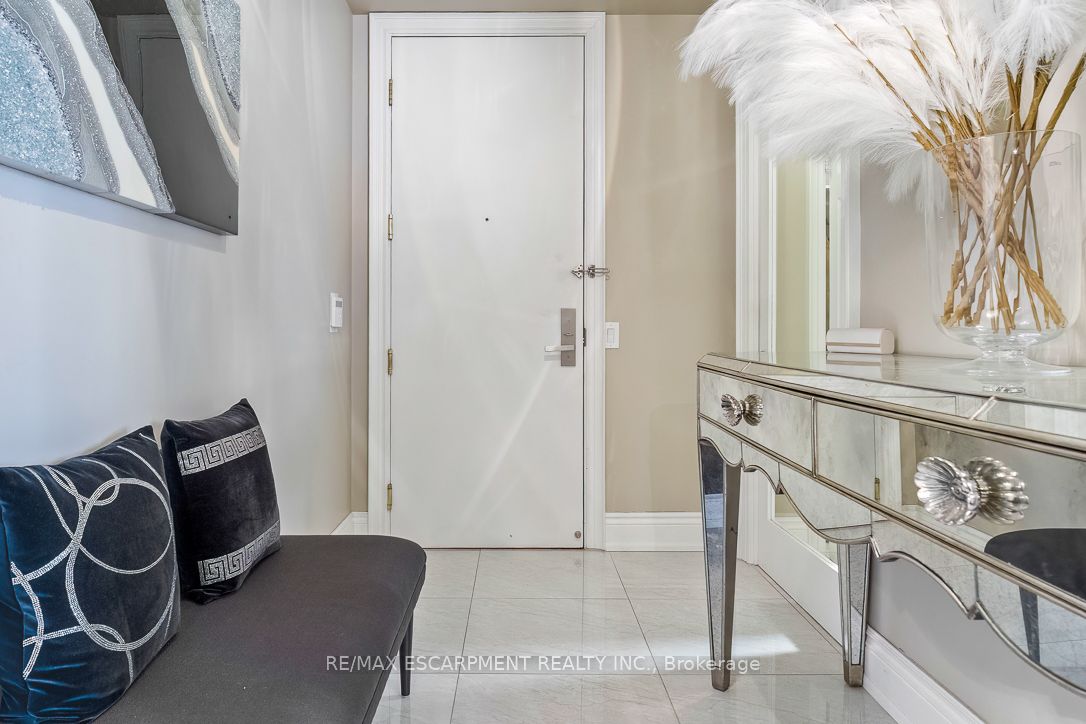
Welcome to this exceptional corner sub-penthouse at Skymark West Condos, a prestigious residence completed in 2000, known for its upscale living and all-inclusive maintenance fees. Offering over 1,525 sq. ft. of beautifully renovated space, this bright suite features 9-foot ceilings, a cozy fireplace, and two private balconies with stunning sunrise and sunset views. The layout includes two generously sized bedrooms. The primary bedroom is a luxurious retreat with built-in closets, a walk-in closet, custom dresser, and a spa-like five-piece ensuite. Additional highlights include ensuite laundry, excellent storage, and two parking spaces. Residents enjoy top-tier amenities: concierge, indoor pool, gym, party room, guest suites, visitor parking, and permitted barbecues. A rare opportunity for spacious, turnkey luxury living--Furniture may be included.

Save
Ask
Tour
Hide
Share
Listing Snapshot
Price 
$999,000
Days On Site 
11 Days
Bedrooms 
2
Inside Area (SqFt) 
1400-1599 sqft
Total Baths 
2
Full Baths 
N/A
Partial Baths 
N/A
Lot Size 
N/A
Year Built 
N/A
MLS® Number 
W13732160
Status 
Active
Property Tax 
$5,127.96
Maintenance Fees 
$1,311.05
Sq Ft Source 
N/A
Friends & Family
Recent Activity
2 weeks agoListing updated with changes from the MLS®
2 weeks agoListing first seen on site
General Features
Cross Street 
Huronontario and Eglinton
Direction Faces 
Southeast
Garage 
Yes
Number Of Stories 
26
Parking 
Underground
Parking Spaces 
2
Pets 
Yes
Property Sub Type 
Condominium
Style 
1 Storey/Apt
Interior Features
Basement 
None
Cooling 
Central Air
Fireplace 
Yes
Heating 
Natural GasForced Air
Interior 
Storage
Save
Ask
Tour
Hide
Share
Exterior Features
Construction Details 
Brick
Exterior 
Balcony
Lot Features 
Level
View 
CityLake
Waterview 
CityLake
Community Features
Association Amenities 
ConciergeIndoor Pool
Maintenance Fee 
$1311.05
Listing courtesy of RE/MAX ESCARPMENT REALTY INC.

Listing information is provided by Participants of the Toronto Real Estate Board. IDX information is provided exclusively for personal, non-commercial use, and may not be used for any purpose other than to identify prospective properties consumers may be interested in purchasing. Information is deemed reliable but not guaranteed. Copyright 2026, Toronto Real Estate Board
Last checked 2026-09-13 02:12 PM UTC

Neighborhood & Commute
Source: Walkscore
Disclosure: Community information and market data powered by Constellation Data Labs. Information is deemed reliable but not guaranteed.
Save
Ask
Tour
Hide
Share
Scroll to Top