
Save
Ask
Tour
Hide
$559,900
13 Days On Site
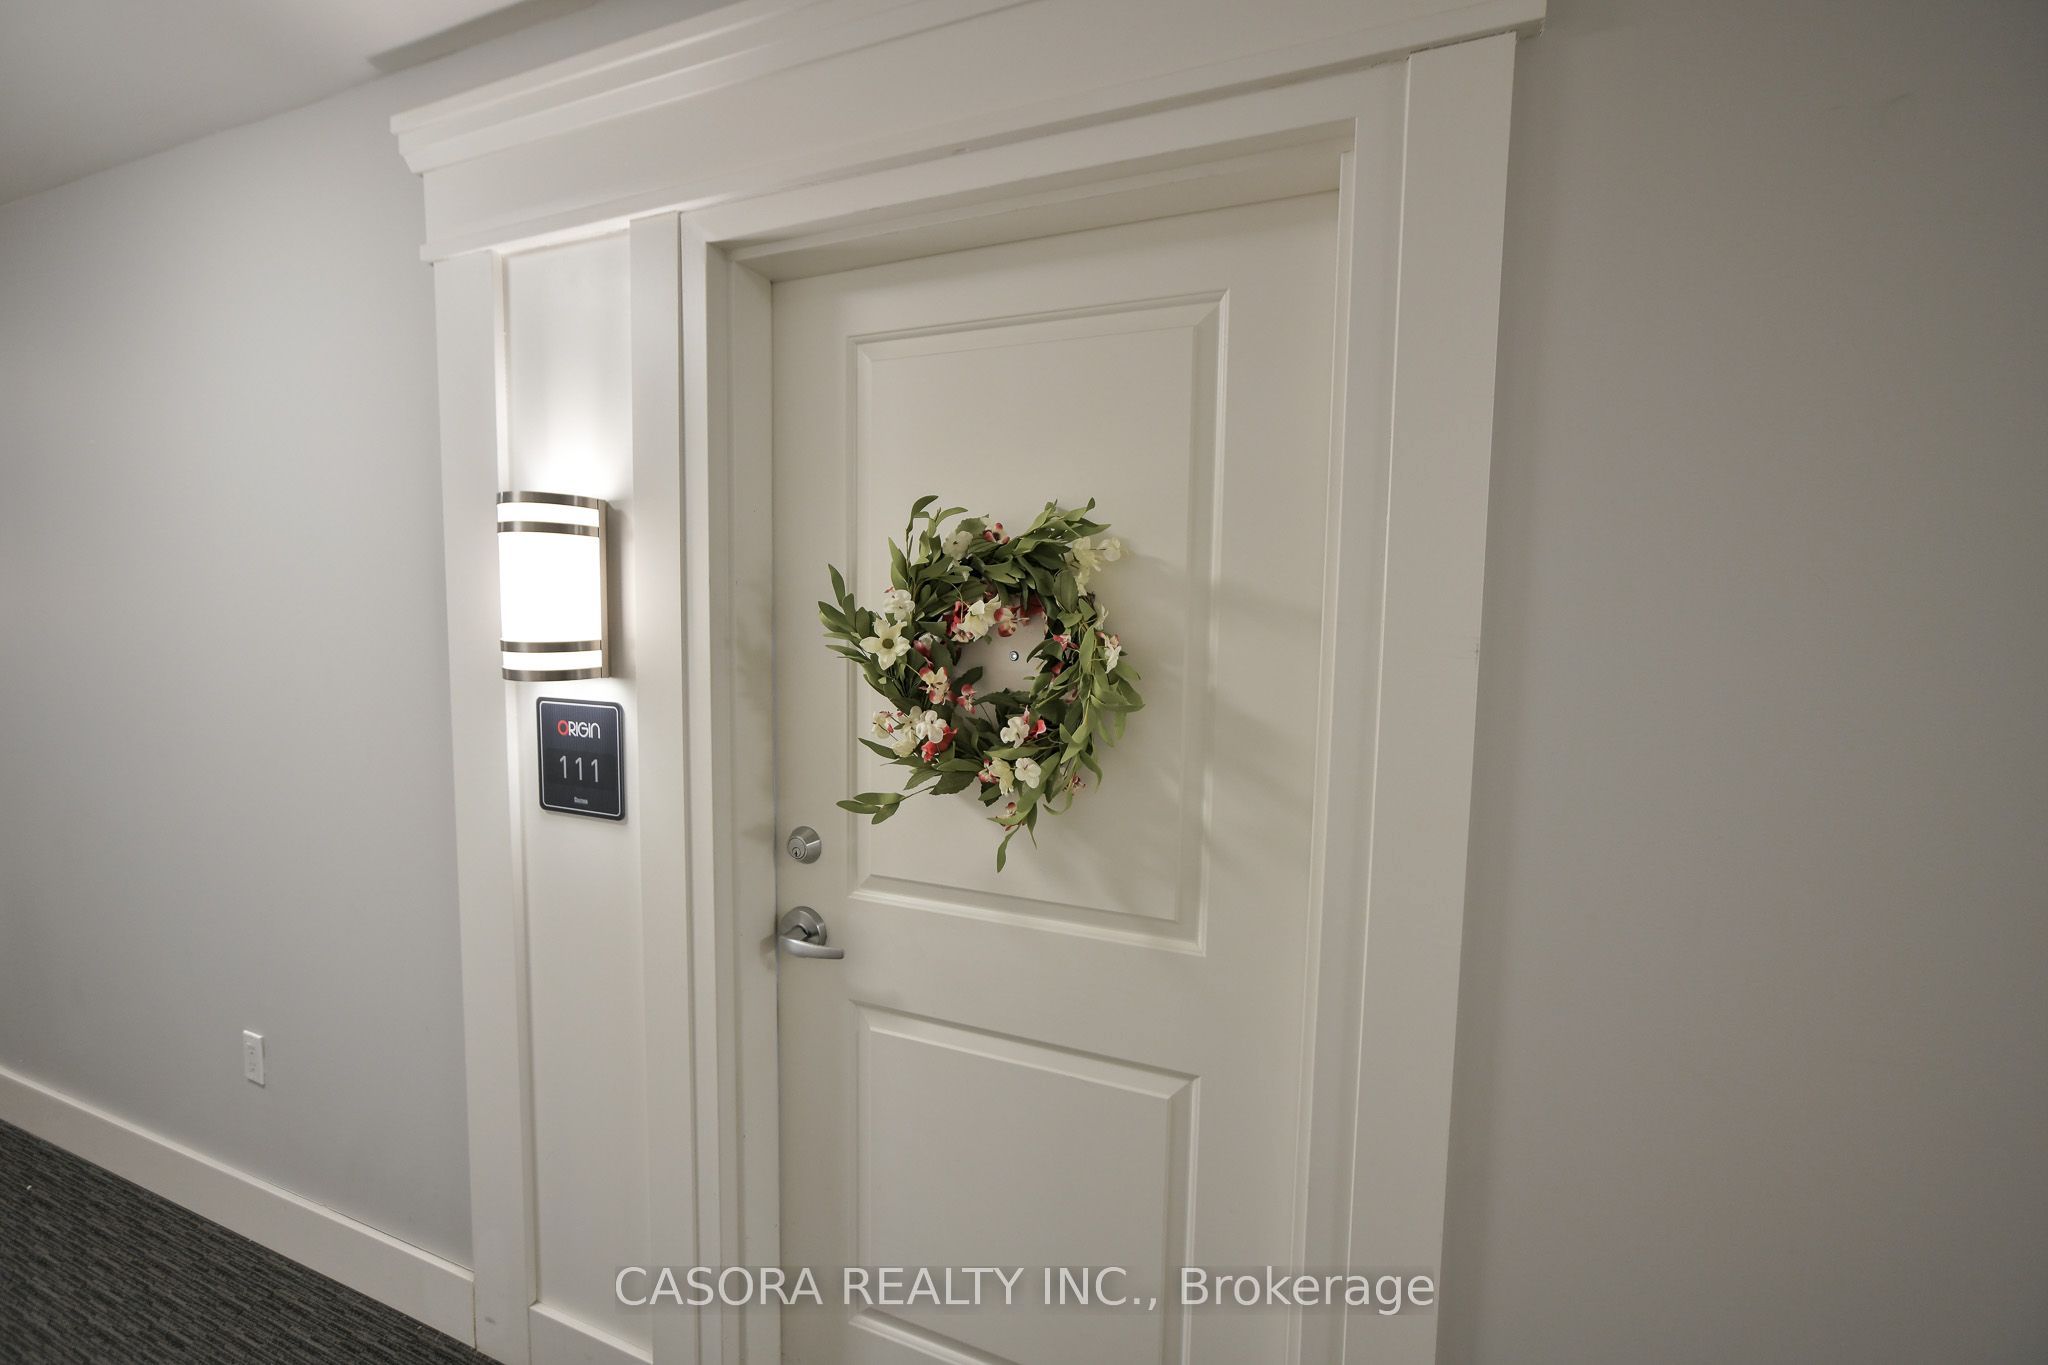
640 Sauve Street 111Milton, ON L9T 9A7
For Sale|Condominium|Active
2
Beds
2
Total Baths
800-899
SqFt
—
/SqFt
County:
Halton
Save
Ask
Tour
Hide
Mortgage Calculator
Monthly Payment (Est.)
$2,554Calculator powered by Showcase IDX, a Constellation1 Company. Copyright ©2026 Information is deemed reliable but not guaranteed.
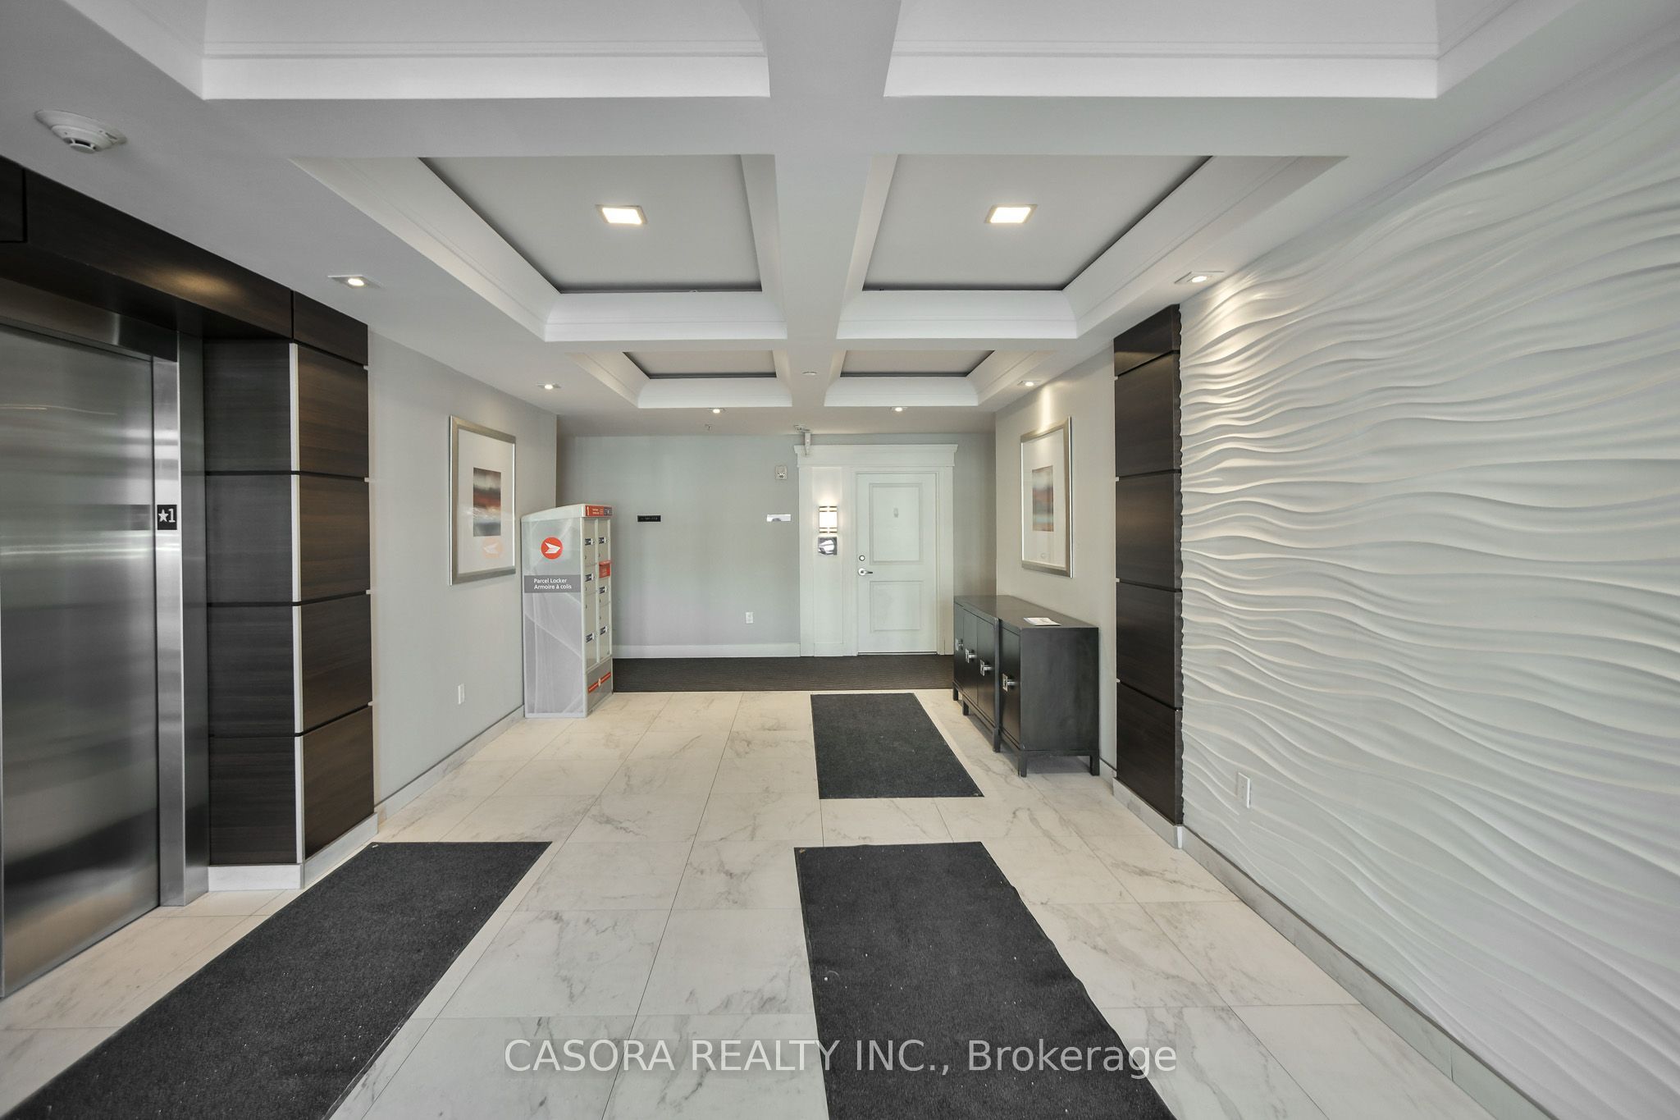
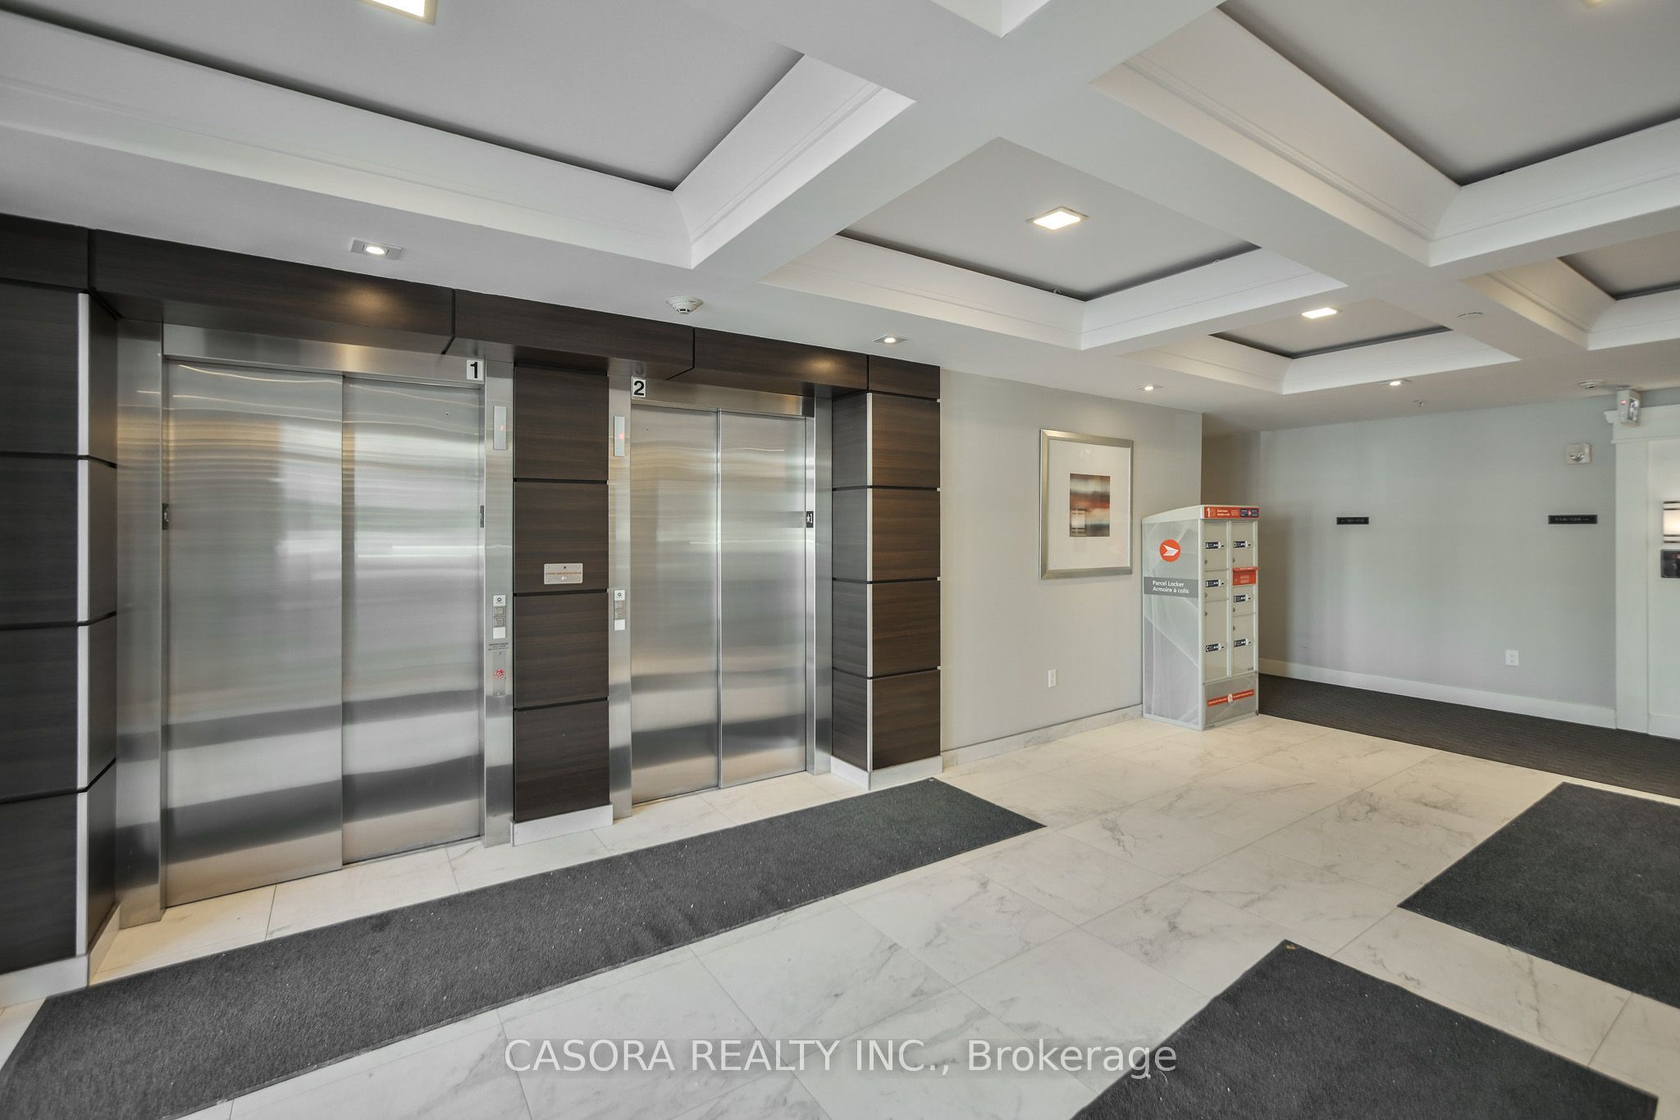
Beautiful 2-bedroom condo with serene pond views and over 800 sq. ft. of bright, functional living space. Features include 9-ft ceilings, extended-height kitchen cabinetry, granite countertops, and stainless-steel appliances. Large windows provide abundant natural light and sunny southern exposure. Enjoy peaceful nature views from your private balcony.Extras: underground parking near the entrance, stainless steel appliances, washer & dryer, light fixtures, curtains, locker across the hall, and garbage room conveniently nearby. Steps to schools, parks, trails, and minutes to major highways.RSA
Save
Ask
Tour
Hide
Listing Snapshot
Price
$559,900
Days On Site
13 Days
Bedrooms
2
Inside Area (SqFt)
800-899 sqft
Total Baths
2
Full Baths
N/A
Partial Baths
N/A
Lot Size
N/A
Year Built
N/A
MLS® Number
W13734106
Status
Active
Property Tax
$1,950
Maintenance Fees
$407.83
Sq Ft Source
N/A
Friends & Family
Recent Activity
| 2 weeks ago | Listing updated with changes from the MLS® | |
| 2 weeks ago | Listing first seen on site |
General Features
Cross Street
Derry Road
Direction Faces
South
Garage
Yes
Number Of Stories
1
Parking
Garage Door Opener
Parking Spaces
1
Pets
Yes
Property Sub Type
Condominium
Style
1 Storey/Apt
Interior Features
Basement
None
Cooling
Central Air
Heating
ElectricForced Air
Save
Ask
Tour
Hide
Exterior Features
Construction Details
Brick
Exterior
Balcony
View
Park/Greenbelt
Waterview
Park/Greenbelt
Community Features
Maintenance Fee
$407.83
Listing courtesy of CASORA REALTY INC.

Listing information is provided by Participants of the Toronto Real Estate Board. IDX information is provided exclusively for personal, non-commercial use, and may not be used for any purpose other than to identify prospective properties consumers may be interested in purchasing. Information is deemed reliable but not guaranteed. Copyright 2026, Toronto Real Estate Board
Last checked 2026-09-15 02:59 AM UTC
Listing information is provided by Participants of the Toronto Real Estate Board. IDX information is provided exclusively for personal, non-commercial use, and may not be used for any purpose other than to identify prospective properties consumers may be interested in purchasing. Information is deemed reliable but not guaranteed. Copyright 2026, Toronto Real Estate Board
Last checked 2026-09-15 02:59 AM UTC
Neighborhood & Commute
Source: Walkscore
Disclosure: Community information and market data powered by Constellation Data Labs. Information is deemed reliable but not guaranteed.
Save
Ask
Tour
Hide