
Harbourview Apartments125 Forsythe Street 1201Oakville, ON L6K 3K1
Mortgage Calculator
Monthly Payment (Est.)
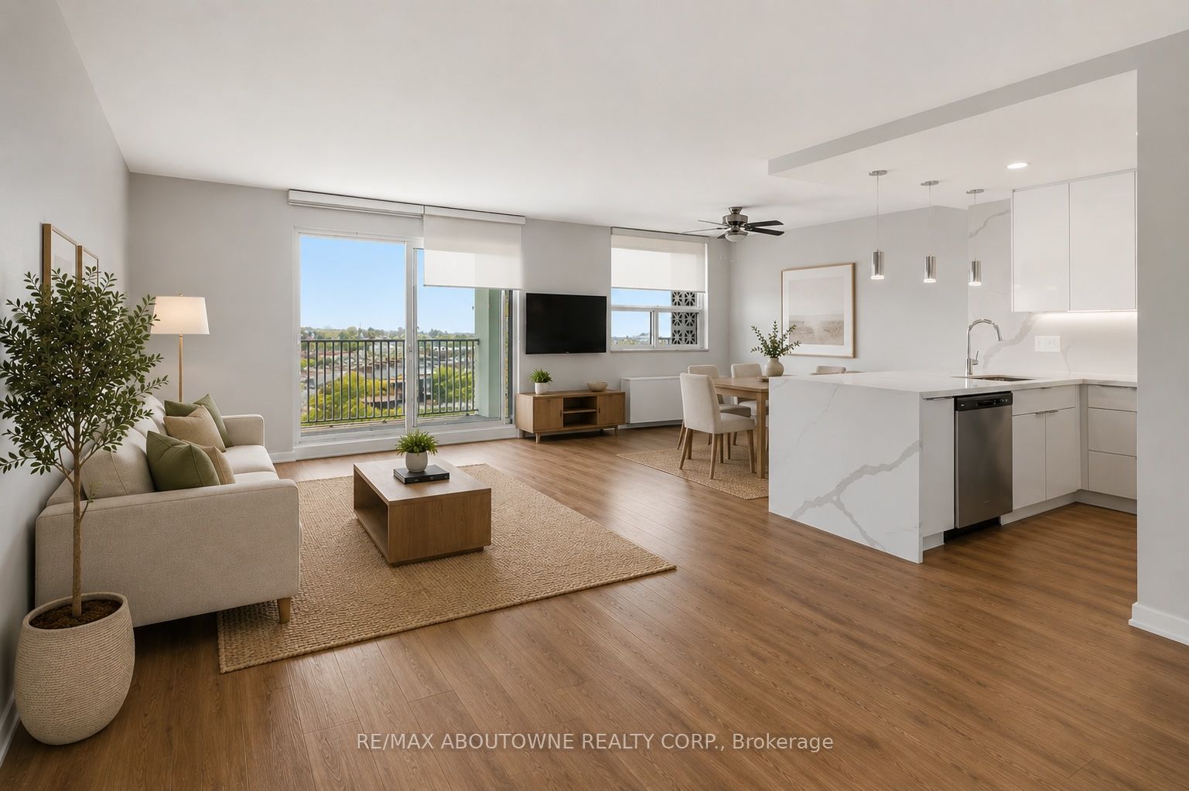
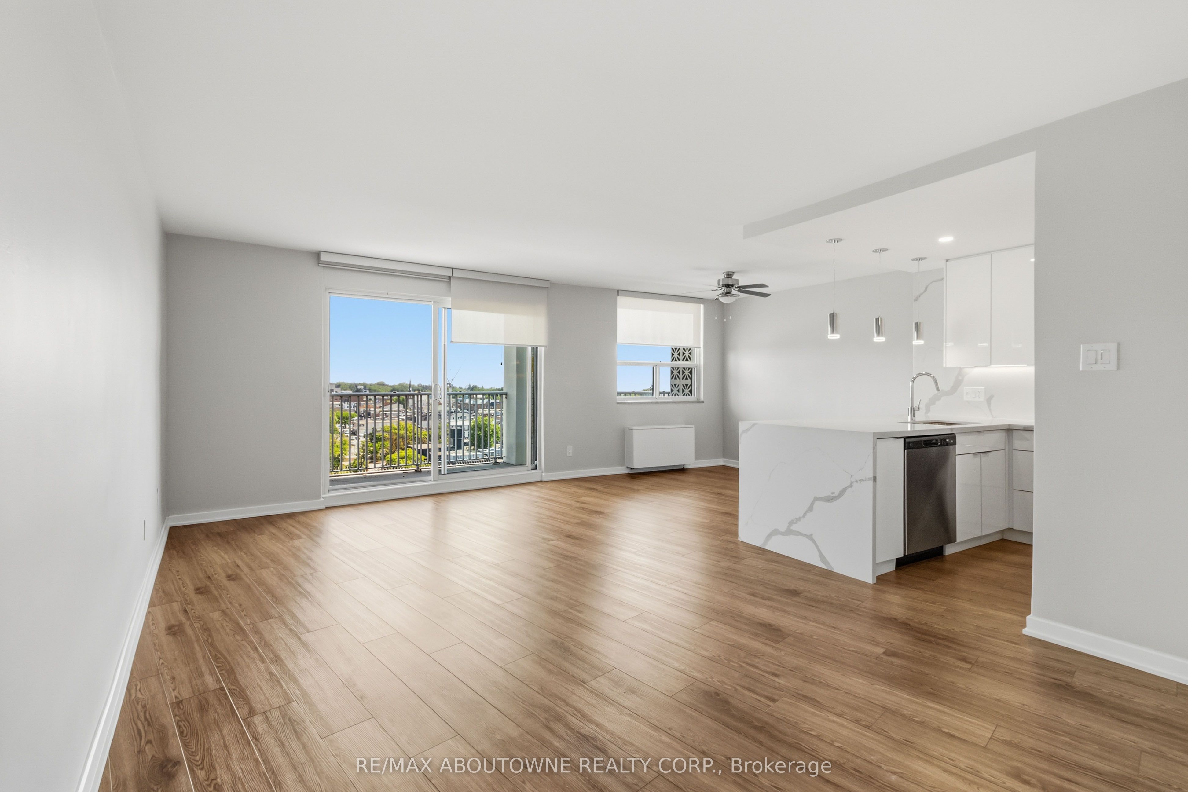
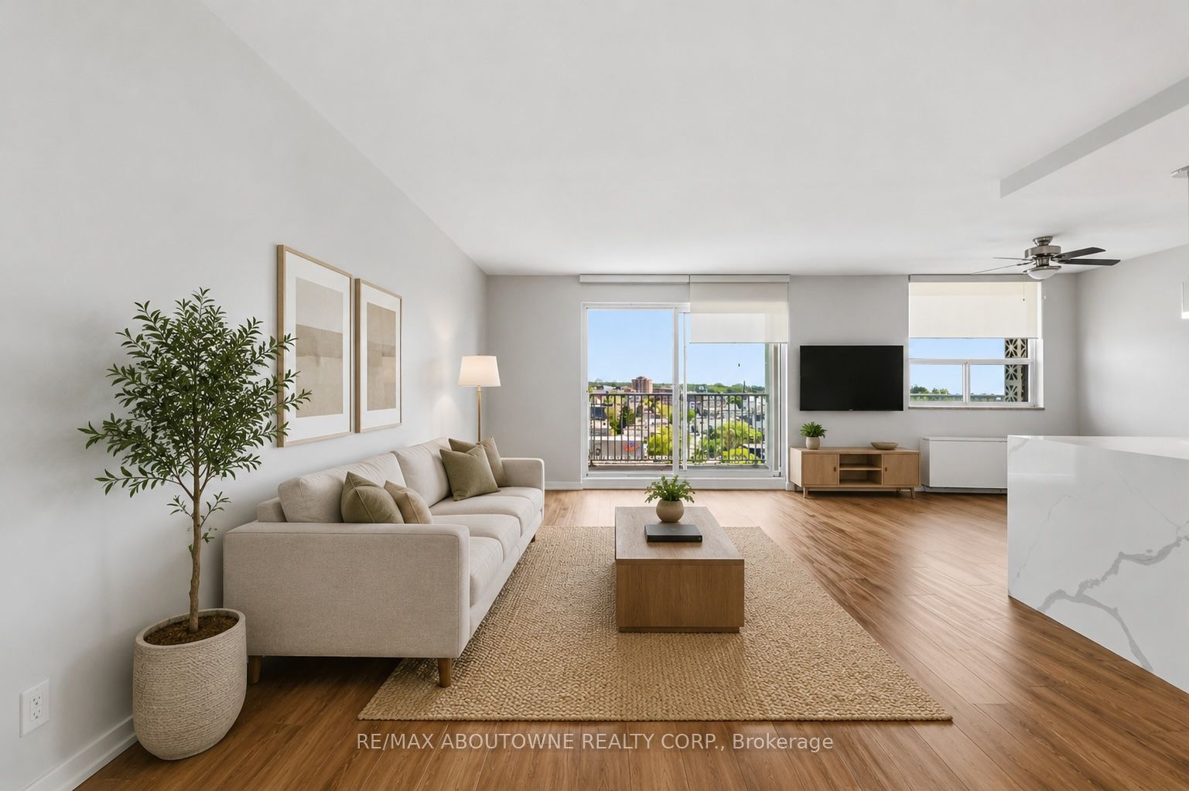
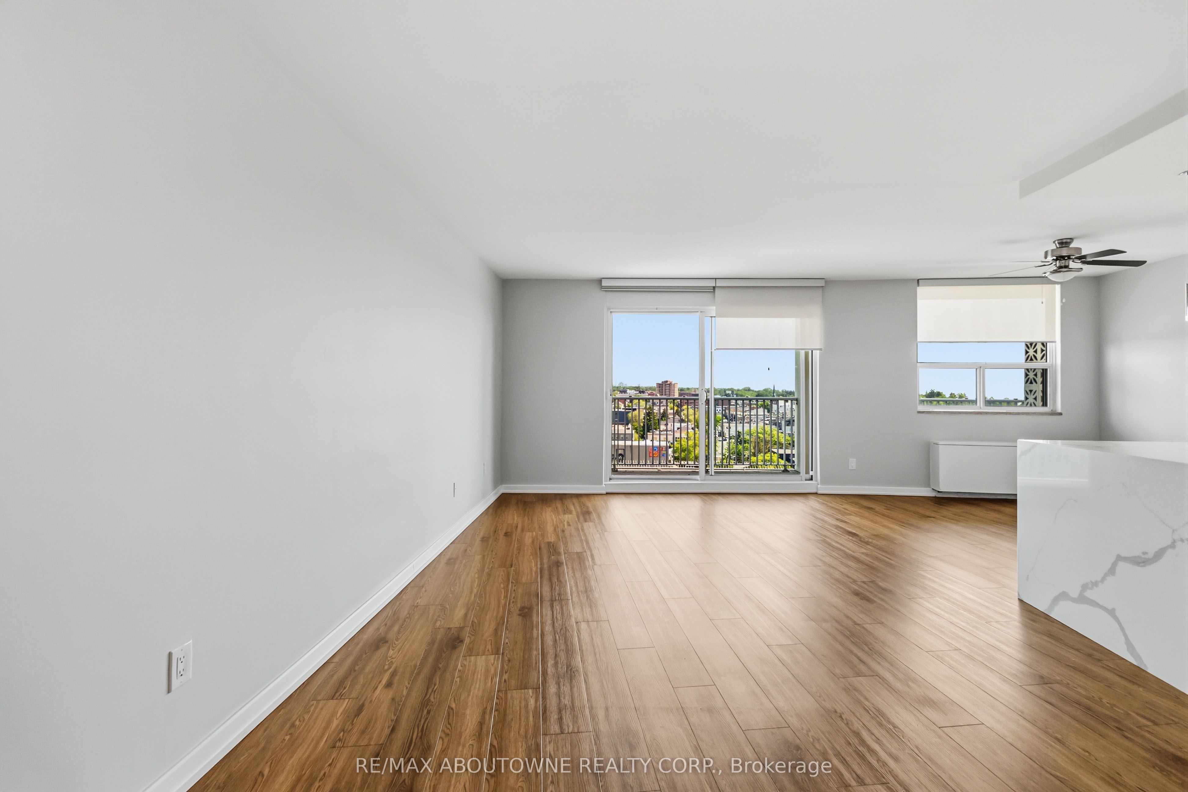
$18Perched in the penthouse, this bright and spacious 2-bedroom suite offers stunning unobstructed east-facing views and a thoughtfully designed open-concept layout. The combined living and dining area is filled with natural light. The contemporary kitchen features stainless steel appliances, sleek stone countertops, and a functional pantry for added convenience. The well-appointed primary bedroom includes a large closet and a private 3-piece ensuite, while the second bedroom is generously sized and offers a walk-in closet. Step outside to an impressive wraparound balcony that flows into a large north-facing terrace, offering exceptional outdoor space. Steps from some of Oakville's finest dining experiences as well as charming boutique shops waiting to be discovered. Come experience a lifestyle that truly has it all! Parking optional, available to rent for additional cost. Tenant to pay hydro.
| 2 weeks ago | Listing updated with changes from the MLS® | |
| 2 weeks ago | Price changed to $3,995 | |
| 3 weeks ago | Listing first seen on site |

Listing information is provided by Participants of the Toronto Real Estate Board. IDX information is provided exclusively for personal, non-commercial use, and may not be used for any purpose other than to identify prospective properties consumers may be interested in purchasing. Information is deemed reliable but not guaranteed. Copyright 2026, Toronto Real Estate Board
Last checked 2026-09-21 03:44 AM UTC