
283 Ellen Davidson DriveOakville, ON L6M 0V6
Mortgage Calculator
Monthly Payment (Est.)
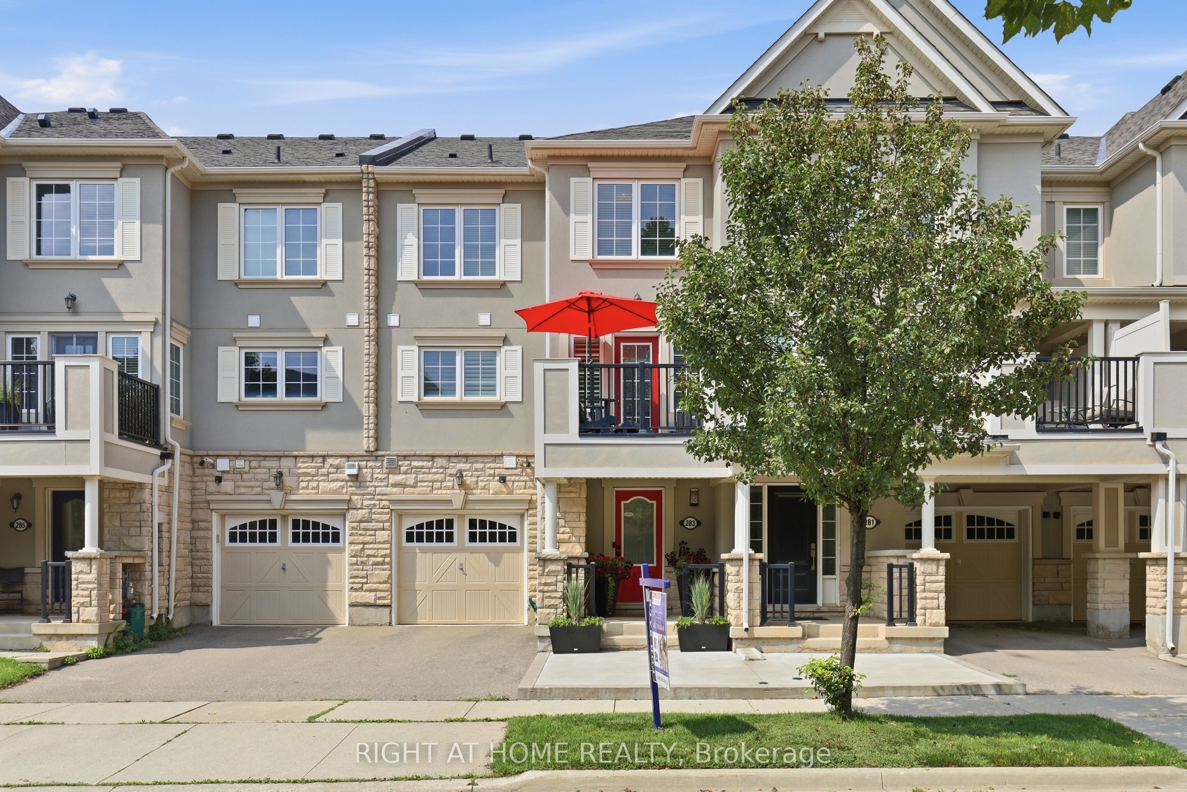
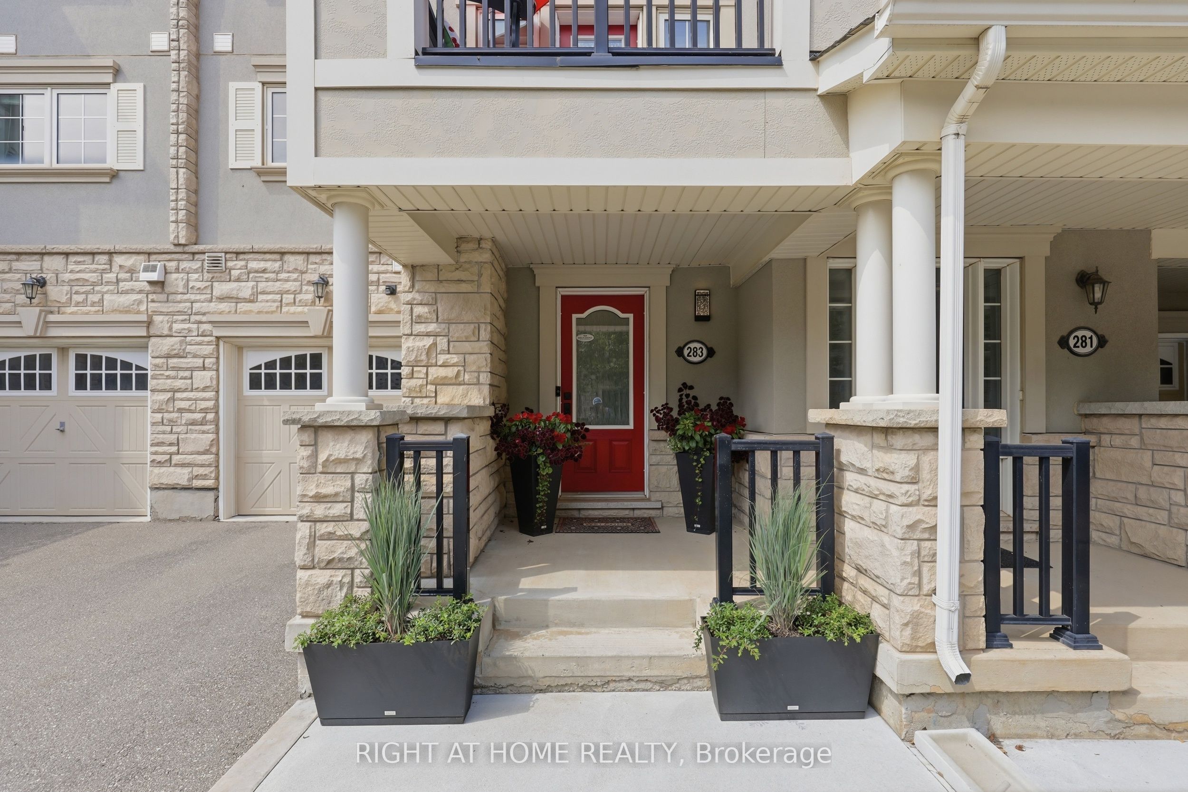
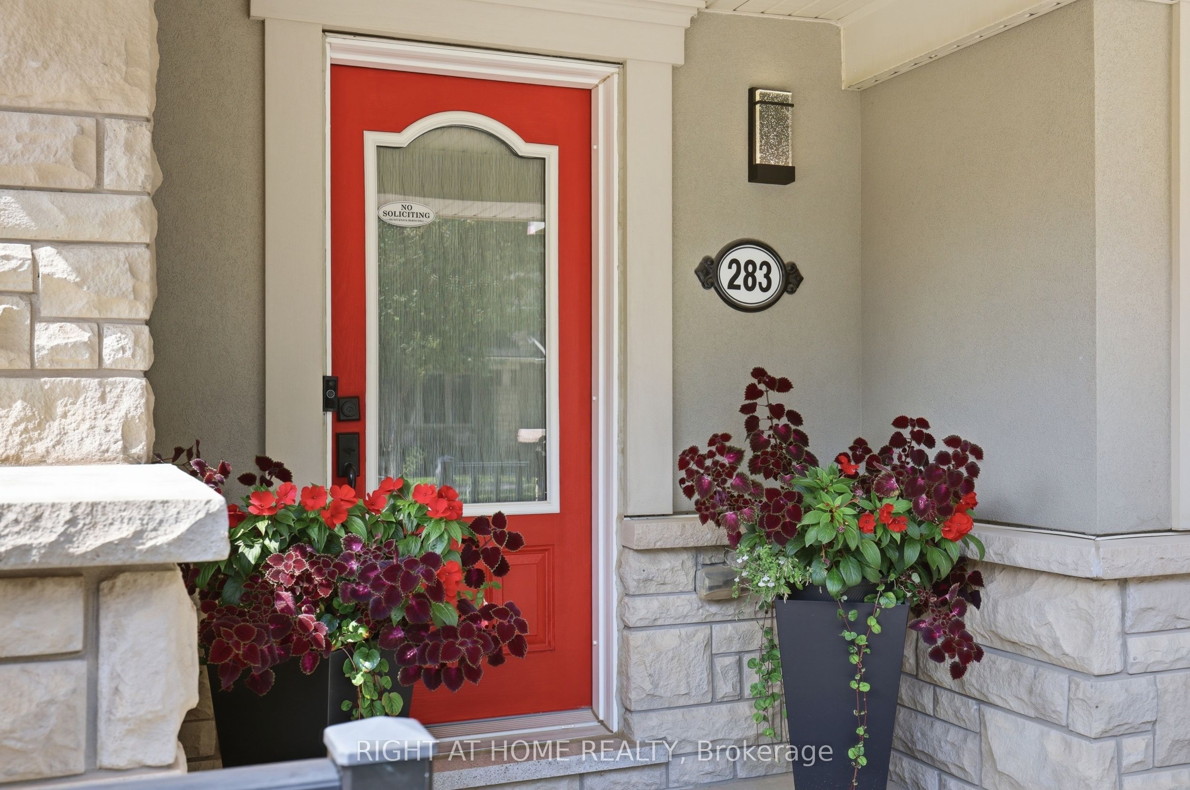
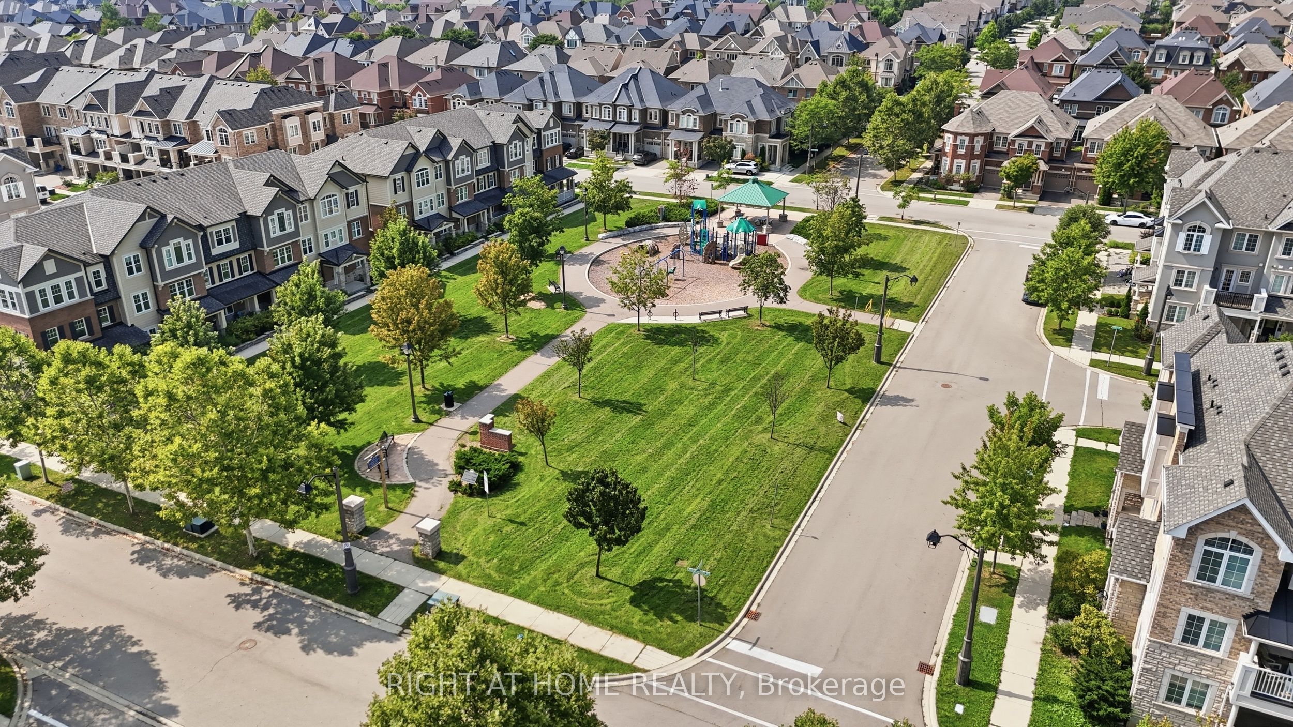
$3,627Freehold, 3-storey executive townhome in the well-kept Preserve neighbourhood, close to multiple parks, trails, shopping, restaurants, highways and everyday amenities. 283 Ellen Davidson Dr. is a turnkey, bright 2-bedroom, 2+1-bath home with handsome curb appeal on a quiet street. Modern living at its best with a spacious Great Room perfect for relaxing and entertaining and overlooking a modern kitchen you actually want to cook in! The kitchen features upgraded S/S appliances (2022/2025), breakfast bar, generous cabinetry and counter space, undermount sink and backsplash. Enjoy the south-facing balcony right off your dining room, perfect for morning coffee and summer evenings and with a gas BBQ line! Upstairs, the spacious primary bedroom features a walk-in closet with an ensuite bath, a 2nd bedroom and laundry (W/D 2022) adding everyday convenience. Additional highlights: Neutral paint (2024), 2nd-level window shutters, upgraded wide-plank flooring throughout and hardwood staircase (zero carpet), plus inside garage access! Walk to Oodenawi Public School and take advantage of the new Sixteen Mile Community Centre & Library, with extensive recreation and family amenities. This is what Oakville living is all about!
| 2 weeks ago | Listing updated with changes from the MLS® | |
| 3 weeks ago | Listing first seen on site |

Listing information is provided by Participants of the Toronto Real Estate Board. IDX information is provided exclusively for personal, non-commercial use, and may not be used for any purpose other than to identify prospective properties consumers may be interested in purchasing. Information is deemed reliable but not guaranteed. Copyright 2026, Toronto Real Estate Board
Last checked 2026-09-20 02:32 PM UTC