
1053 Manchester CrescentOakville, ON L6M 1G2
Mortgage Calculator
Monthly Payment (Est.)
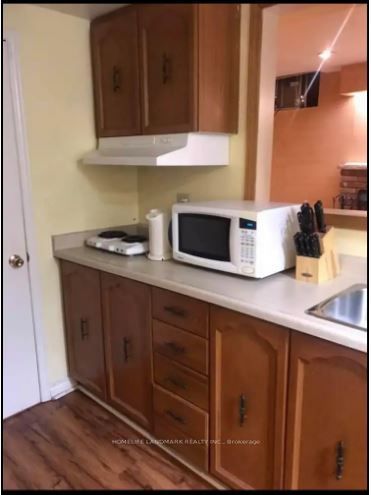
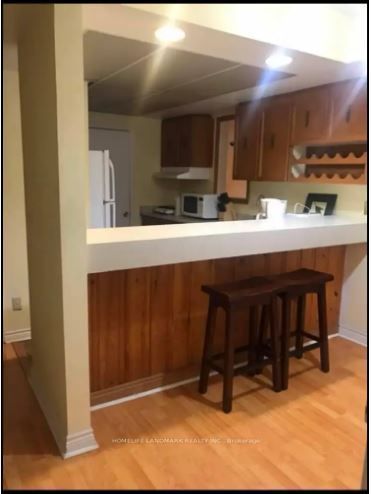
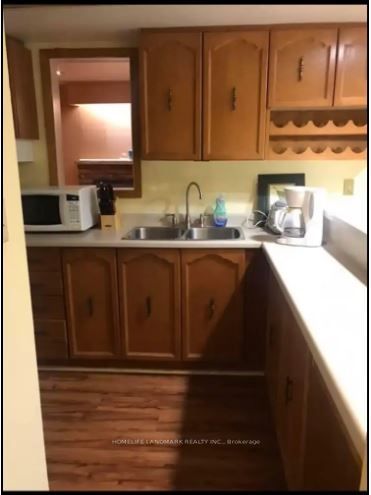
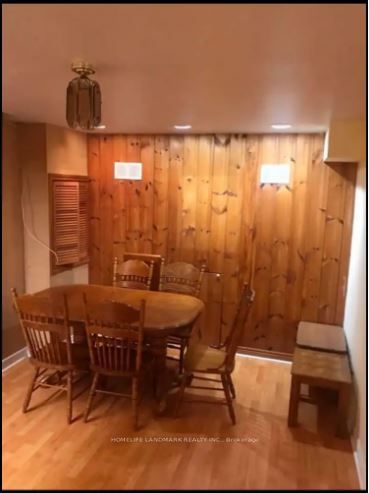
$7Glen Abbey Oakville - One bedroom spacious and clean basement apt with large living room space and kitchen. Internet included, tenant pays utilities (water, hydro and gas) at 30%. Excellent location - Mayfair rd/Manchester crescent. Walking distance to groceries, banking, convenience and doctor's plazas. Good size bedroom, family area and kitchen. Very clean, new appliances - fridge, washer and dryer. Separate entrance, furnished and available from October 1st 2026. Highly sought after neighborhood, lots of walking trails around and parks nearby. Close to bus stop and Bronte go station. Shopping mall, hospital and QEW. Job letter, current paystubs, full equifax credit report, ID's, Job and personal references required. No pets. New immigrants, work permits are also welcomed. Good for a single professional or a couple. One parking include. No stove.
| 5 days ago | Listing updated with changes from the MLS® | |
| 2 weeks ago | Listing first seen on site |

Listing information is provided by Participants of the Toronto Real Estate Board. IDX information is provided exclusively for personal, non-commercial use, and may not be used for any purpose other than to identify prospective properties consumers may be interested in purchasing. Information is deemed reliable but not guaranteed. Copyright 2026, Toronto Real Estate Board
Last checked 2026-09-13 02:12 PM UTC