Save
Ask
Tour
Hide
Share
$540,000
20 Days On Site

54 Sky Harbour Drive 412
Brampton, ON L6Y 6B9

For Sale|Condominium|Active
2
Beds
1
Total Bath
700-799
SqFt

/SqFt
County:
Peel
54 Sky Harbour Drive 41254 Sky Harbour Drive 41254 Sky Harbour Drive 41254 Sky Harbour Drive 412
Save
Ask
Tour
Hide
Share

Mortgage Calculator

Monthly Payment (Est.)

Enter an interest rate to see your estimated monthly payment.
Calculator powered by Showcase IDX, a Constellation1 Company. Copyright ©2026 Information is deemed reliable but not guaranteed.

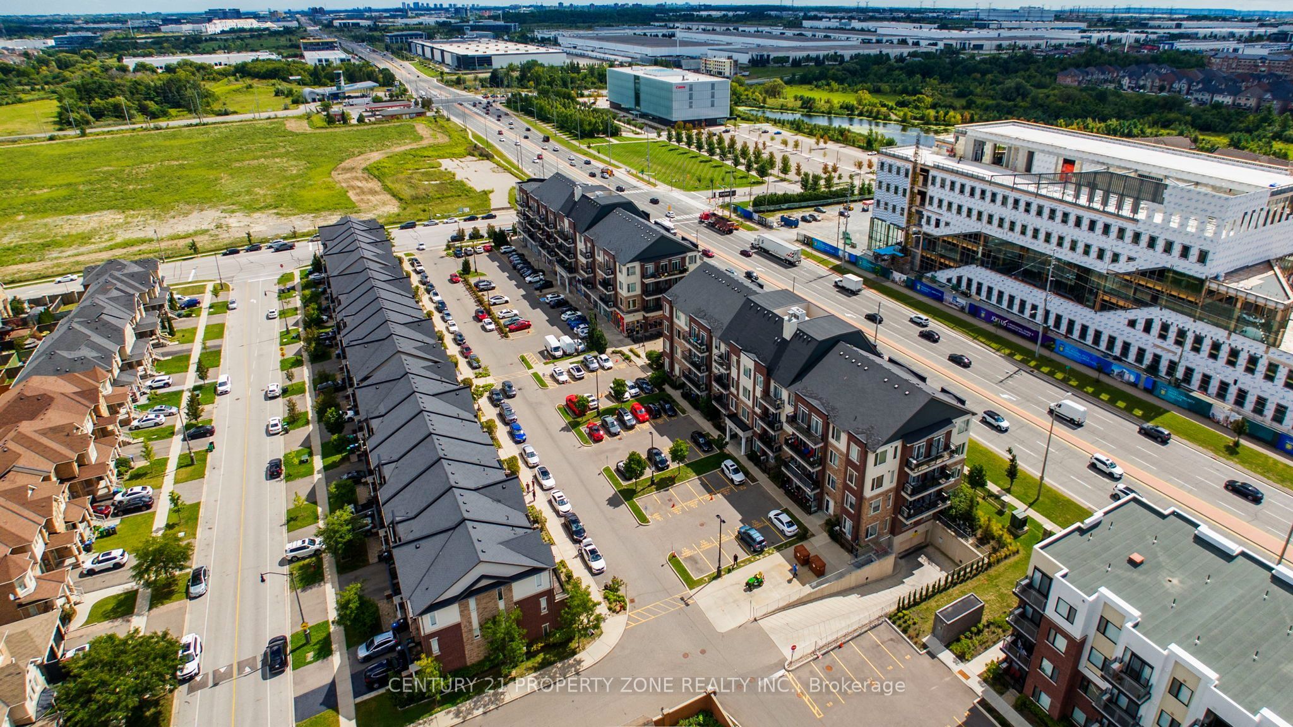
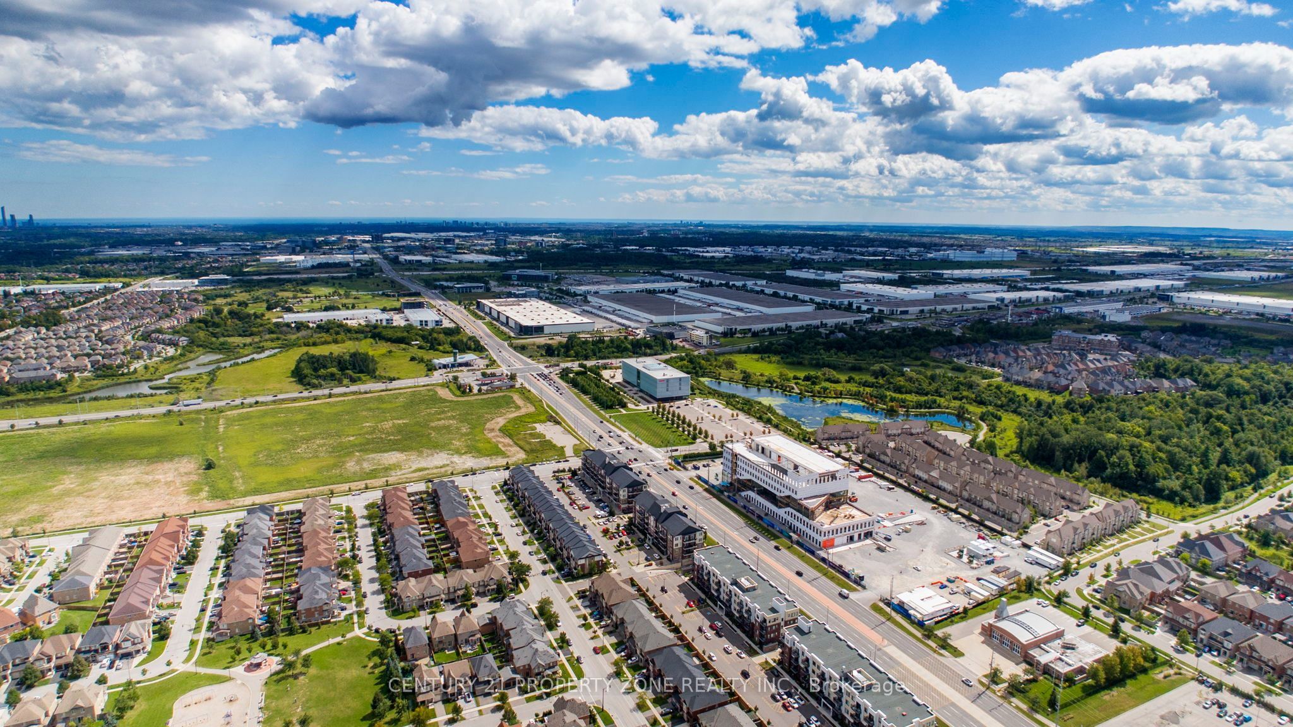
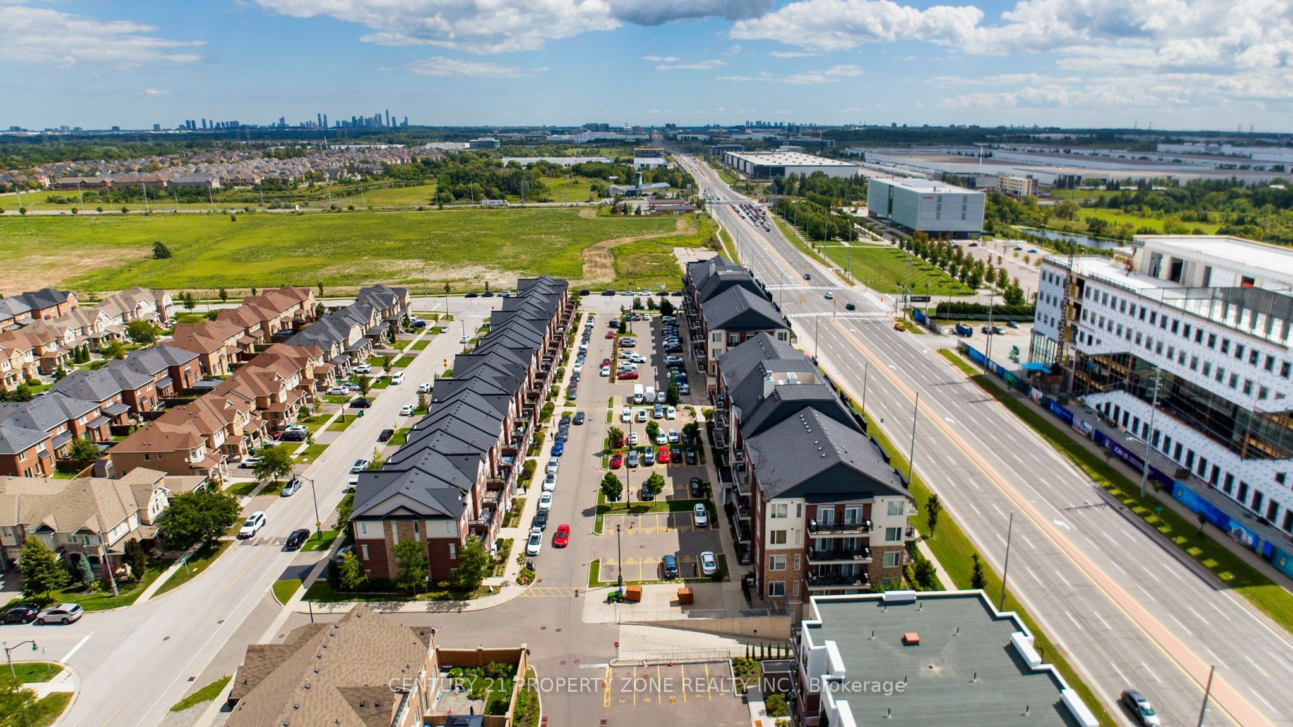
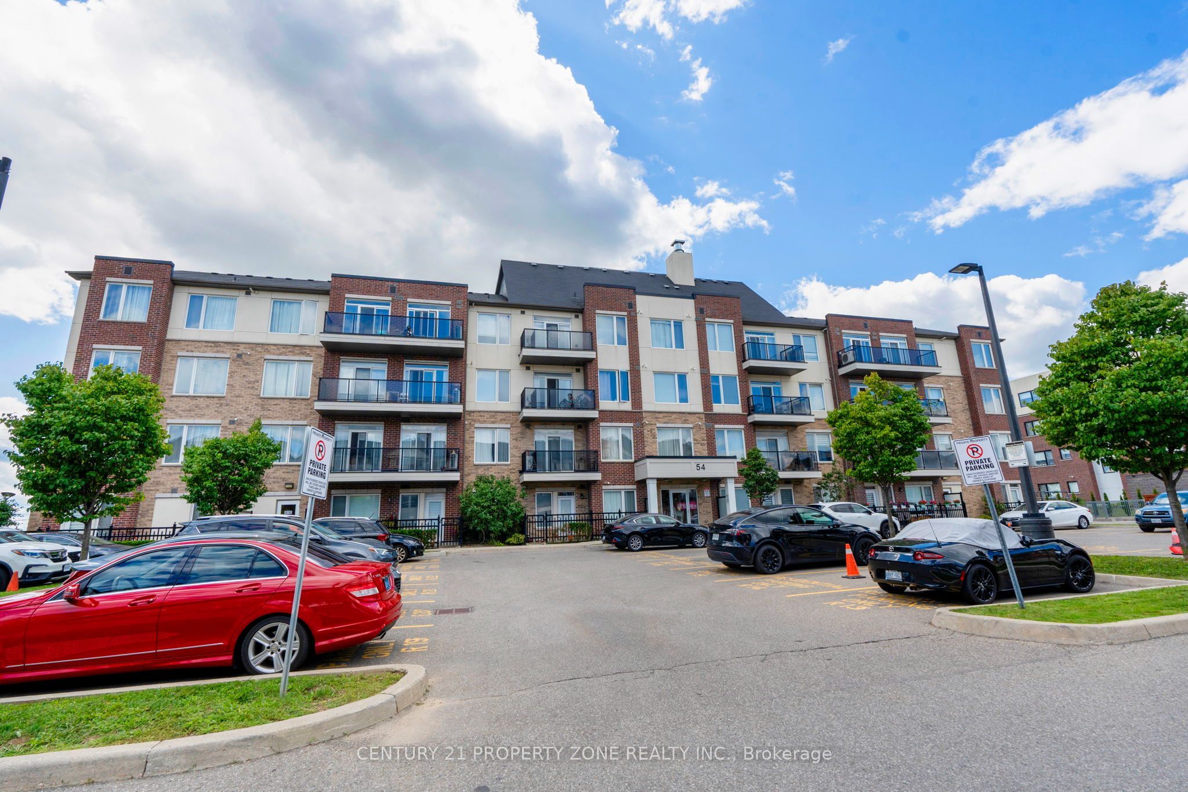
Top-Floor Living In The Heart Of Bram West! This Bright And Spacious, Carpet-Free 2-Bedroom Suite At Olivia Marie Gardens Features A Functional Open-Concept Layout With A Comfortable Living And Dining Area And A Walkout To The Open Balcony. The Kitchen Offers Granite Countertops And Stainless-Steel Appliances, Both Bedrooms Feature Generous Space, Closets And Large Windows. Ensuite Laundry & One Owned Underground Parking Space. NE Exposure Offering Stunning Sunset's & Large Balcony Offering Beautiful Sunrise. Ideally Located Near Mississauga Rd And Steeles Ave, With Easy Access To Highways 401 And 407, Public Transit, @ Doorstep Schools, Parks, Shopping, Restaurants And Everyday Amenities. An Excellent Opportunity For First-Time Buyers, Downsizers Or Investors!

Save
Ask
Tour
Hide
Share
Listing Snapshot
Price 
$540,000
Days On Site 
20 Days
Bedrooms 
2
Inside Area (SqFt) 
700-799 sqft
Total Baths 
1
Full Baths 
N/A
Partial Baths 
N/A
Lot Size 
N/A
Year Built 
N/A
MLS® Number 
W13738966
Status 
Active
Property Tax 
$3,500
Maintenance Fees 
$514
Sq Ft Source 
N/A
Friends & Family
Recent Activity
3 weeks agoListing updated with changes from the MLS®
3 weeks agoListing first seen on site
General Features
Attached Garage 
Yes
Cross Street 
Mississauga Rd & Steeles Ave
Direction Faces 
Northeast
Garage 
Yes
Number Of Stories 
4
Parking 
NoneAttached
Parking Spaces 
1
Pets 
Yes
Property Sub Type 
Condominium
Style 
Apartment
Interior Features
Basement 
None
Cooling 
Central Air
Heating 
Natural GasForced Air
Interior 
ElevatorOther
Save
Ask
Tour
Hide
Share
Exterior Features
Construction Details 
StuccoBrick
Exterior 
Balcony
Lot Features 
On Golf Course
Community Features
Maintenance Fee 
$514.0
Listing courtesy of CENTURY 21 PROPERTY ZONE REALTY INC.

Listing information is provided by Participants of the Toronto Real Estate Board. IDX information is provided exclusively for personal, non-commercial use, and may not be used for any purpose other than to identify prospective properties consumers may be interested in purchasing. Information is deemed reliable but not guaranteed. Copyright 2026, Toronto Real Estate Board
Last checked 2026-09-23 04:48 AM UTC

Neighborhood & Commute
Source: Walkscore
Disclosure: Community information and market data powered by Constellation Data Labs. Information is deemed reliable but not guaranteed.
Save
Ask
Tour
Hide
Share
Scroll to Top