
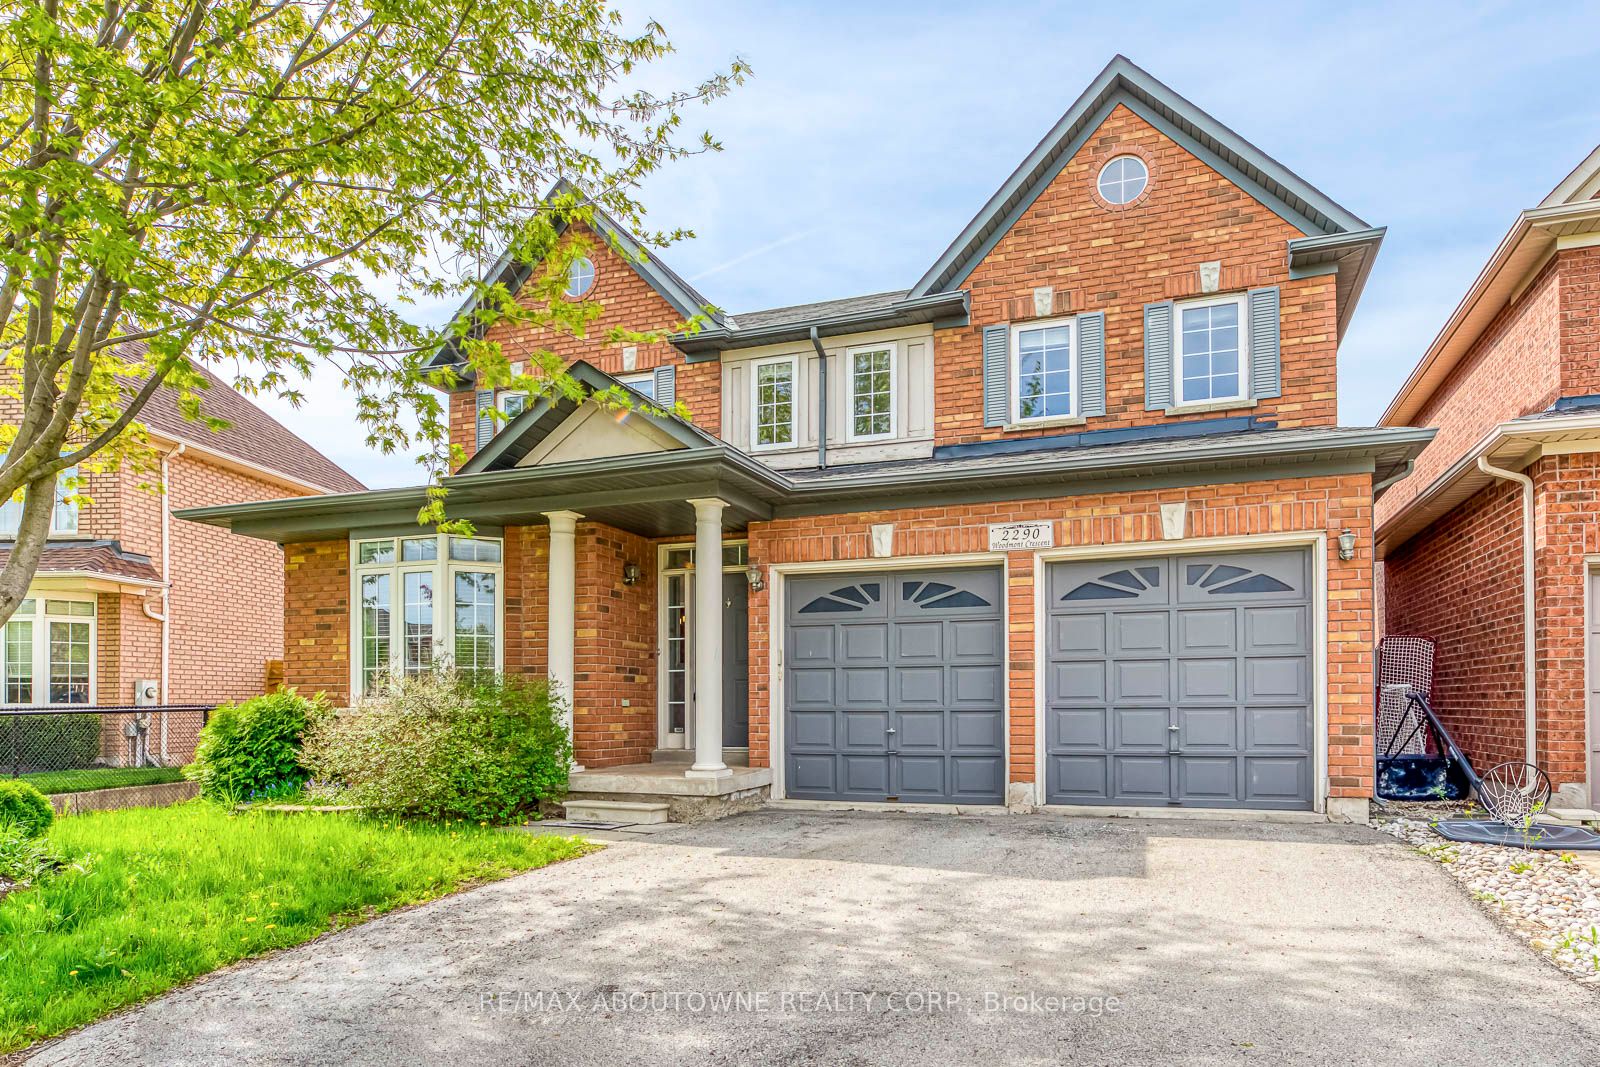
2290 Woodmont Crescent SOakville, ON L6M 5A1
Mortgage Calculator
Monthly Payment (Est.)
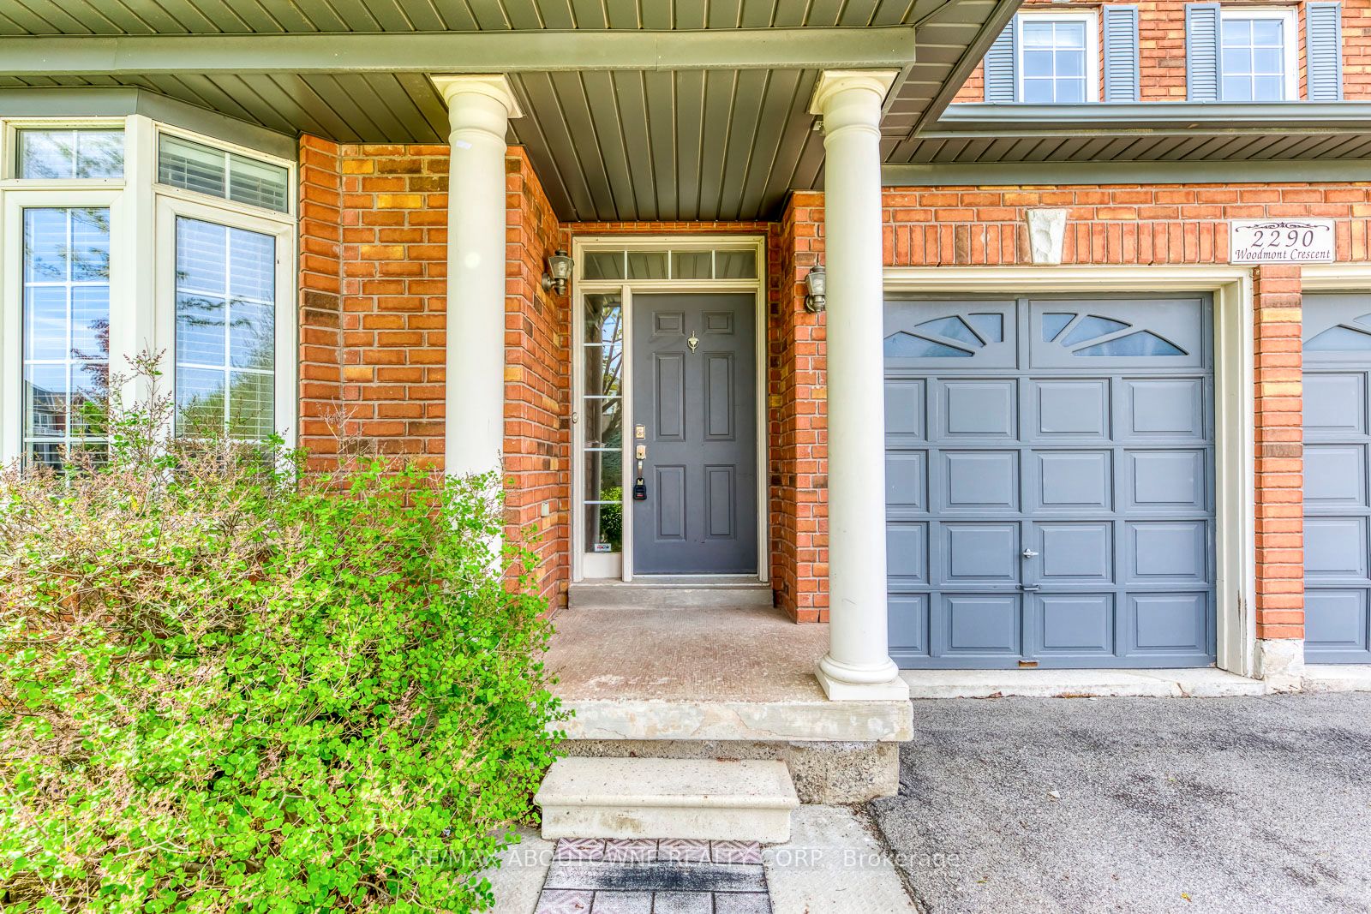
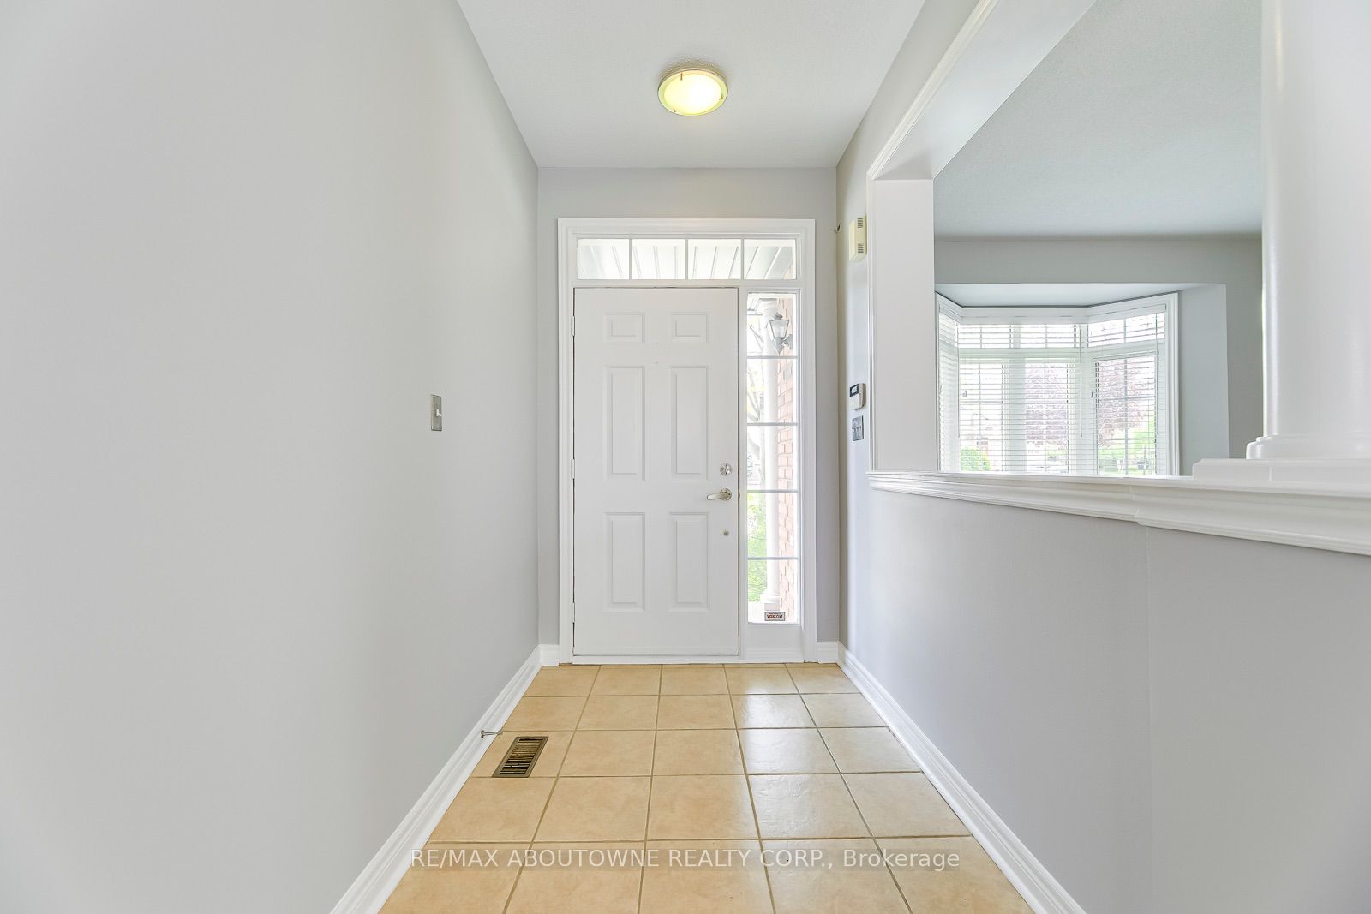
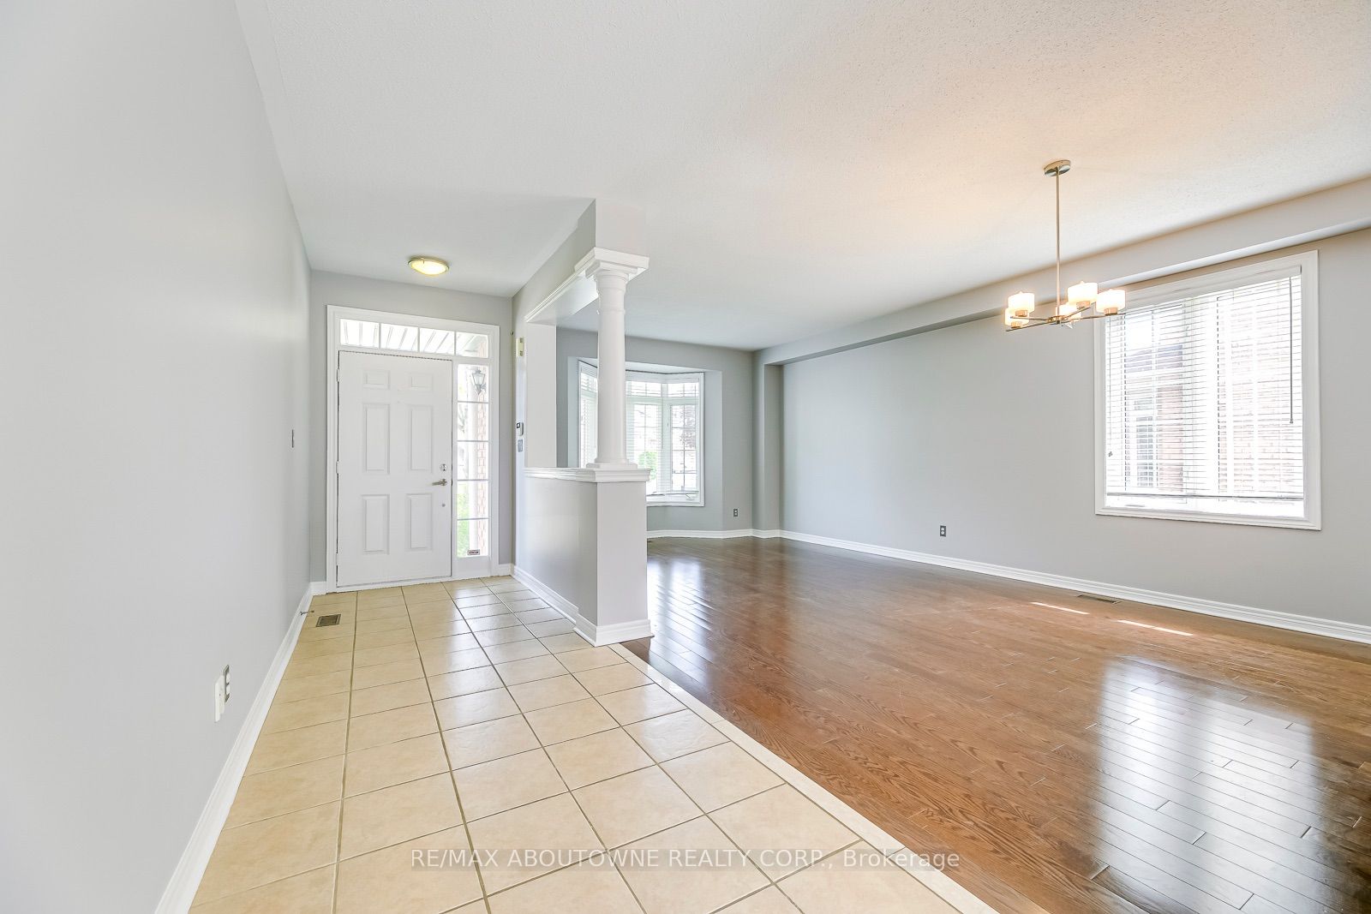
Enter an interest rate to see your estimated monthly payment.Available Immediately!! Spacious 4+1 Bedroom Family Home in Westmount. Situated on a quiet, child-friendly crescent in sought after Westmount, this spacious 4+1 bedroom family home offers a well-designed layout with generous living space throughout. The main level features 9-ft ceilings and hardwood flooring, along with open concept living and dining areas ideal for both everyday family life and entertaining.The bright eat-in kitchen, open to the family room, features extended upper cabinetry, a large centre island, breakfast area and butler's pantry. A walkout from the kitchen leads to a spacious deck, creating an ideal setting for outdoor dining and entertaining.Upstairs offers four well-sized bedrooms, including a generous primary suite with walk-in closet and private ensuite. The professionally finished basement provides additional living space with a large recreation room, games/media area, fifth bedroom or home office, and 2-piece bathroom. Ideally located close to excellent schools, parks, trails, recreation, public transit and GO Transit, with easy access to major highways. A fantastic leasing opportunity in one of Oakville's most desirable family-friendly communities.
| 2 weeks ago | Listing updated with changes from the MLS® | |
| a month ago | Listing first seen on site |

Listing information is provided by Participants of the Toronto Real Estate Board. IDX information is provided exclusively for personal, non-commercial use, and may not be used for any purpose other than to identify prospective properties consumers may be interested in purchasing. Information is deemed reliable but not guaranteed. Copyright 2026, Toronto Real Estate Board
Last checked 2026-10-03 11:31 AM UTC